Back

818 Simon Way

Lawrenceville, GA 30045

Kanika Mohan
call for more info
470-259-3827
Ask a Question
Send to a Friend
Schedule a Showing
Request More Info
Smart Mortgage Options
Dalton Carter
Lender
Lic. 1566538
Office:
Direct: 678-425-4140
AP Mortgage
340 Jesse Jewell Parkway
Suite 500A
Gainesville, GA 30501
Apply for a Loan
For Sale
MLS Number 10890748
4 Bedrooms
2 Bathrooms
1 Half Baths
2,992 Square Feet *estimated
Summary of 818 Simon Way
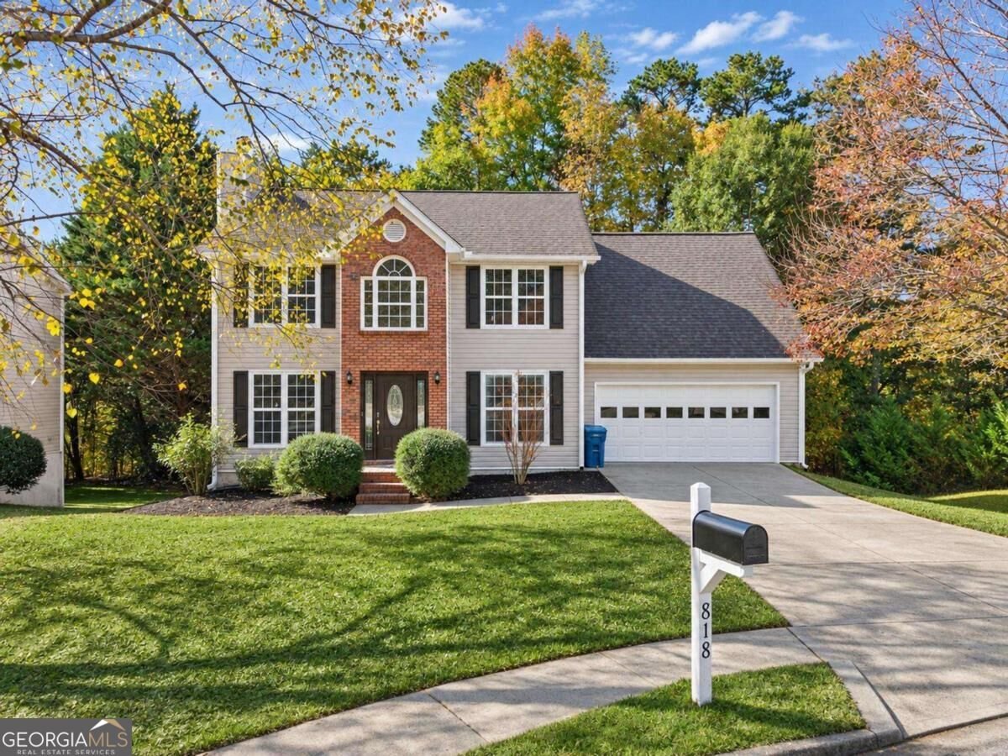
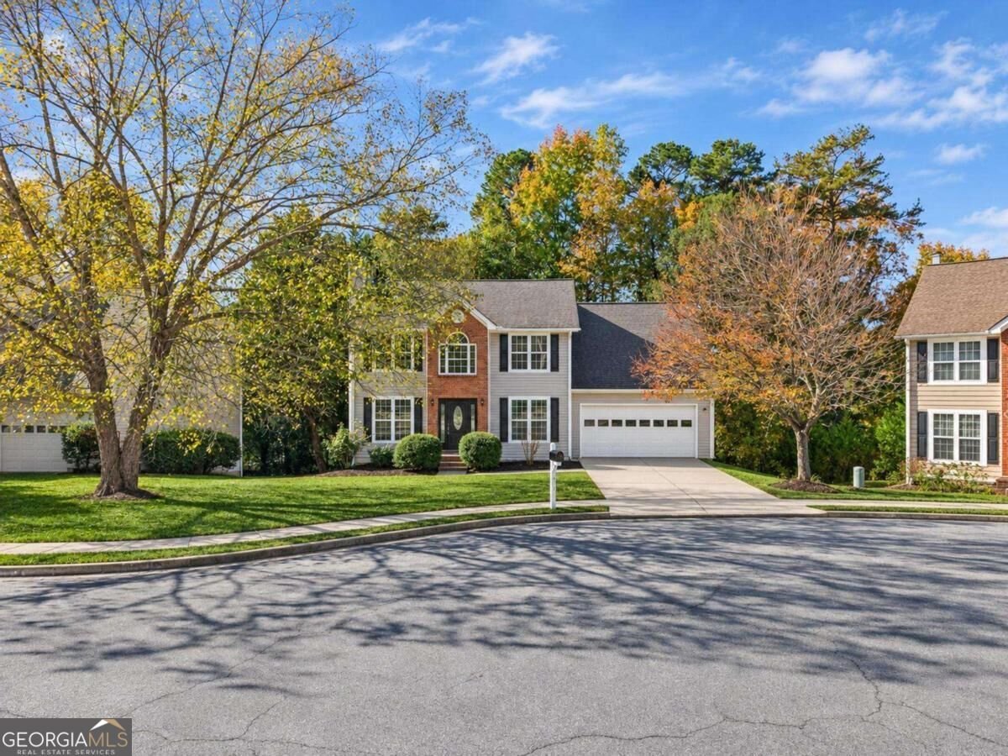
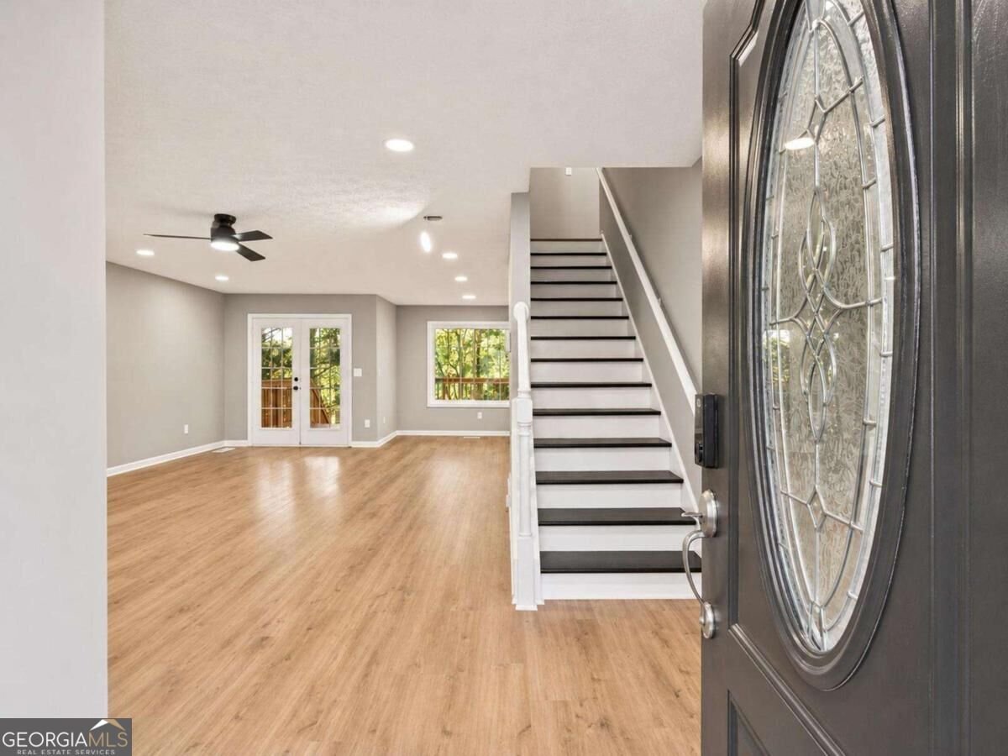
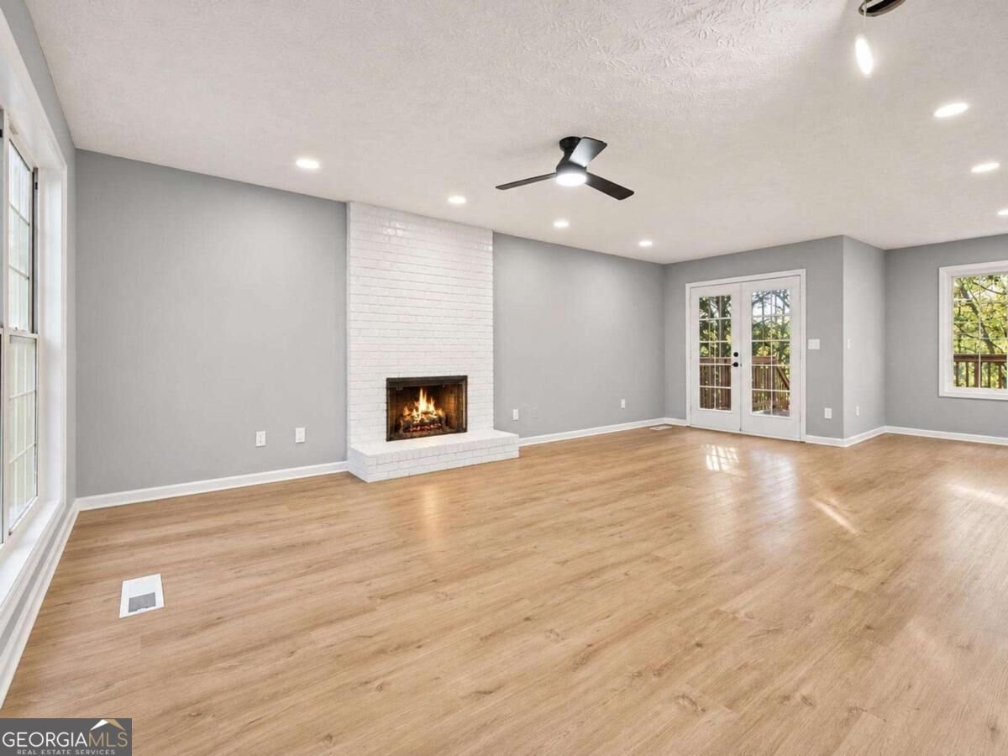
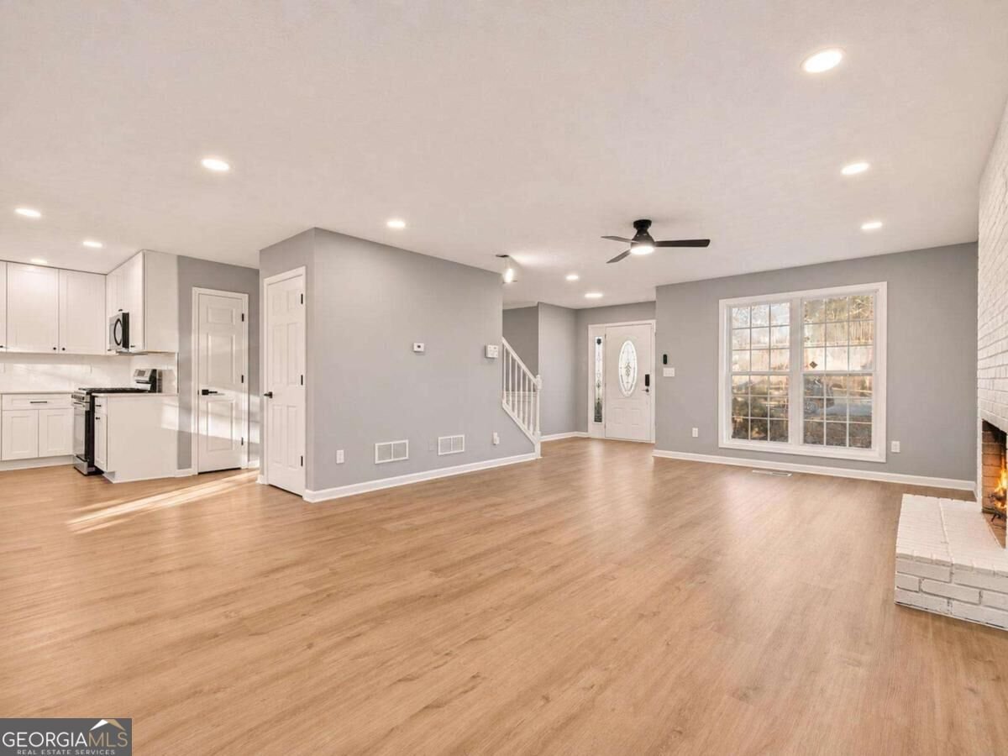
This fully renovated four-bedroom home in Lawrenceville is ready for you to move right in. Mature trees frame the front lawn, and a wide driveway leads to the attached two-car garage. Brick accents lend the exterior a classic look. Inside, new flooring leads from the foyer into a bright living room centered around a white brick fireplace. New windows bring in natural light, while recessed lighting keeps the space bright in the evening. French doors open onto the new upper deck overlooking the wooded backyard. In the brand-new eat-in kitchen, white cabinetry with black hardware pairs with a marble-look backsplash. A farmhouse sink sits beneath the window, and the gas range is close to the breakfast bar, where guests can pull up a stool while you cook. ThereCOs also room for a table by the large window overlooking the trees. Near the front of the home, paneled wainscoting gives the separate dining room a classic feel. A half bath and a dedicated laundry room complete the main level. All four bedrooms are upstairs. The primary suite features a tray ceiling, a walk-in closet, and a windowed nook with space for a reading chair. The adjoining bath includes a double vanity, a soaking tub beneath the window, and a separate tiled shower. The three additional bedrooms share a hall bath with a walk-in shower. Downstairs, a second kitchen makes it easy to host game days or movie nights in the spacious recreation room. The finished walkout basement also has potential to serve as a separate rental suite, subject to local requirements. A glass-paneled door opens directly onto the new lower deck, with room for outdoor dining and lounge seating. An exterior staircase connects the two decks so guests can move between levels without going back inside.
Welcome home to this spacious 4-bed, 2-bath residence nestled in Simton Preserve in Lawrenceville, GA. Inside, the home offers 2,992 square feet of finished living space, giving plenty of room for everyday living and easy entertaining. The kitchen functions as the heart of the home with ample counter space, storage, and a natural connection to the main living areas. Open concept living and dining spaces create a comfortable setting for gatherings of all kinds. The outdoor space includes approximately 0.21 acres, ideal for gardening, outdoor activities, or simply enjoying the seasons. Practical parking available for multiple vehicles makes everyday living easier for households with multiple vehicles. Set within Simton Preserve in Lawrenceville, this home is close to schools, shopping, dining, and area attractions. This home has been available for approximately 4 days and continues to attract interest. Currently offered at $457,000, this home delivers a strong combination of space, condition, and location.
▾ Show more
818 Simon Way - Map & Directions
view in Google Maps
Facts & features
School District Information
High School
Middle School
Elementary School
Additional Information about
Simton Preserve
Association
Yes
Association Fee
$200
Association Fee Includes
Other
Community Features
Walk To Schools
Walk To Shopping
Additional Information about
818 Simon Way
County
Neighborhood
Year Built
1999
Architectural Style
Traditional
Basement
Finished
Construction Materials
Vinyl Siding
Cooling
Ceiling Fan(s)
Central Air
Exterior Features
Balcony
Fireplace Features
Living Room
Flooring
Hardwood
Tile
Heating
Central
Home Warranty
No
Interior Features
Other
Walk-In Closet(s)
Kitchen Features
Kitchen Island
Solid Surface Counters
Laundry Features
Laundry Closet
Levels
Two
Patio and Porch Features
Patio
Selling Status
Resale
Roof
Composition
Rooms
Laundry
Security Features
Smoke Detector(s)
Sewer Type
Public Sewer
Total Finished Area
2,992
Total Fire Places
1
Utilities
Cable Available
Electricity Available
Phone Available
Sewer Available
Water Available
Water Source
Public
Finished Basement
Yes
Land Information
Lot Size
Less than .5 Acres
Lot Features
Level
Lot Size Estimated
0.21
Garages and Parking Information
Parking Total
2
Parking Features
Garage
Tax Information
Taxes
$4,576
Tax Year
2025
Tax ID Number
R5204A183
▾ Show more
listed by real estate agent . and virtual properties realty.com