Back

1695 Glenhaven Way

Lawrenceville, GA 30043

Kanika Mohan
call for more info
470-259-3827
Ask a Question
Send to a Friend
Schedule a Showing
Request More Info
Smart Mortgage Options
Dalton Carter
Lender
Lic. 1566538
Office:
Direct: 678-425-4140
AP Mortgage
340 Jesse Jewell Parkway
Suite 500A
Gainesville, GA 30501
Apply for a Loan
For Sale
MLS Number 10888430
6 Bedrooms
5 Bathrooms
0 Half Baths
5,508 Square Feet *estimated
Summary of 1695 Glenhaven Way
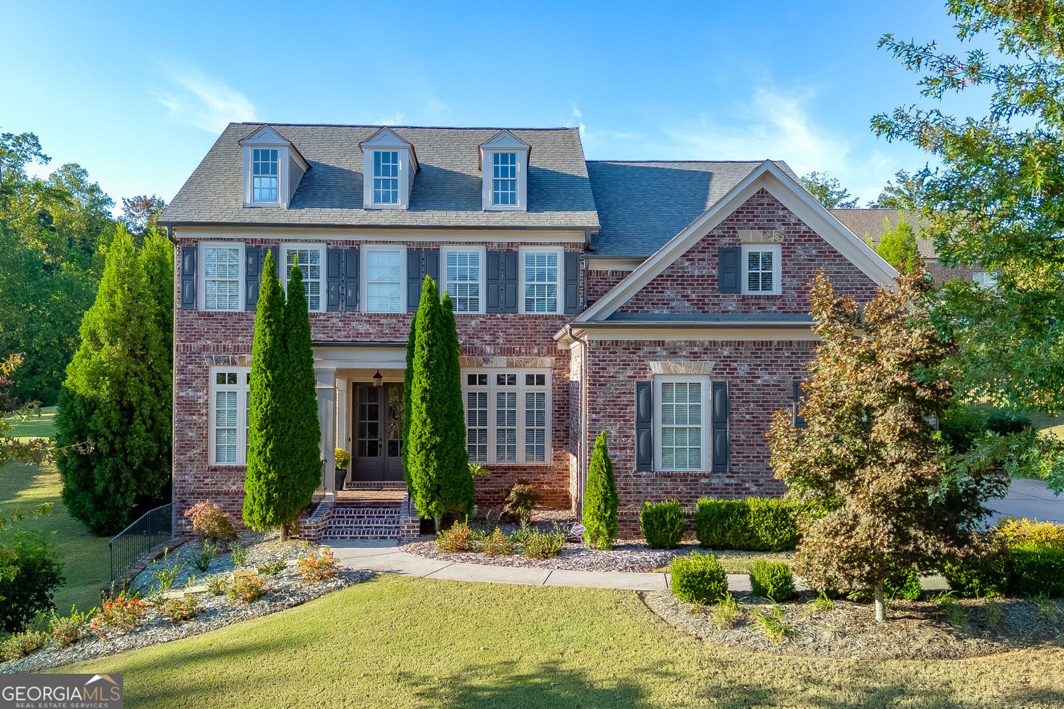
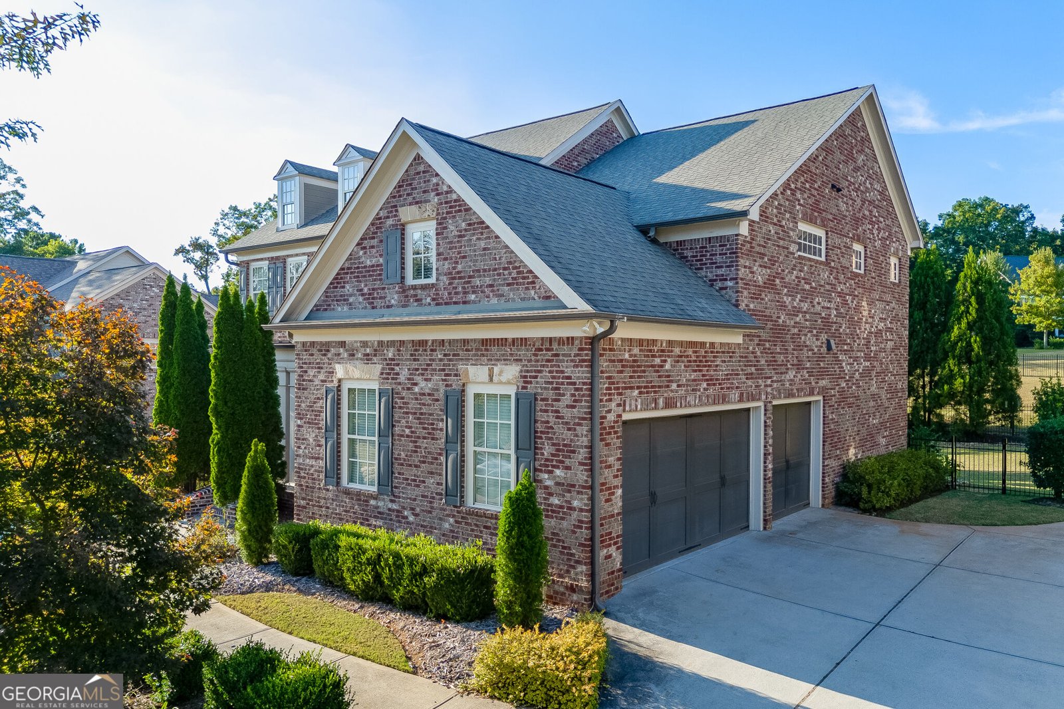
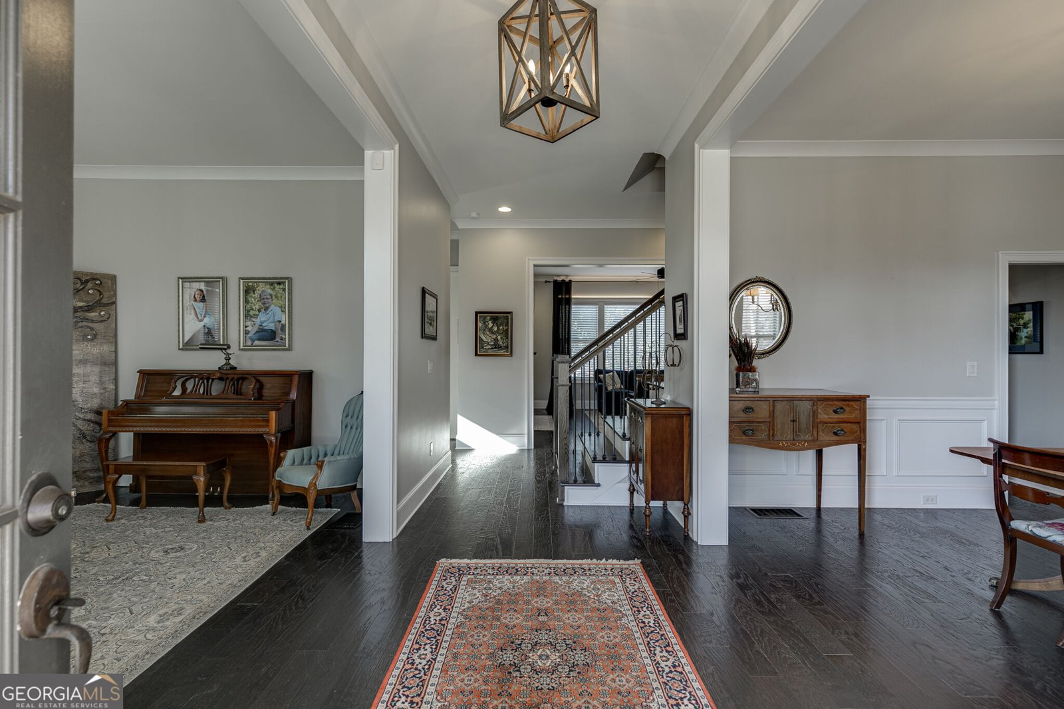
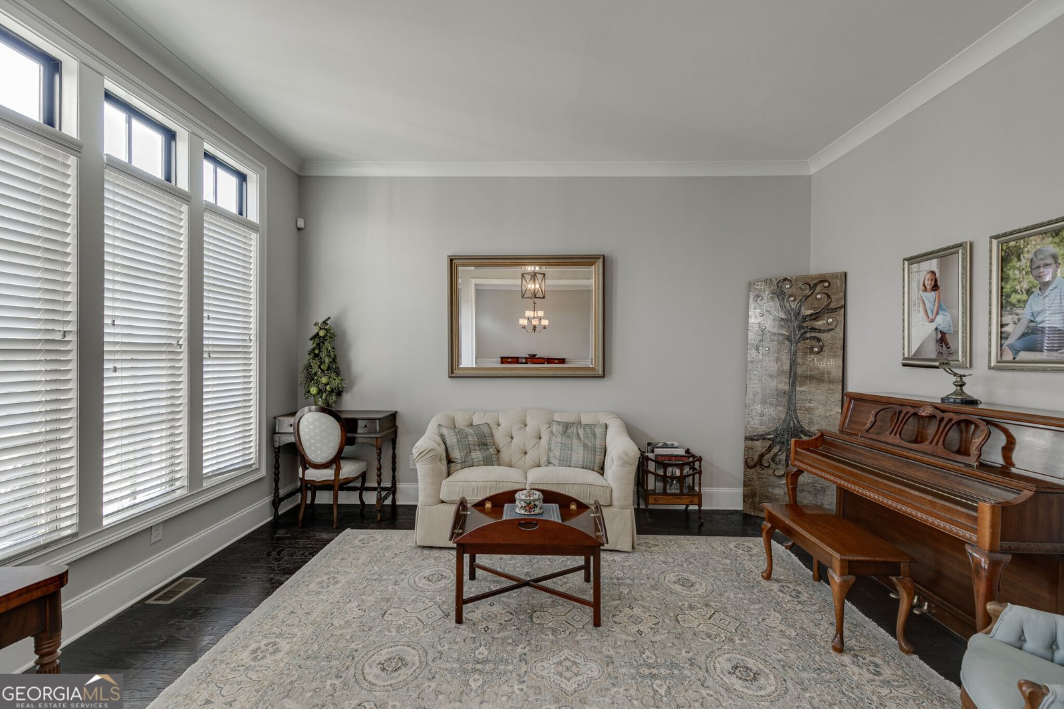
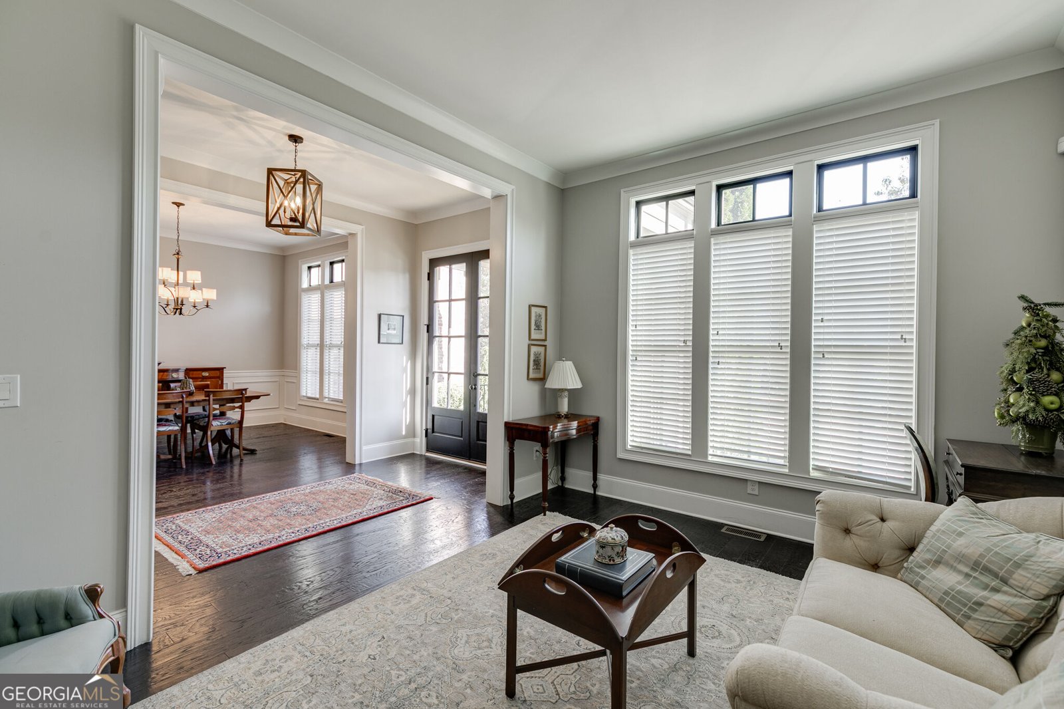
Welcome to this beautifully appointed 6-bedroom, 5-bath home tucked inside a gated community with easy access to I-85. The details of this home make a lasting impression with features such as the impressive elevation with three sides brick, 3-car garage, and thoughtfully curated details including custom accent walls and designer lighting throughout. The main level is designed for both comfortable everyday living and effortless entertaining, with hardwood floors throughout, a spacious family room, separate living room and dining room, and an expansive kitchen that opens to a breakfast room and inviting keeping room. A guest suite on the main level provides the perfect accommodations for visitors, Upstairs, you'll find four additional bedrooms, three full baths, and a versatile bonus room ideal for a home office or playroom. The generously sized primary suite is a true retreat, featuring a separate sitting area, two large walk-in closets, and a spacious bath with split vanities. One secondary bedroom features a private en-suite bath, while two additional bedrooms share a conveniently located Jack-and-Jill bath. The upstairs laundry room adds everyday convenience. The finished terrace level expands the home's possibilities with an additional full kitchen featuring quartz countertops, a full bath, bedroom, spacious media and recreation room, dedicated workout room, and mudroom. The layout is ideal for multi-generational living. Outdoor living is equally impressive, with a beautifully landscaped, expansive, and private backyard featuring irrigation, a large deck, and a paver patio complete with a fire pit and gazebo. With generous living spaces, exceptional entertaining areas, and room for everyone to spread out, this home offers a wonderful combination of luxury, functionality, and privacy. This one is special-don't miss it!
Set in the popular Stonehaven At Sugarloaf neighborhood, this 6-BR, 5-BA home offers a comfortable blend of space, style, and function. Inside, the home offers 5,508 square feet of finished living space, giving plenty of room for everyday living and easy entertaining. A bright, open kitchen offers generous workspace, storage, and a direct view into the main gathering spaces. Open concept living and dining spaces create a comfortable setting for gatherings of all kinds. The outdoor space includes approximately 0.6 acres, ideal for gardening, outdoor activities, or simply enjoying the seasons. Practical parking available for multiple vehicles makes everyday living easier for households with multiple vehicles. Set within Stonehaven At Sugarloaf in Lawrenceville, this home is close to schools, shopping, dining, and area attractions. This home has been available for approximately 7 days and continues to attract interest. With an asking price of $1,100,000, this property represents an appealing opportunity in the current market.

▾ Show more
1695 Glenhaven Way - Map & Directions
view in Google Maps
Facts & features
School District Information
High School
Middle School
Elementary School
Additional Information about
Stonehaven At Sugarloaf
Association
Yes
Association Fee
$2,760
Association Fee Includes
Maintenance Grounds
Swimming
Tennis
Community Features
Clubhouse
Playground
Pool
Tennis Court(s)
Neighborhood Tennis
Yes
Neighborhood Pool
Yes
Additional Information about
1695 Glenhaven Way
County
Year Built
2015
Appliances
Cooktop
Dishwasher
Disposal
Ice Maker
Microwave
Oven (Wall)
Refrigerator
Architectural Style
Brick 3 Side
Traditional
Basement
Bath Finished
Daylight
Exterior Entry
Finished
Full
Interior Entry
Construction Materials
Brick
Cooling
Ceiling Fan(s)
Central Air
Dining Room Features
Separate Room
Exterior Features
Fire Pit
Fireplace Features
Family Room
Flooring
Carpet
Hardwood
Tile
Heating
Central
Home Warranty
No
Interior Features
Bookcases
Double Vanity
Tile Bath
Vaulted Ceiling(s)
Walk-In Closet(s)
Kitchen Features
Kitchen Island
Pantry
Second Kitchen
Solid Surface Counters
Laundry Features
Upper Level
Levels
Two
Patio and Porch Features
Deck
Selling Status
Resale
Roof
Composition
Rooms
Exercise Room
Keeping Room
Laundry
Other
Sewer Type
Public Sewer
Total Finished Area
5,508
Total Fire Places
1
Utilities
Cable Available
Electricity Available
High Speed Internet
Natural Gas Available
Phone Available
Sewer Connected
Underground Utilities
Water Available
Water Source
Public
Finished Basement
Yes
Land Information
Lot Size
.5 to 1 Acre
Lot Features
Level
Lot Size Estimated
0.6
Fencing
Back Yard
Garages and Parking Information
Parking Total
3
Parking Features
Attached
Garage
Garage Door Opener
Tax Information
Taxes
$12,663
Tax Year
2025
Tax ID Number
R7114 304
▾ Show more
listed by real estate agent use showing time and keller williams realty atl. partners