Back

1083 Garner Creek Drive

Lilburn, GA 30047

Kanika Mohan
call for more info
470-259-3827
Ask a Question
Send to a Friend
Schedule a Showing
Request More Info
Smart Mortgage Options
Dalton Carter
Lender
Lic. 1566538
Office:
Direct: 678-425-4140
AP Mortgage
340 Jesse Jewell Parkway
Suite 500A
Gainesville, GA 30501
Apply for a Loan
For Sale
MLS Number 10850394
4 Bedrooms
4 Bathrooms
1 Half Baths
4,214 Square Feet *estimated
Summary of 1083 Garner Creek Drive
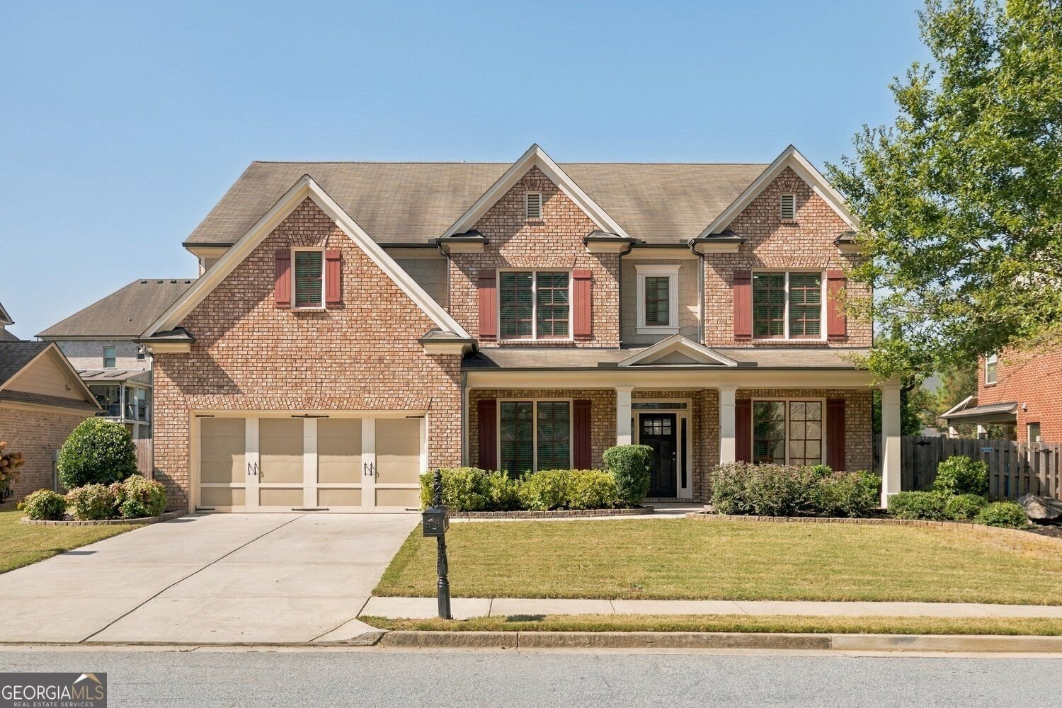
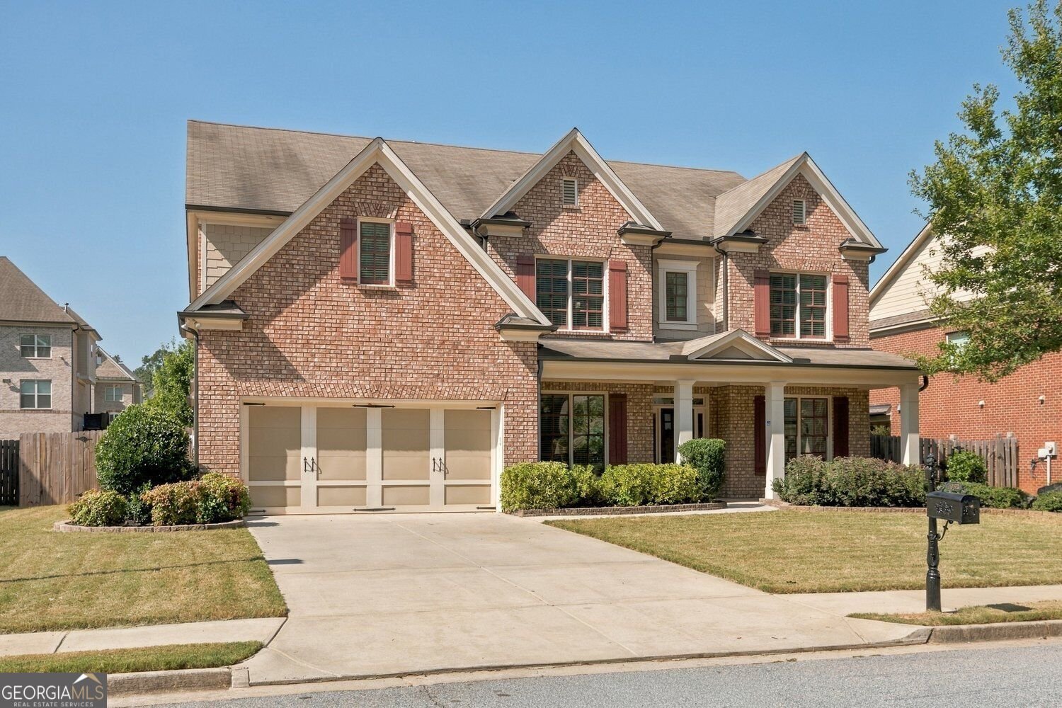
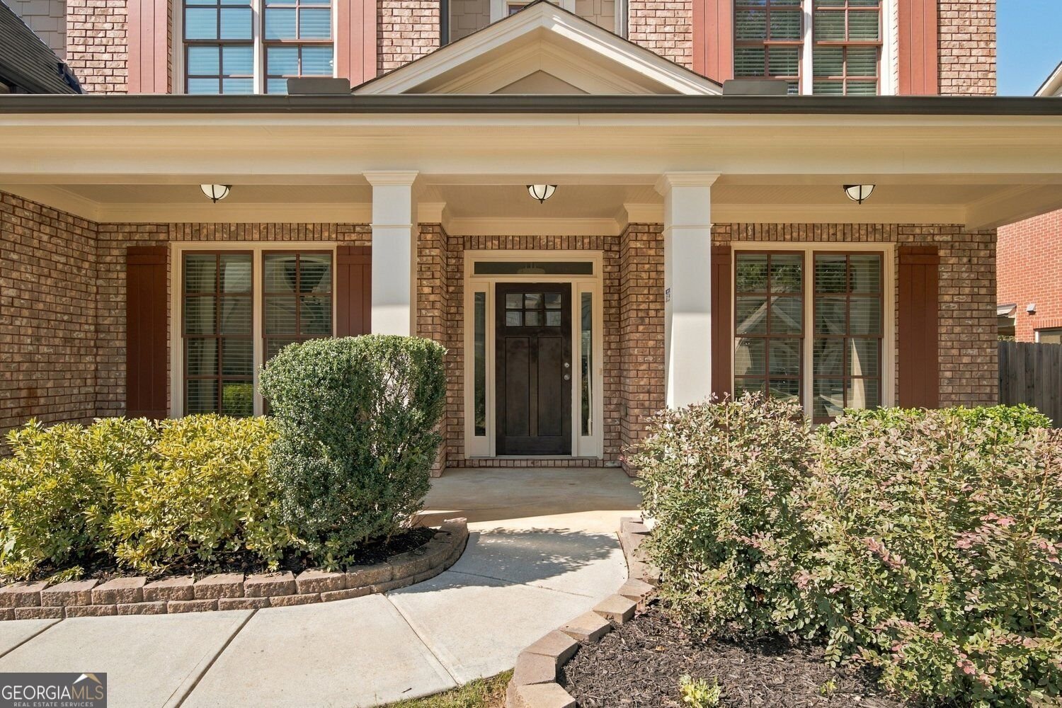
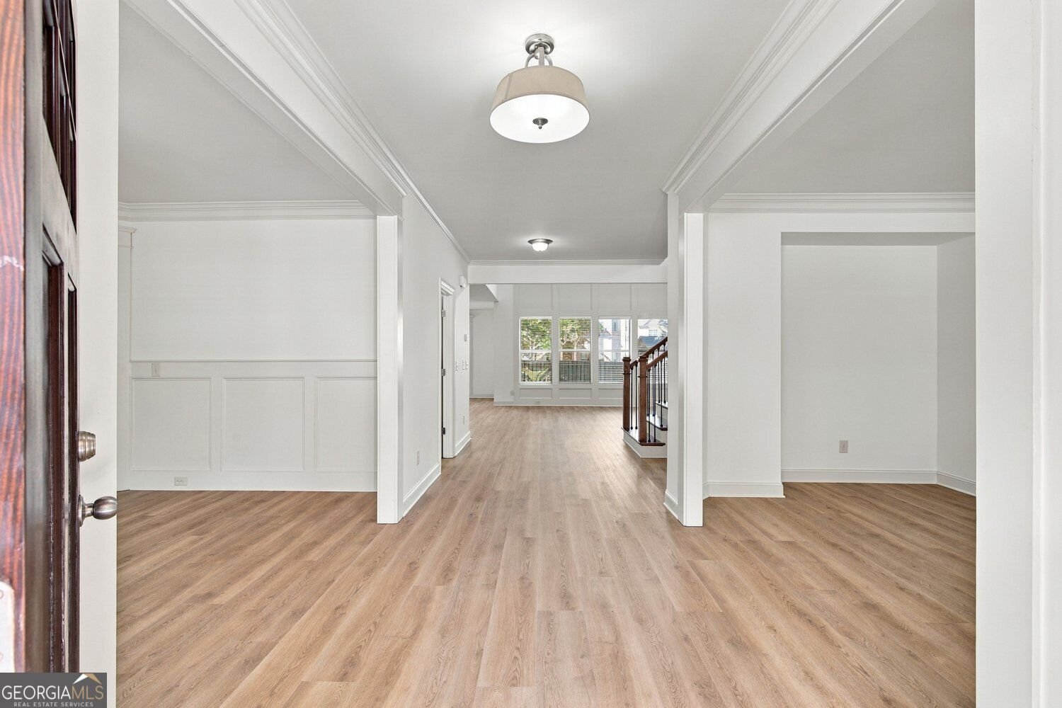
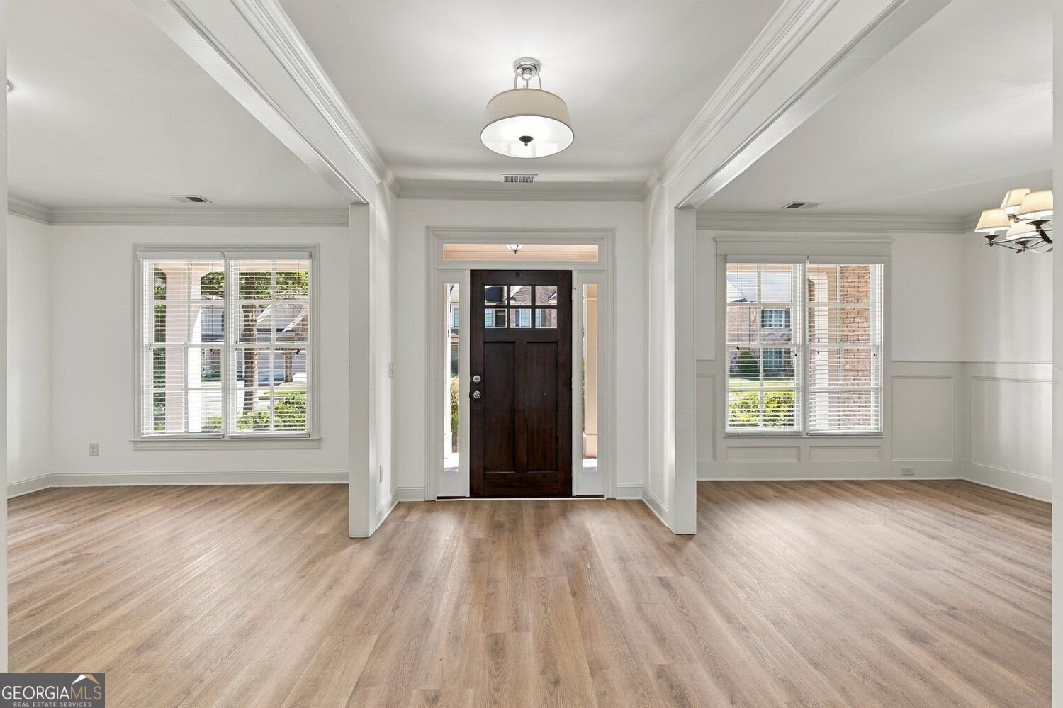
Welcome home to 1083 Garner Creek Drive SW, an exceptional executive residence nestled in the highly coveted Garner Creek at Parkview community and zoned for the premier Parkview High School cluster. Move-in ready and beautifully refreshed, this home seamlessly combines luxury craftsmanship with everyday modern convenience. Step into a light-filled interior featuring brand-new interior paint throughout, updated lighting fixtures, and new flooring across the main level. Soaring ceilings and large windows create an open, airy atmosphere, accented by remote-controlled blinds for effortless light control and privacy. The expansive living room serves as a central gathering space, anchored by a cozy focal-point fireplace. At the heart of the home lies a true chef's kitchen, appointed with custom stone countertops, double wall ovens, a statement range hood, and premium cabinetry. An oversized center island with an integrated prep sink and breakfast bar seating provides the perfect setup for meal prep, morning coffee, or casual hosting. The main level flows out to an outdoor setup ideal for relaxation and entertaining. Step outside onto the covered patio overlooking a flat, fully fenced backyard, offering a private, safe space for pets, play, or weekend BBQs. Additional highlights include flexible bedroom options for guests or a dedicated home office, an expansive primary suite with walk-in closet space, an attached multi-car garage, and abundant storage throughout. Located just minutes from Camp Creek Elementary, Trickum Middle, local parks, shopping, dining, and major commuter routes into Atlanta. With fresh upgrades inside and out, this Parkview-cluster home won't last long. Schedule your private tour today!
Welcome to 1083 Garner Creek Drive in Garner Creek At Parkview, where this thoughtfully designed 4-bed, 4-bath home is ready for its next chapter. With 4,214 square feet of finished living space, this floor plan offers generous gathering spaces as well as comfortable private retreats. The kitchen was planned for both everyday meals and special occasions, with plenty of room to cook, serve, and connect. A central family room and dining area provide a welcoming place to unwind, gather, and enjoy time together. Step outside to approximately 0.25 acres, creating a comfortable setting for outdoor living and weekend gatherings. The property includes parking available for multiple vehicles, offering convenience for residents and guests. Residents of Garner Creek At Parkview enjoy a blend of neighborhood charm and easy access to everyday conveniences. With only a few days on the market, this property is a must see for buyers watching the area. With an asking price of $799,900, this property represents an appealing opportunity in the current market.

Show more
1083 Garner Creek Drive - Map & Directions
view in Google Maps
Facts & features
School District Information
High School
Middle School
Elementary School
Additional Information about
Garner Creek At Parkview
Association
Yes
Association Fee
$1,100
Association Fee Includes
Maintenance Grounds
Security
Tennis
Reserve Fund
Community Features
Park
Playground
Pool
Tennis Court(s)
Neighborhood Tennis
Yes
Neighborhood Pool
Yes
Additional Information about
1083 Garner Creek Drive
County
Year Built
2014
Appliances
Cooktop
Double Oven
Dryer
Ice Maker
Microwave
Oven (Wall)
Refrigerator
Stainless Steel Appliance(s)
Washer
Dishwasher
Architectural Style
Craftsman
Foundation
Slab
Construction Materials
Steel Siding
Brick
Cooling
Central Air
Ceiling Fan(s)
Fireplace Features
Living Room
Other
Flooring
Tile
Carpet
Heating
Central
Home Warranty
No
Interior Features
Double Vanity
High Ceilings
Tray Ceiling(s)
Walk-In Closet(s)
Kitchen Features
Kitchen Island
Solid Surface Counters
Laundry Features
Laundry Closet
Levels
Two
Other Equipment
Satellite Dish
Patio and Porch Features
Patio
Porch
Selling Status
Resale
Rooms
Family Room
Security Features
Smoke Detector(s)
Sewer Type
Public Sewer
Total Finished Area
4,214
Total Fire Places
1
Utilities
Cable Available
Electricity Available
Natural Gas Available
Phone Available
Sewer Available
Water Available
Water Source
Public
Land Information
Lot Size
Less than .5 Acres
Lot Size Estimated
0.25
Fencing
Fenced
Back Yard
Garages and Parking Information
Parking Total
2
Parking Features
Attached
Garage
Assigned
Tax Information
Taxes
$8,810
Tax Year
2025
Tax ID Number
R6093 459
Show more
listed by real estate agent todd dipaula and the agency - atlanta metro