Back

2597 Corey Park Drive

Loganville, GA 30052

Kanika Mohan
call for more info
470-259-3827
Ask a Question
Send to a Friend
Schedule a Showing
Request More Info
Smart Mortgage Options
Dalton Carter
Lender
Lic. 1566538
Office:
Direct: 678-425-4140
AP Mortgage
340 Jesse Jewell Parkway
Suite 500A
Gainesville, GA 30501
Apply for a Loan
For Sale
MLS Number 10821176
5 Bedrooms
4 Bathrooms
0 Half Baths
2,962 Square Feet *estimated
Summary of 2597 Corey Park Drive
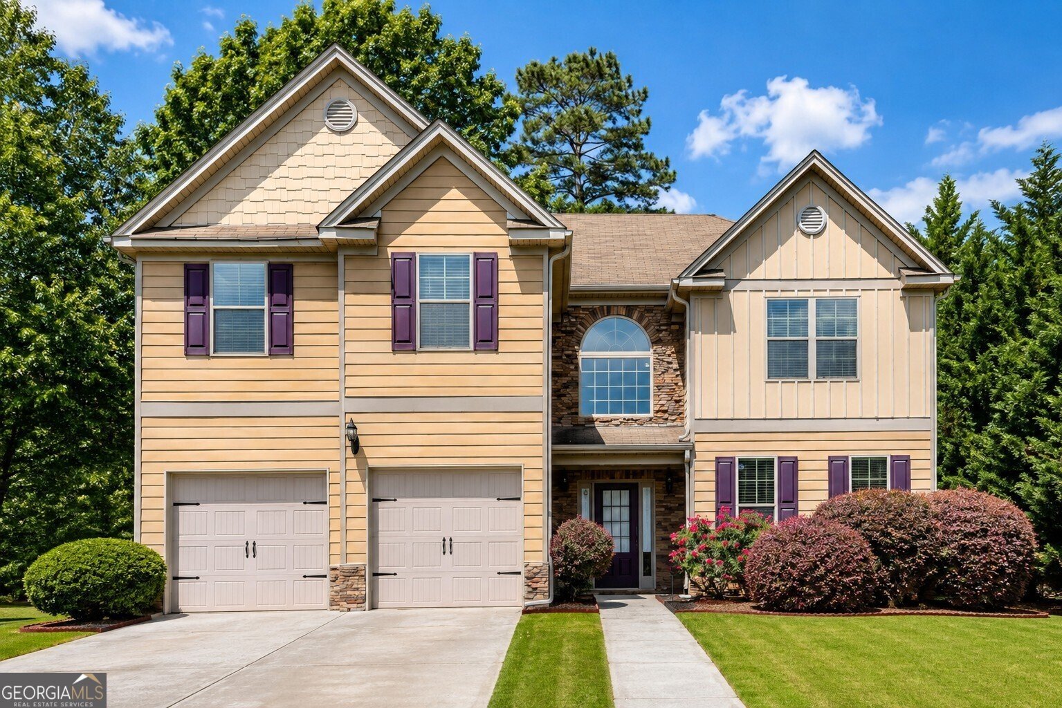
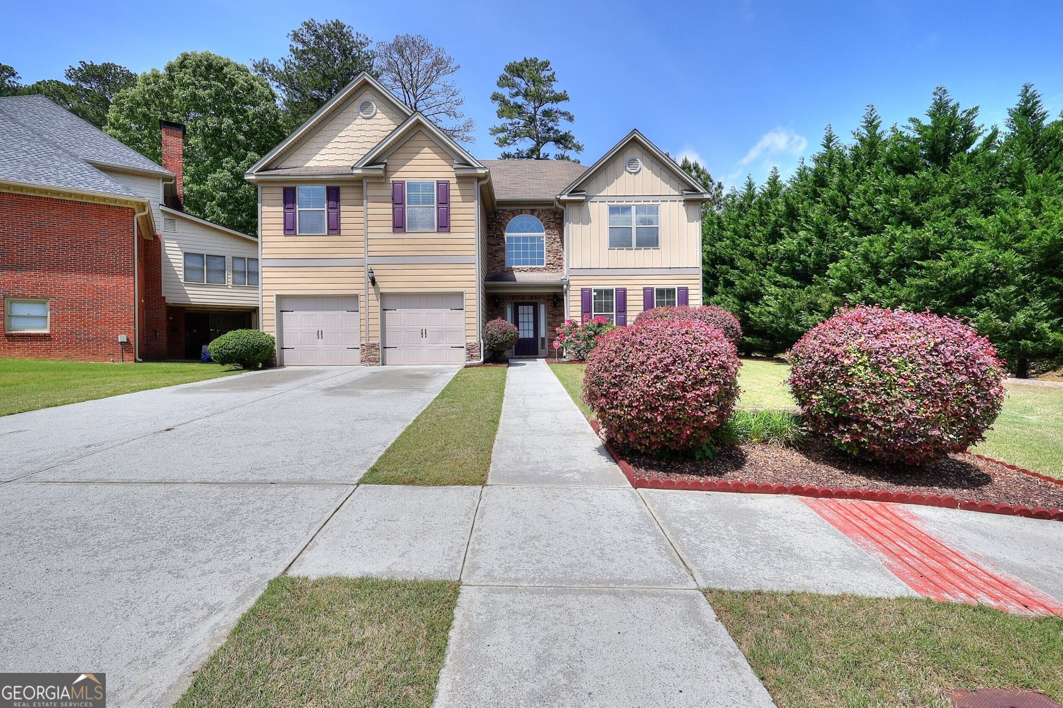
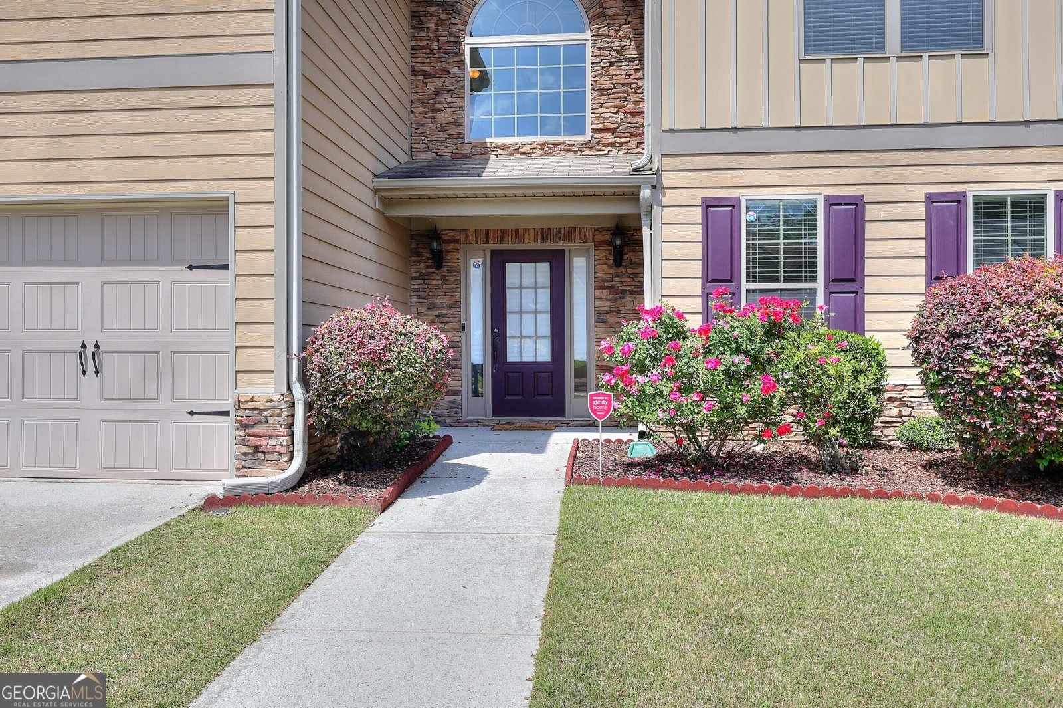
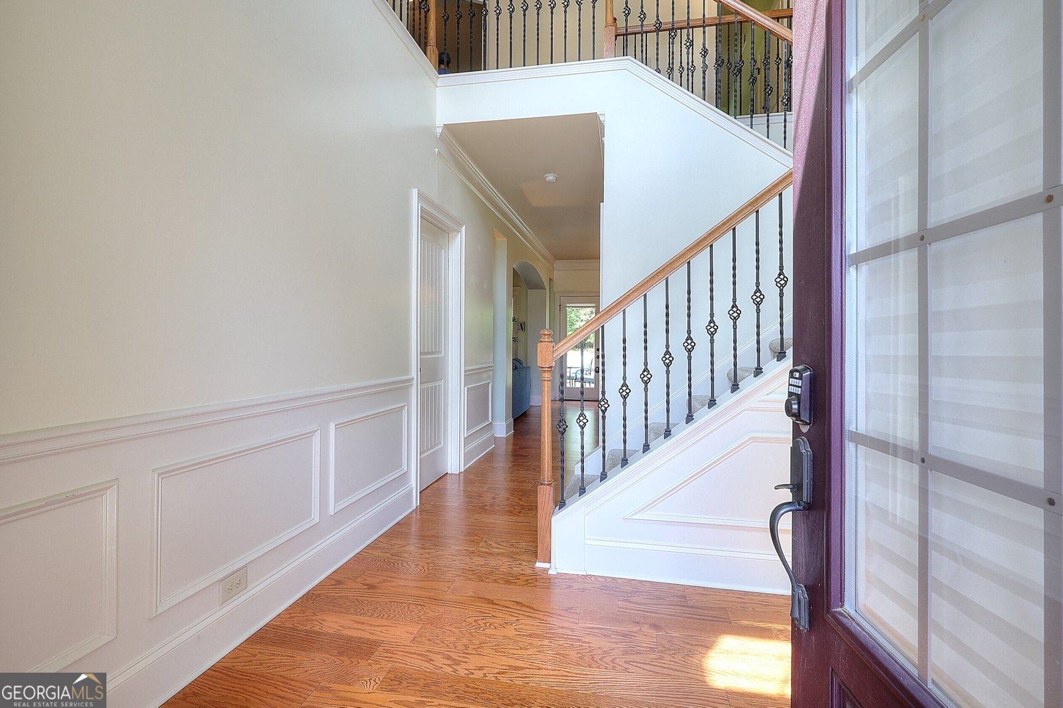
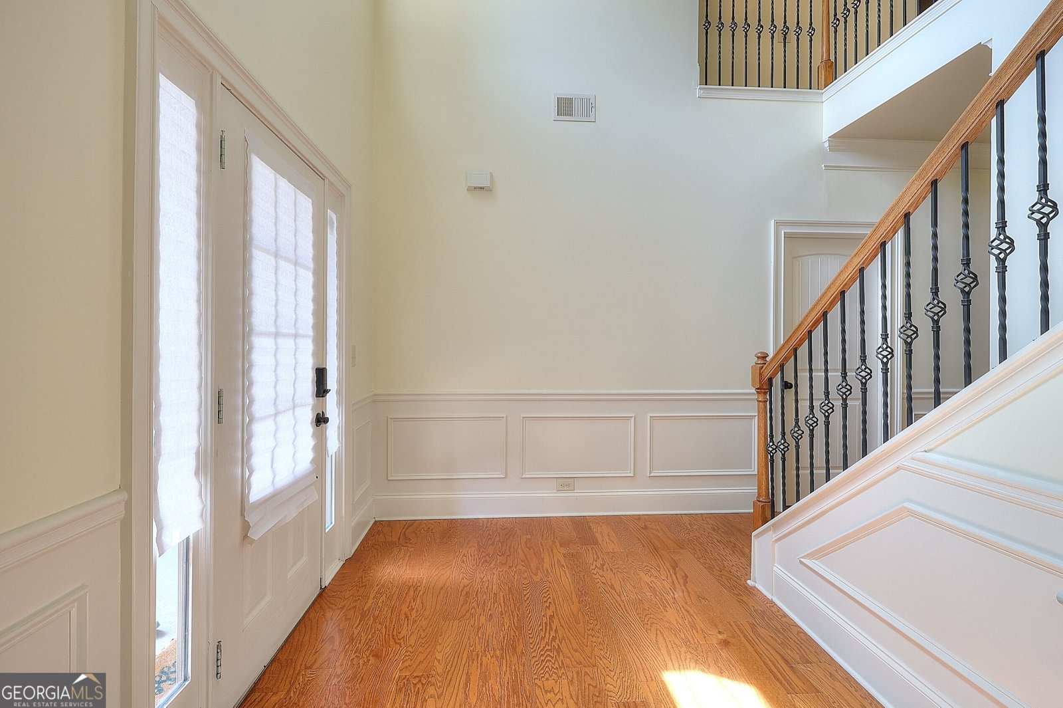
Move-In Ready 5-Bedroom Home with Private Backyard, New HVAC & Low HOA Welcome to this beautifully maintained 5-bedroom, 4-bath home located in the highly desirable Grayson area and served by the sought-after Grayson schools. Situated on a level lot with a private backyard, this move-in ready home offers the perfect combination of space, comfort, and convenience. Inside, you'll find a grand two-story foyer, hardwood floors throughout the main level, and a full bath on the main floor. The open-concept kitchen features stainless steel appliances, a large island, and overlooks the spacious family room, making it ideal for everyday living and entertaining. A formal dining room and living room provide additional space for gatherings. Upstairs, the oversized primary suite includes a spa-like bath with dual vanities, a jetted tub, separate shower, and two walk-in closets. A secondary bedroom with a private bath is perfect for guests, while the remaining bedrooms offer plenty of space for family or a home office. Additional features include a new HVAC system, crown molding, updated lighting, and quality finishes throughout. Located in a friendly community with low HOA fees, you'll enjoy easy access to parks, shopping, dining, and major roads. If you're looking for a move-in ready home in Grayson with Grayson schools, a private backyard, and plenty of room to grow, this home is a must-see. Schedule your showing today!
Welcome to 2597 Corey Park Drive in Bay Creek Manor, where this thoughtfully designed 5-bed, 4-bath home is ready for its next chapter. With 2,962 square feet of finished living space, this floor plan offers generous gathering spaces as well as comfortable private retreats. The kitchen functions as the heart of the home with ample counter space, storage, and a natural connection to the main living areas. A central family room and dining area provide a welcoming place to unwind, gather, and enjoy time together. The outdoor space includes approximately 0.19 acres, ideal for gardening, outdoor activities, or simply enjoying the seasons. Practical parking available for multiple vehicles makes everyday living easier for households with multiple vehicles. Residents of Bay Creek Manor enjoy a blend of neighborhood charm and easy access to everyday conveniences. Just listed within the last few days, this home is already drawing attention. With an asking price of $439,900, this property represents an appealing opportunity in the current market.

Show more
2597 Corey Park Drive - Map & Directions
view in Google Maps
Facts & features
School District Information
High School
Middle School
Elementary School
Additional Information about
Bay Creek Manor
Association
No
Community Features
Sidewalks
Street Lights
Additional Information about
2597 Corey Park Drive
County
Neighborhood
Year Built
2011
Appliances
Dishwasher
Disposal
Electric Water Heater
Microwave
Oven/Range (Combo)
Refrigerator
Stainless Steel Appliance(s)
Architectural Style
Traditional
Foundation
Slab
Construction Materials
Other
Cooling
Ceiling Fan(s)
Heat Pump
Dining Room Features
Separate Room
Fireplace Features
Factory Built
Family Room
Gas Log
Flooring
Carpet
Hardwood
Laminate
Heating
Electric
Forced Air
Heat Pump
Home Warranty
No
Interior Features
Double Vanity
High Ceilings
Other
Separate Shower
Tray Ceiling(s)
Two Story Foyer
Walk-In Closet(s)
Kitchen Features
Breakfast Area
Kitchen Island
Pantry
Solid Surface Counters
Laundry Features
Common Area,Other
Levels
Two
Financing Available
Cash
Conventional
FHA
VA Loan
Patio and Porch Features
Patio
Selling Status
Resale
Roof
Composition
Rooms
Great Room
Other
Security Features
Smoke Detector(s)
Sewer Type
Public Sewer
Total Finished Area
2,962
Utilities
Cable Available
Electricity Available
High Speed Internet
Natural Gas Available
Sewer Connected
Underground Utilities
Water Available
Water Source
Public
Window Features
Double Pane Windows
Land Information
Lot Size
Less than .5 Acres
Lot Features
Cul-De-Sac
Level
Other
Private
Lot Size Estimated
0.19
View
Seasonal View
Garages and Parking Information
Parking Total
2
Parking Features
Garage
Tax Information
Taxes
$5,994
Tax Year
2024
Tax ID Number
R5166 276
Show more
listed by real estate agent angela pierce and re/max center