Back

465 Kennington Walk

Loganville, GA 30052

Kanika Mohan
call for more info
470-259-3827
Ask a Question
Send to a Friend
Schedule a Showing
Request More Info
More Homes In
Bennett Farm
445 Kennington Walk, Loganville
132 Sheryl Way, Loganville
133 Sheryl Way, Loganville
Smart Mortgage Options
Dalton Carter
Lender
Lic. 1566538
Office:
Direct: 678-425-4140
AP Mortgage
340 Jesse Jewell Parkway
Suite 500A
Gainesville, GA 30501
Apply for a Loan
For Sale
MLS Number 10850275
5 Bedrooms
4 Bathrooms
1 Half Baths
3,236 Square Feet *estimated
Summary of 465 Kennington Walk
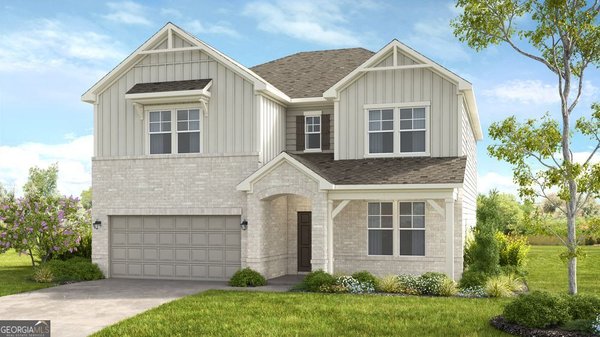
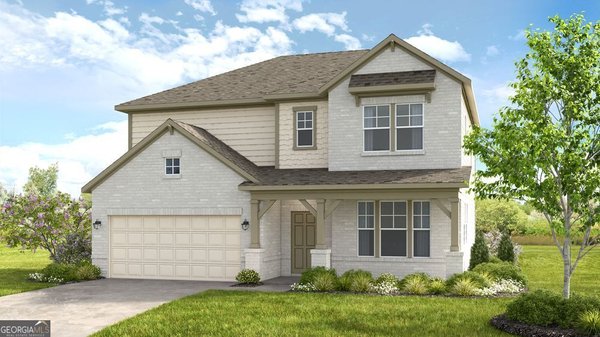
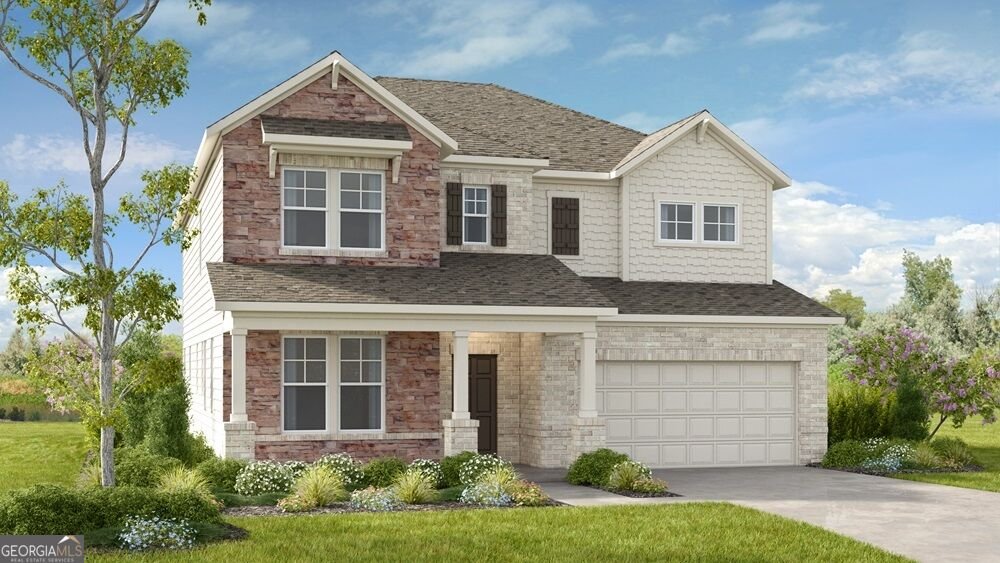
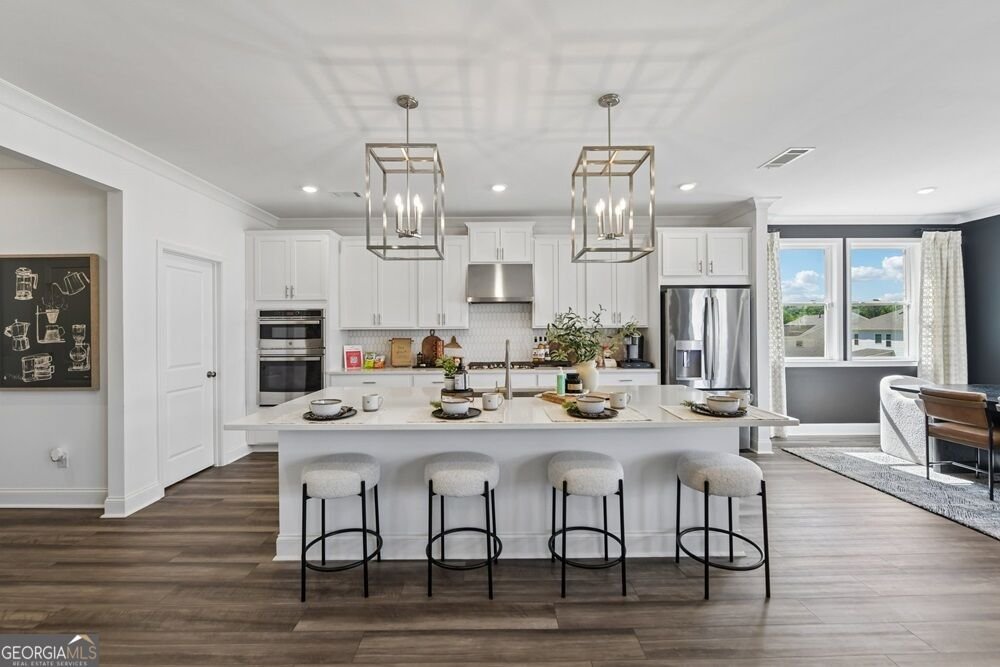
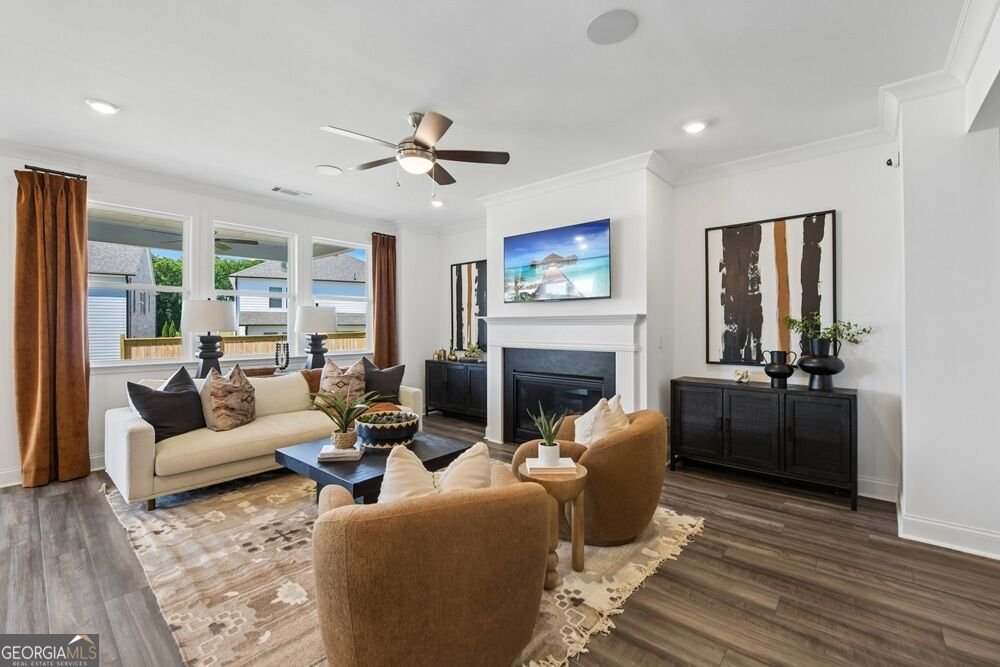
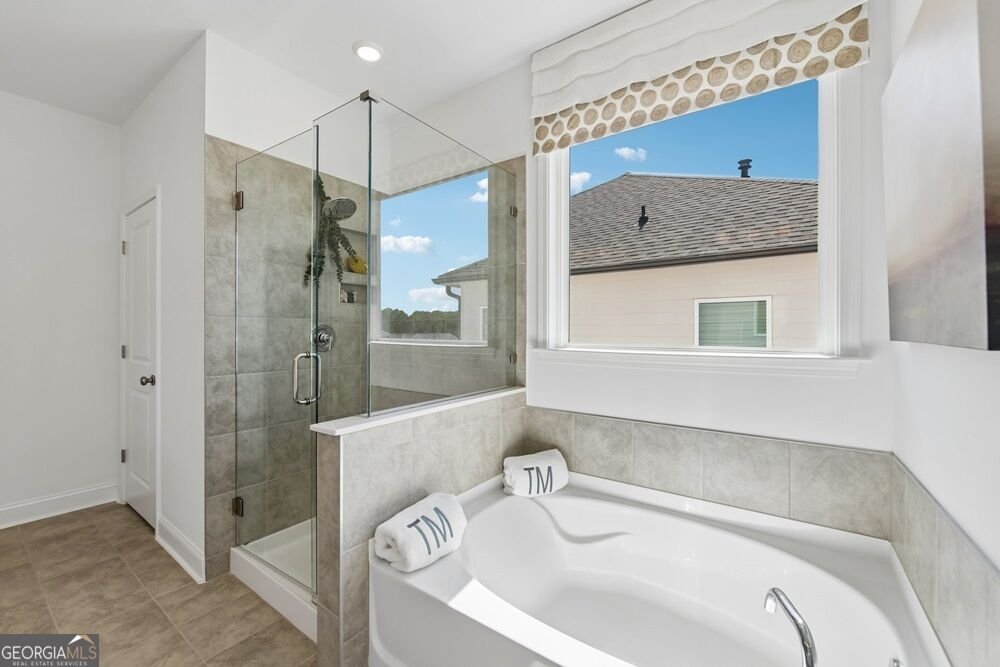
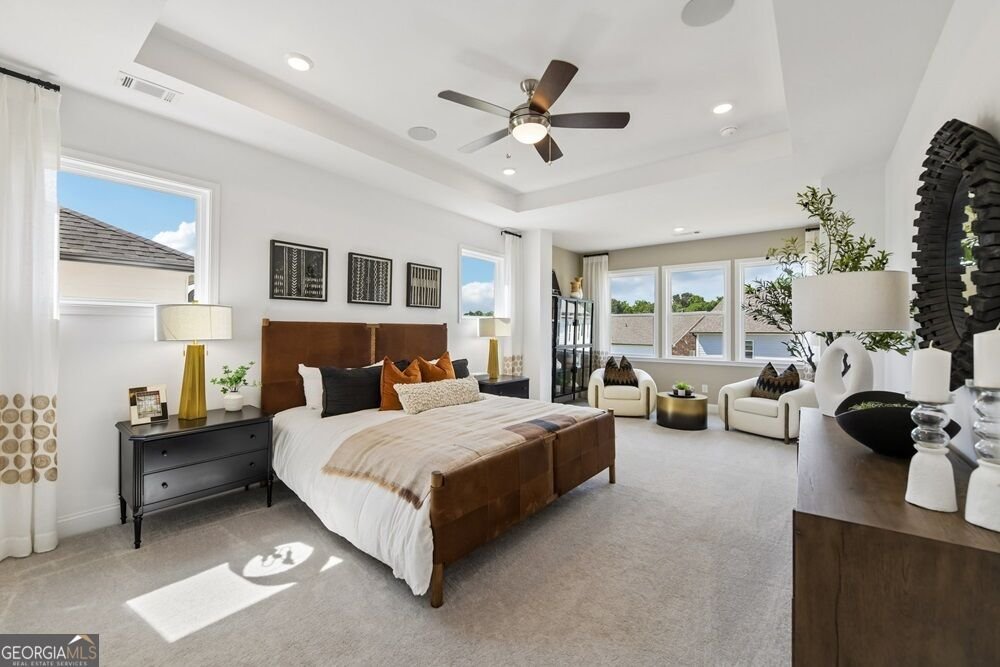
What's Special: Wooded View | No Rear Neighbors | Gourmet Kitchen | Flat Lot | 5th Bedroom. New Construction - February Completion! Built by America's Most Trusted Home Builder. Welcome to the Sumner at 465 Kennington Walk in Bennett Farm! Designed with flexibility and comfort in mind, this spacious home offers room to gather, relax, and host guests. The gourmet kitchen features a large center island and flows into the dining area and great room, where a cozy fireplace creates a welcoming atmosphere. A private main-level suite with its own bath and adjacent laundry area provides an ideal space for guests or multi-generational living, while a nearby flex room adds versatility. Upstairs, the primary suite includes a sitting room, oversized walk-in closet, and luxurious bath with a soaking tub and separate shower. Three additional bedrooms, a loft, and two full baths complete the second floor. Enjoy outdoor living on the covered patio. Seize the chance to live near major routes, recreation, and entertainment. Enjoy amenities like two pickleball courts, a pool and cabana, a butterfly garden, and a dog park. Get involved in the Loganville community through events like the Spring Festival, Autumn Fest, Holiday Parade, Summer Concert Series, and more throughout the year. Additional Highlights Include: 42" cabinets with quartz countertops, French doors at flex, open rails at stairs, and door from primary closet to laundry room. Photos are for representative purposes only. MLS#10850275
Welcome to this beautifully maintained 5-bedroom, 4-bath home in the sought after Bennett Farm community of Loganville. Thoughtfully planned, the interior provides 3,236 square feet of finished living space with an open, livable feel from room to room. The kitchen functions as the heart of the home with ample counter space, storage, and a natural connection to the main living areas. Open concept living and dining spaces create a comfortable setting for gatherings of all kinds. Step outside to approximately 0.18 acres, creating a comfortable setting for outdoor living and weekend gatherings. The property includes parking available for multiple vehicles, offering convenience for residents and guests. Bennett Farm offers a well established community setting in Loganville with convenient access to local shopping, dining, and major routes. Just listed within the last few days, this home is already drawing attention. With an asking price of $639,990, this property represents an appealing opportunity in the current market.

Show more
465 Kennington Walk - Map & Directions
view in Google Maps
Facts & features
School District Information
High School
Middle School
Elementary School
Additional Information about
Bennett Farm
Association
Yes
Association Fee
$887
Initiation Fee
$887
Association Fee Includes
Maintenance Grounds
Swimming
Community Features
Pickleball Court(s)
Playground
Pool
Sidewalks
Street Lights
Neighborhood Pool
Yes
Additional Information about
465 Kennington Walk
County
Neighborhood
Year Built
2027
Appliances
Convection Oven
Cooktop
Double Oven
Gas Water Heater
Other
Architectural Style
Brick Front
Traditional
Foundation
Slab
Construction Materials
Brick
Other
Cooling
Ceiling Fan(s)
Central Air
Zoned
Dining Room Features
Separate Room
Fireplace Features
Family Room
Gas Log
Flooring
Carpet
Other
Tile
Heating
Central
Natural Gas
Zoned
Home Warranty
Yes
Interior Features
Double Vanity
High Ceilings
Other
Separate Shower
Soaking Tub
Tray Ceiling(s)
Walk-In Closet(s)
Kitchen Features
Kitchen Island
Solid Surface Counters
Walk-in Pantry
Laundry Features
Other,Upper Level
Levels
Two
Financing Available
Cash
Conventional
FHA
Other
VA Loan
Patio and Porch Features
Patio
Porch
Selling Status
Under Construction
Roof
Composition,Other
Rooms
Bonus Room
Laundry
Loft
Other
Security Features
Smoke Detector(s)
Sewer Type
Public Sewer
Showing Info
Public Sewer
Total Finished Area
3,236
Total Fire Places
1
Utilities
Electricity Available
High Speed Internet
Natural Gas Available
Other
Sewer Available
Underground Utilities
Water Source
Public
Land Information
Lot Size
Less than .5 Acres
Lot Features
Level
Other
Lot Size Estimated
0.18
Garages and Parking Information
Parking Total
2
Parking Features
Attached
Garage
Garage Door Opener
Kitchen Level
Tax Information
Taxes
Unknown
Tax Year
2025
Tax ID Number
R5163-373
Show more
listed by real estate agent atlanta osm and taylor morrison realty of georgia