Back

2523 Shetley Creek Drive

Norcross, GA 30071

Kanika Mohan
call for more info
470-259-3827
Ask a Question
Send to a Friend
Schedule a Showing
Request More Info
More Homes In
Berkeley Township
2714 Shetley Creek Drive, Norcross
1864 Shetley Creek Drive, Norcross
2744 Shetley Creek Drive, Norcross
Smart Mortgage Options
Dalton Carter
Lender
Lic. 1566538
Office:
Direct: 678-425-4140
AP Mortgage
340 Jesse Jewell Parkway
Suite 500A
Gainesville, GA 30501
Apply for a Loan
For Sale
MLS Number 10823304
4 Bedrooms
2 Bathrooms
1 Half Baths
1,942 Square Feet *estimated
Summary of 2523 Shetley Creek Drive
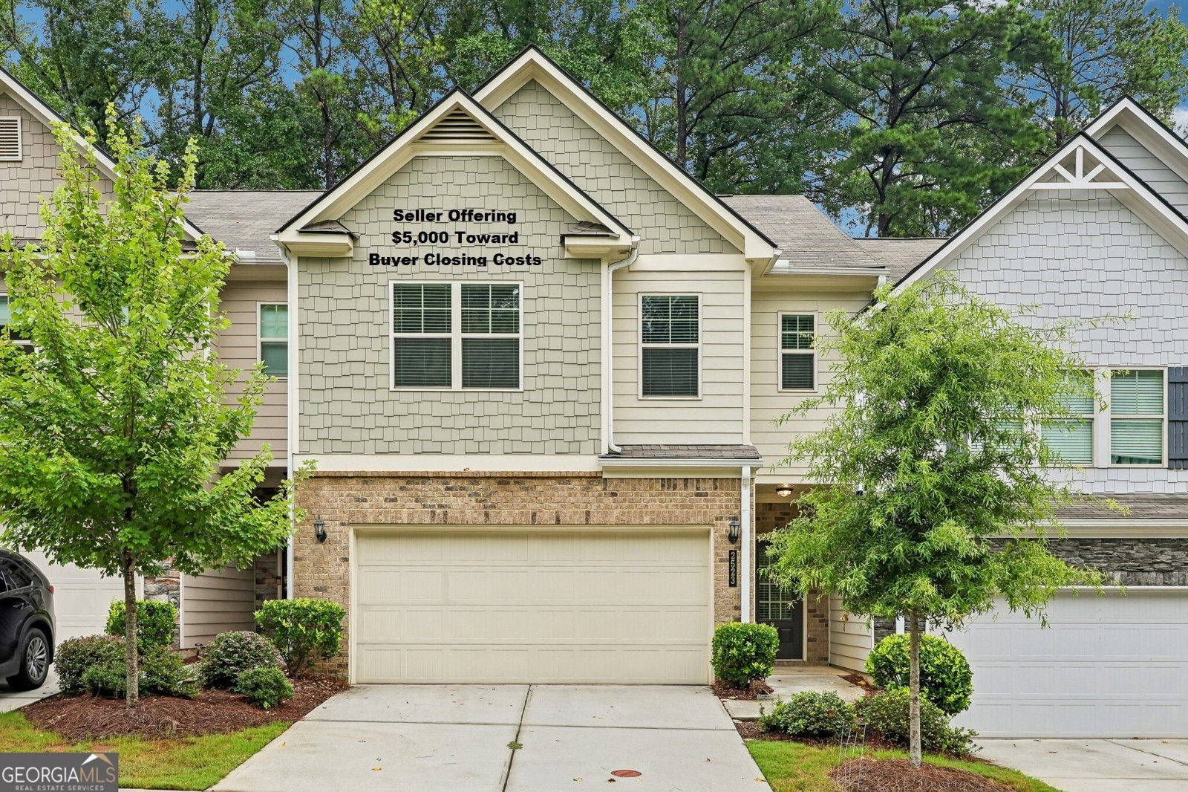
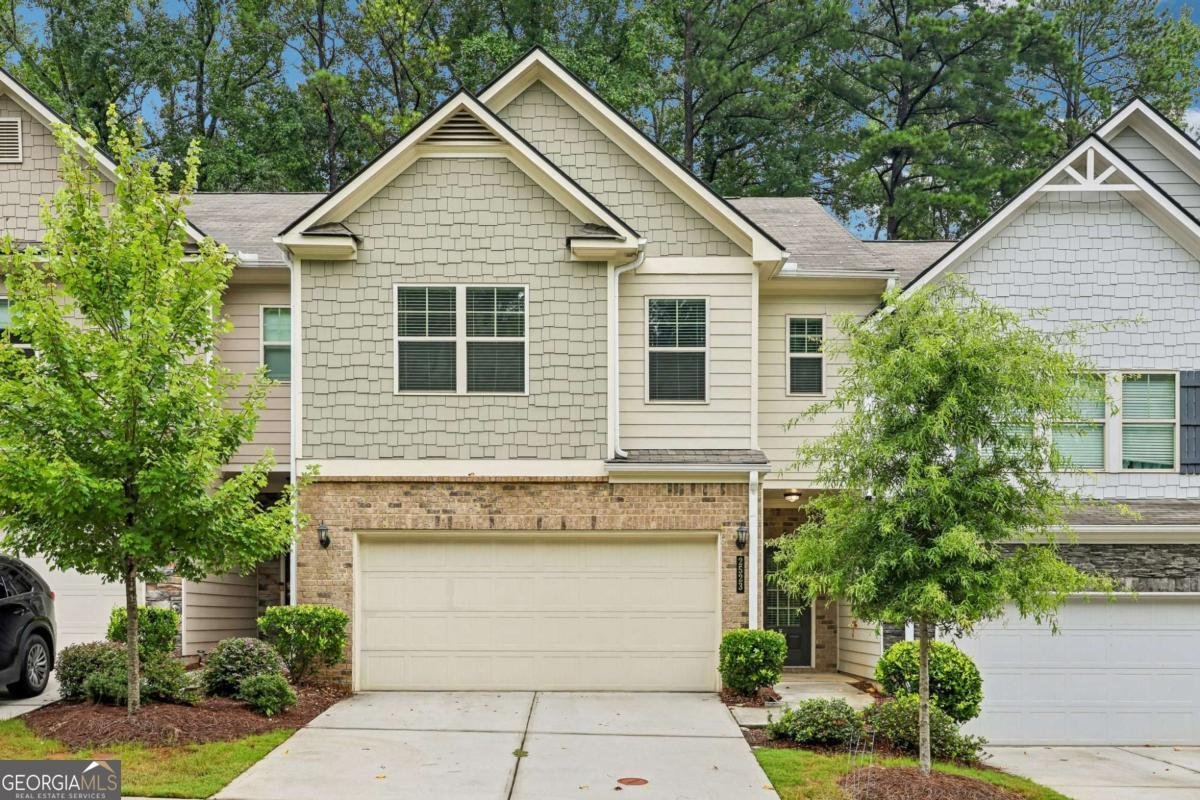
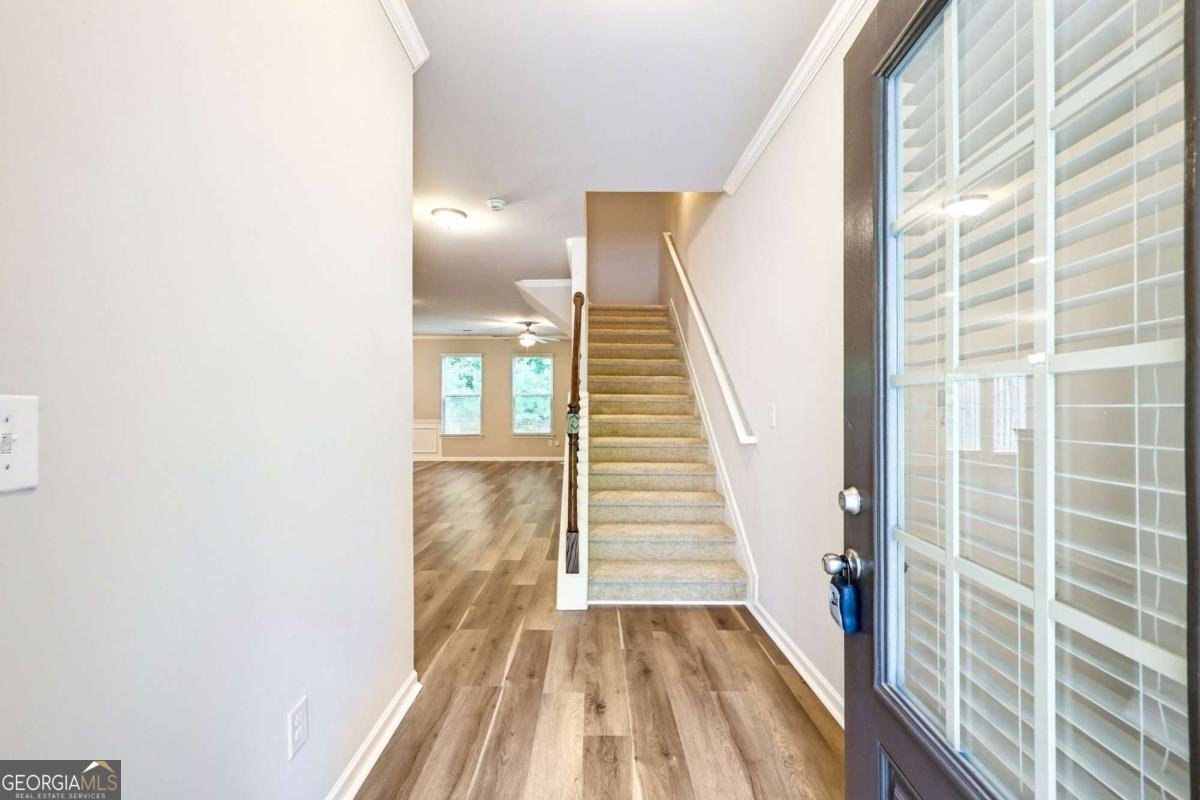
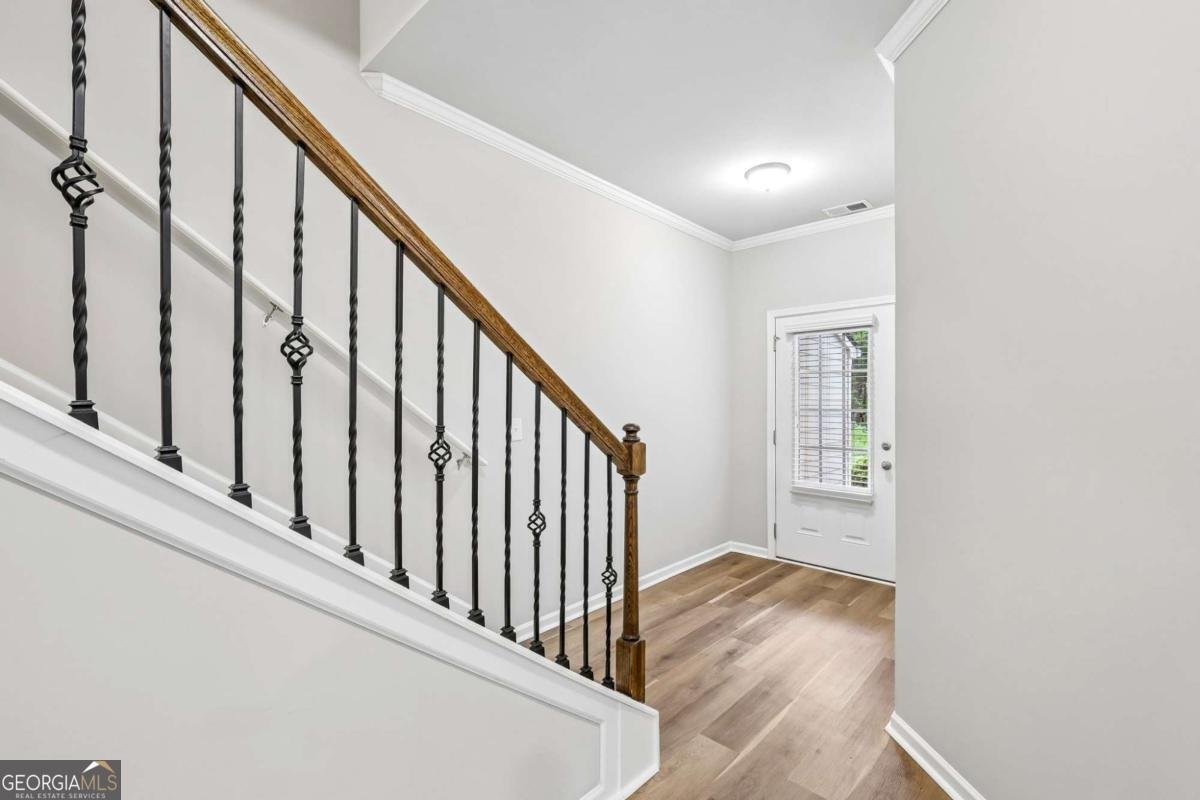
Seller offering $5,000 towards buyers closing cost and or prepaids. Priced Below Market and Move-In Ready! Don't miss this incredible opportunity to own one of the best values in the Norcross area! This spacious 4-bedroom, 2.5-bath townhome offers nearly 2,000 square feet of thoughtfully designed living space with an open-concept floor plan that's perfect for both everyday living and entertaining. The bright and inviting main level features updated flooring, a stylish kitchen with a center island, abundant cabinet space, and a seamless flow into the dining and family room. Upstairs, you'll find brand new carpet, four generously sized bedrooms, providing plenty of space for family, guests, a home office, or flex space to fit your lifestyle. The primary bedroom has trey ceiling with fan, walk in closet and soaking tub and separate shower. The 2-car garage adds convenience and extra storage. Located in a desirable swim and playground community, you'll enjoy easy access to Peachtree Corners, Duluth, shopping, dining, parks, entertainment, and major highways, making commuting and everyday errands a breeze. Whether you're a first-time homebuyer, relocating, or simply looking for more space at an exceptional price, this home checks all the boxes. Homes with this much space, in this location, and at this price don't stay on the market long. Schedule your private showing today!
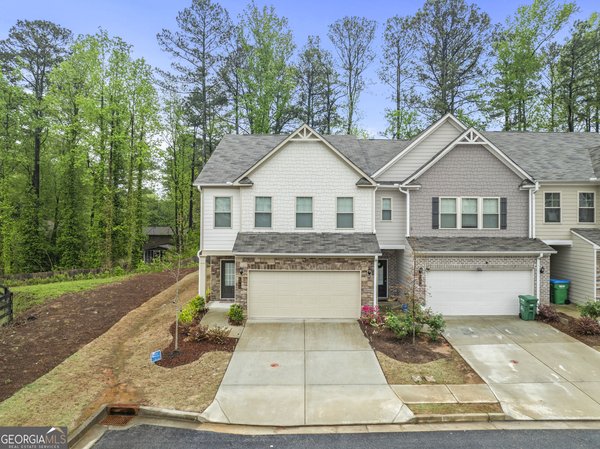
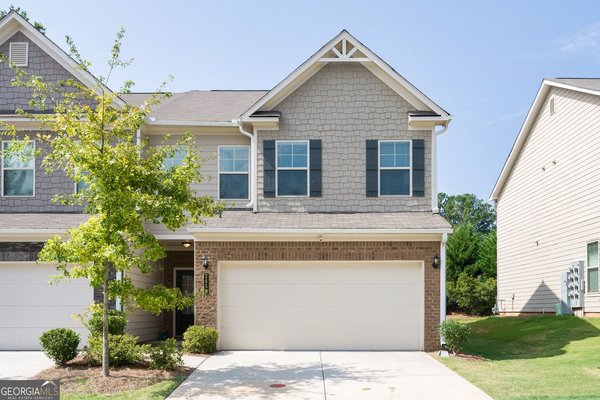
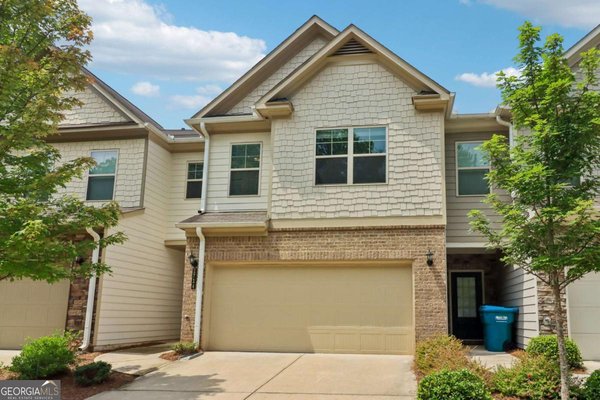
Set in the popular Berkeley Township neighborhood, this 4-BR, 2-BA home offers a comfortable blend of space, style, and function. Inside, the home offers 1,942 square feet of finished living space, giving plenty of room for everyday living and easy entertaining. A bright, open kitchen offers generous workspace, storage, and a direct view into the main gathering spaces. The main living areas are filled with natural light and provide an easy flow for hosting friends or enjoying quiet evenings at home. Step outside to approximately 0.05 acres, creating a comfortable setting for outdoor living and weekend gatherings. With parking available for multiple vehicles, the home provides flexible options for families and visitors. Residents of Berkeley Township enjoy a blend of neighborhood charm and easy access to everyday conveniences. This home has been available for approximately 8 days and continues to attract interest. Currently offered at $399,900, this home delivers a strong combination of space, condition, and location.
Show more
2523 Shetley Creek Drive - Map & Directions
view in Google Maps
Facts & features
School District Information
High School
Middle School
Elementary School
Additional Information about
Berkeley Township
Association
Yes
Association Fee
$1,584
Association Fee Includes
Management Fee
Reserve Fund
Swimming
Community Features
Park
Playground
Pool
Sidewalks
Walk To Schools
Walk To Shopping
Neighborhood Pool
Yes
Additional Information about
2523 Shetley Creek Drive
County
Neighborhood
Year Built
2020
Appliances
Dishwasher
Disposal
Microwave
Oven/Range (Combo)
Refrigerator
Stainless Steel Appliance(s)
Architectural Style
Contemporary
Other
Foundation
Slab
Construction Materials
Concrete
Cooling
Ceiling Fan(s)
Central Air
Gas
Dining Room Features
Dining Rm/Living Rm Combo
Exterior Features
Lighting,Other
Fireplace Features
Factory Built
Family Room
Flooring
Carpet
Vinyl
Heating
Central
Home Warranty
No
Interior Features
Double Vanity
High Ceilings
Kitchen Features
Kitchen Island
Pantry
Solid Surface Counters
Laundry Features
In Hall,Upper Level
Levels
Two
Financing Available
1031 Exchange
Cash
Conventional
Fannie Mae Approved
FHA
Freddie Mac Approved
Georgia Housing and Finance Authority
Other
VA Loan
Patio and Porch Features
Patio
Selling Status
Resale
Roof
Composition
Rooms
Family Room
Laundry
Security Features
Smoke Detector(s)
Sewer Type
Public Sewer
Listing Conditions
Investor Owned
Total Finished Area
1,942
Total Fire Places
1
Utilities
Cable Available
Electricity Available
Natural Gas Available
Sewer Available
Sewer Connected
Water Available
Water Source
Public
Window Features
Double Pane Windows
Land Information
Lot Size
Less than .5 Acres
Lot Features
Level
Open Lot
Other
Lot Size Estimated
0.05
Fencing
Other
Water Front Features
No Dock Or Boathouse
Garages and Parking Information
Parking Total
2
Parking Features
Attached
Garage
Off Street
Tax Information
Taxes
$6,318
Tax Year
2025
Tax ID Number
R6259 415
Show more
listed by real estate agent kim and 1 percent lists metro atlanta