Back

5754 Western Hills Drive

Norcross, GA 30071

Kanika Mohan
call for more info
470-259-3827
Ask a Question
Send to a Friend
Schedule a Showing
Request More Info
More Homes In
Treebrook
5704 Woodvalley Trace, Norcross
Smart Mortgage Options
Dalton Carter
Lender
Lic. 1566538
Office:
Direct: 678-425-4140
AP Mortgage
340 Jesse Jewell Parkway
Suite 500A
Gainesville, GA 30501
Apply for a Loan
For Sale
MLS Number 10851690
3 Bedrooms
2 Bathrooms
1 Half Baths
1,430 Square Feet *estimated
Summary of 5754 Western Hills Drive
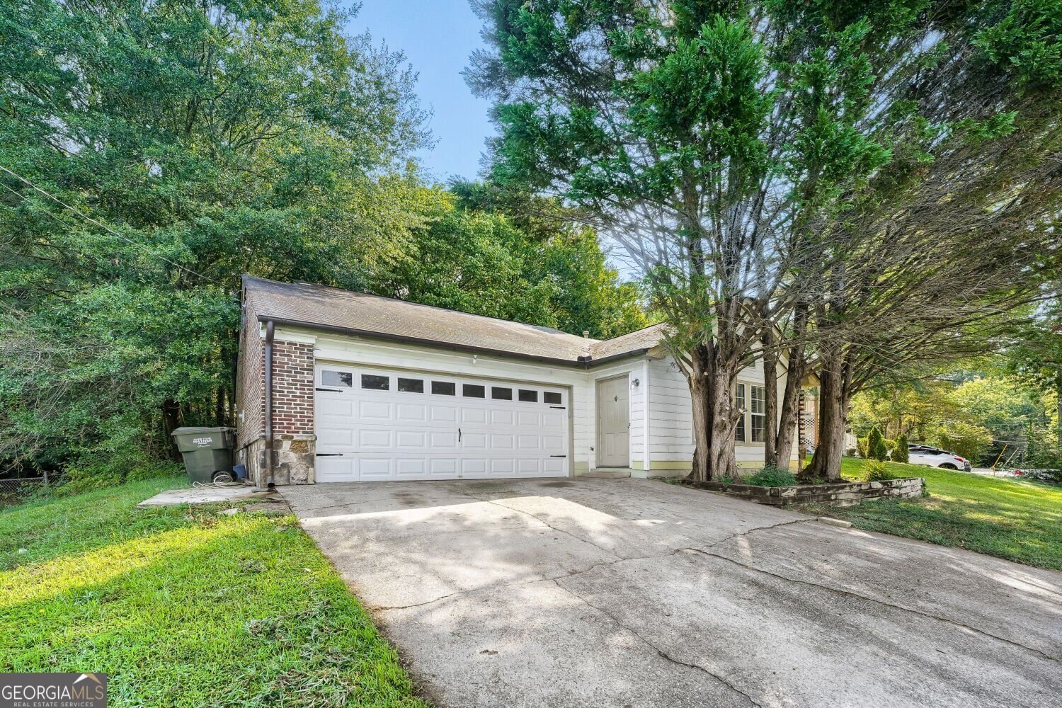
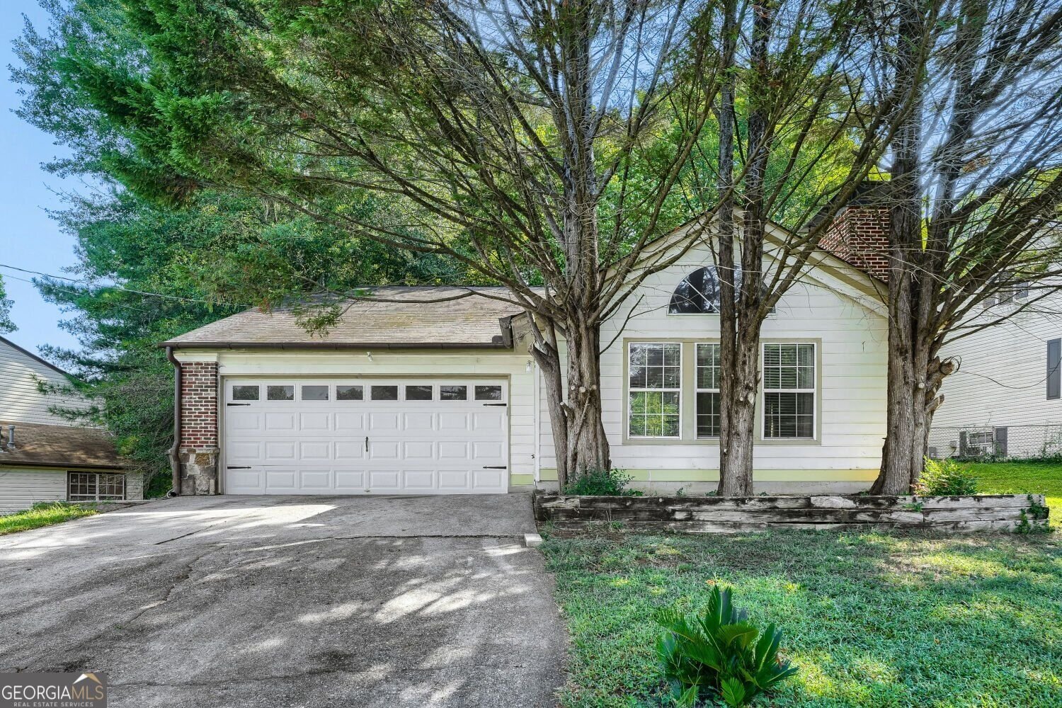
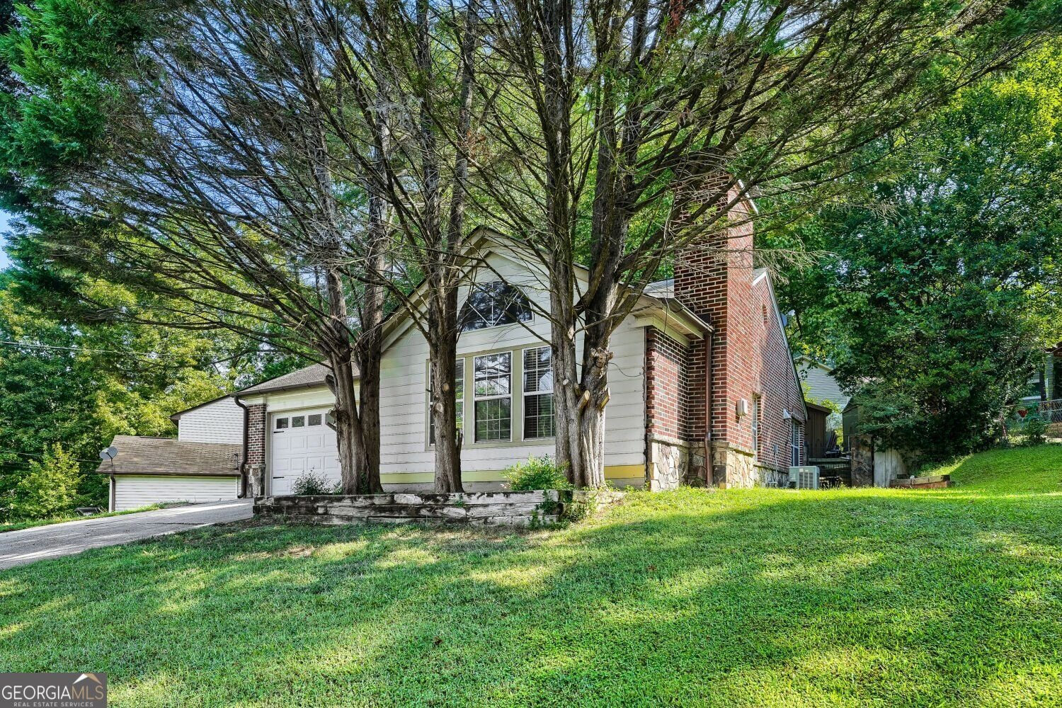
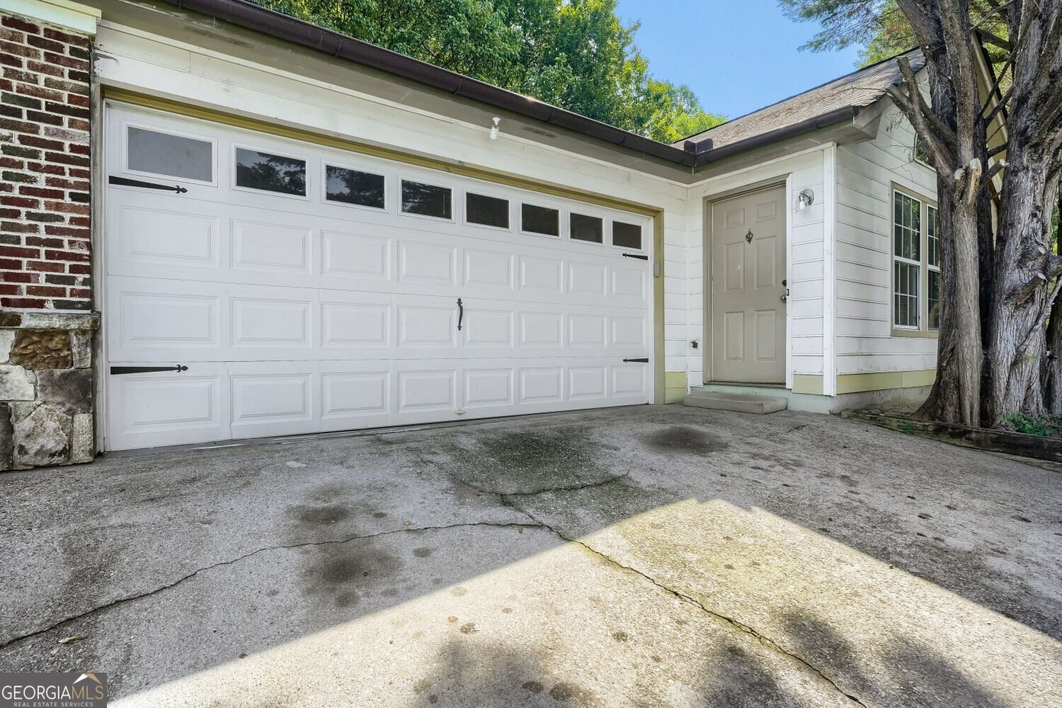
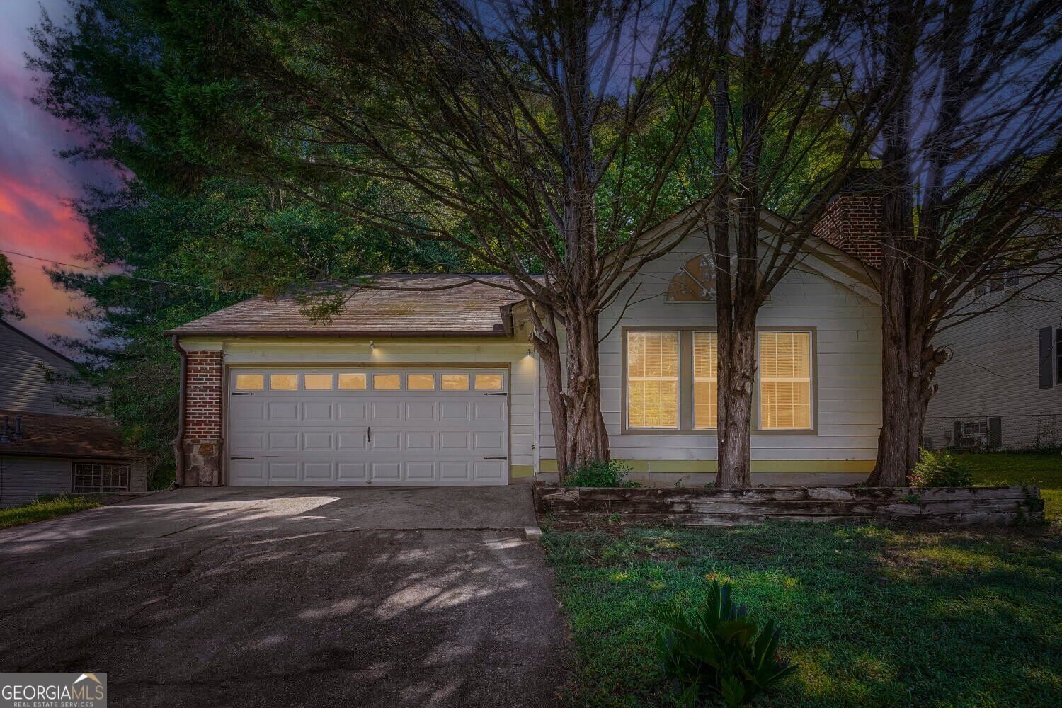
Home sold AS IS, priced to for a savvy buyer with vision or an investor. Location location location. Master on main level , two additional bedrooms in second floor. Open concept with high ceilings. Don't miss out this opportunity.
Set in the popular Treebrook neighborhood, this 3-BR, 2-BA home offers a comfortable blend of space, style, and function. Inside, the home offers 1,430 square feet of finished living space, giving plenty of room for everyday living and easy entertaining. A bright, open kitchen offers generous workspace, storage, and a direct view into the main gathering spaces. The main living areas are filled with natural light and provide an easy flow for hosting friends or enjoying quiet evenings at home. Step outside to approximately 0.23 acres, creating a comfortable setting for outdoor living and weekend gatherings. With parking available for multiple vehicles, the home provides flexible options for families and visitors. Set within Treebrook in Norcross, this home is close to schools, shopping, dining, and area attractions. At $296,000, this home is well positioned for buyers seeking value in Norcross.
Show more
5754 Western Hills Drive - Map & Directions
view in Google Maps
Facts & features
School District Information
High School
Middle School
Elementary School
Additional Information about
Treebrook
Association
No
Additional Information about
5754 Western Hills Drive
County
Neighborhood
Year Built
1987
Appliances
Dishwasher
Architectural Style
Traditional
Foundation
Slab
Construction Materials
Wood Siding
Cooling
Central Air
Dining Room Features
Dining Rm/Living Rm Combo
Exterior Features
Garden
Fireplace Features
Masonry
Flooring
Carpet
Hardwood
Laminate
Heating
Forced Air
Home Warranty
No
Interior Features
Other
Master On Main Level
Kitchen Features
Breakfast Room
Laundry Features
None
Levels
One and One Half
Financing Available
Cash
Conventional
FHA
VA Loan
Other Structures
Outbuilding
Selling Status
Resale
Roof
Composition
Sewer Type
Public Sewer
Total Finished Area
1,430
Total Fire Places
1
Utilities
Natural Gas Available
Sewer Available
Water Source
Public
Master on the Main
Yes
Land Information
Lot Size
Less than .5 Acres
Lot Features
None
Lot Size Estimated
0.23
Fencing
Back Yard
Water Front Features
No Dock Or Boathouse
Garages and Parking Information
Parking Total
2
Parking Features
Garage
Tax Information
Taxes
$4,091
Tax Year
2025
Tax ID Number
R6224-256
Show more
listed by real estate agent laura delgado and compass