Back

5170 Edgerton Drive

Peachtree Corners, GA 30092

Kanika Mohan
call for more info
470-259-3827
Ask a Question
Send to a Friend
Schedule a Showing
Request More Info
Smart Mortgage Options
Dalton Carter
Lender
Lic. 1566538
Office:
Direct: 678-425-4140
AP Mortgage
340 Jesse Jewell Parkway
Suite 500A
Gainesville, GA 30501
Apply for a Loan
For Sale
MLS Number 10853322
6 Bedrooms
5 Bathrooms
0 Half Baths
4,324 Square Feet *estimated
Summary of 5170 Edgerton Drive
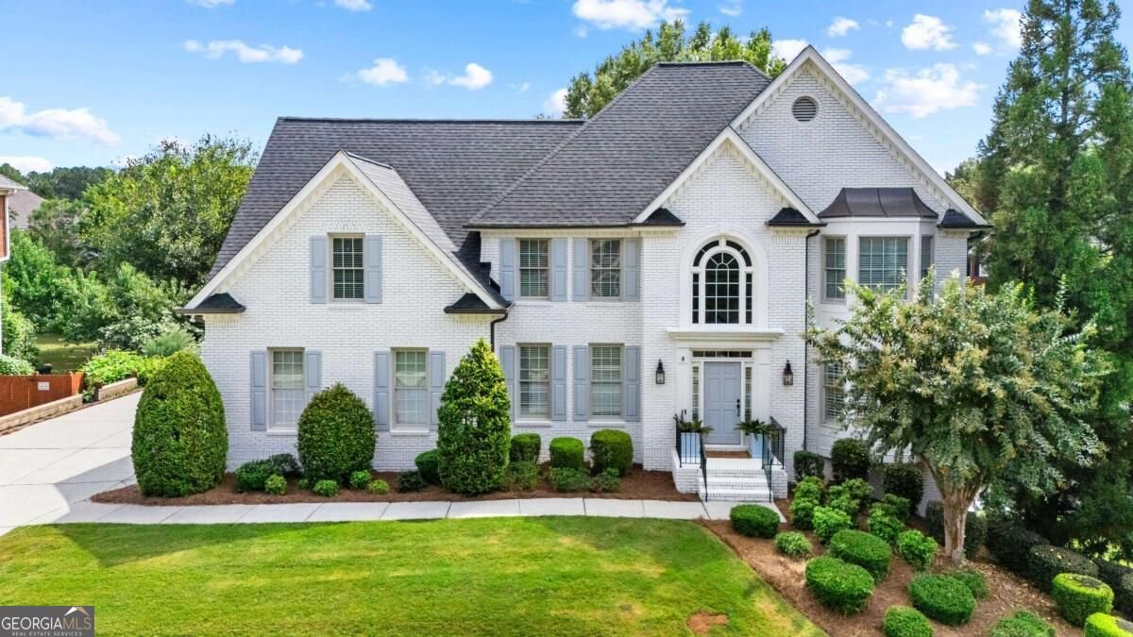
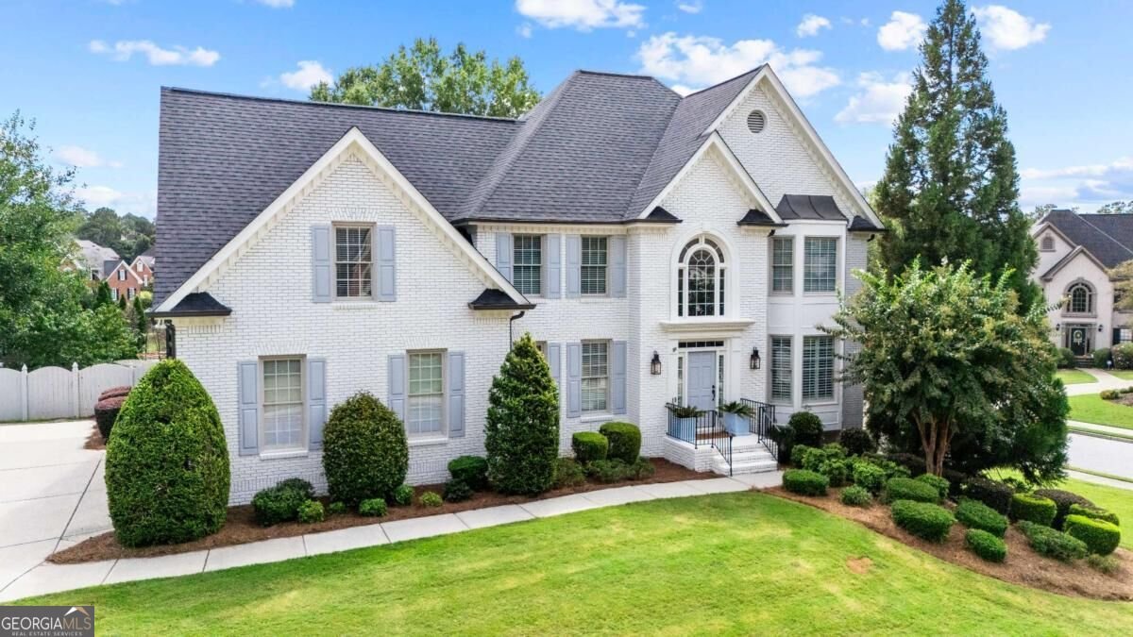
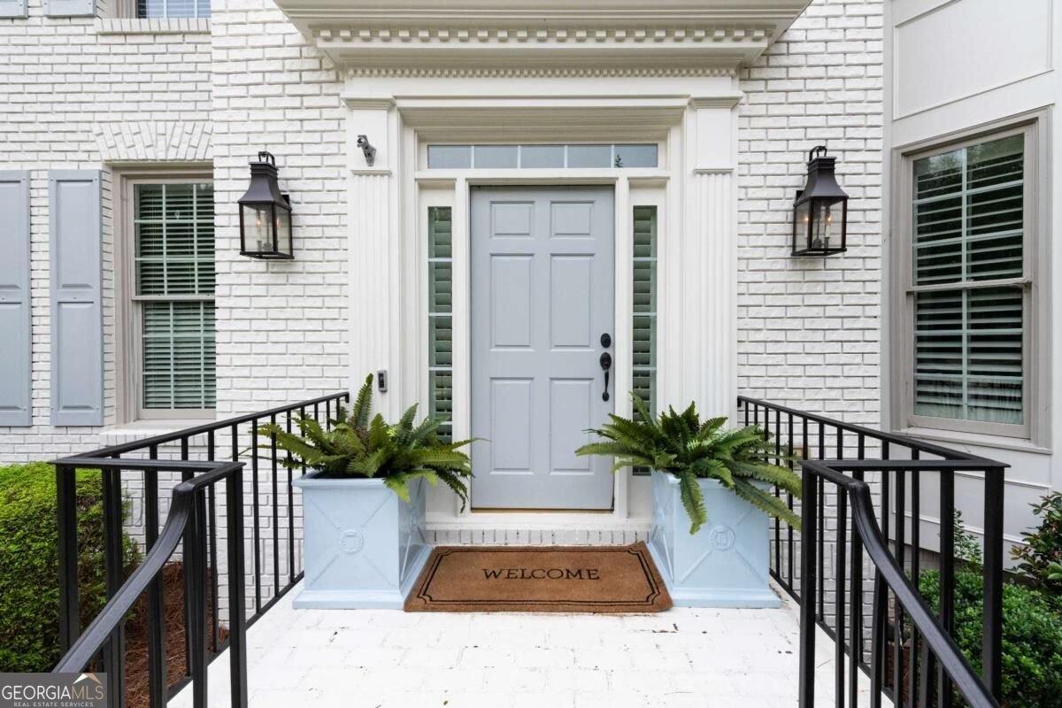
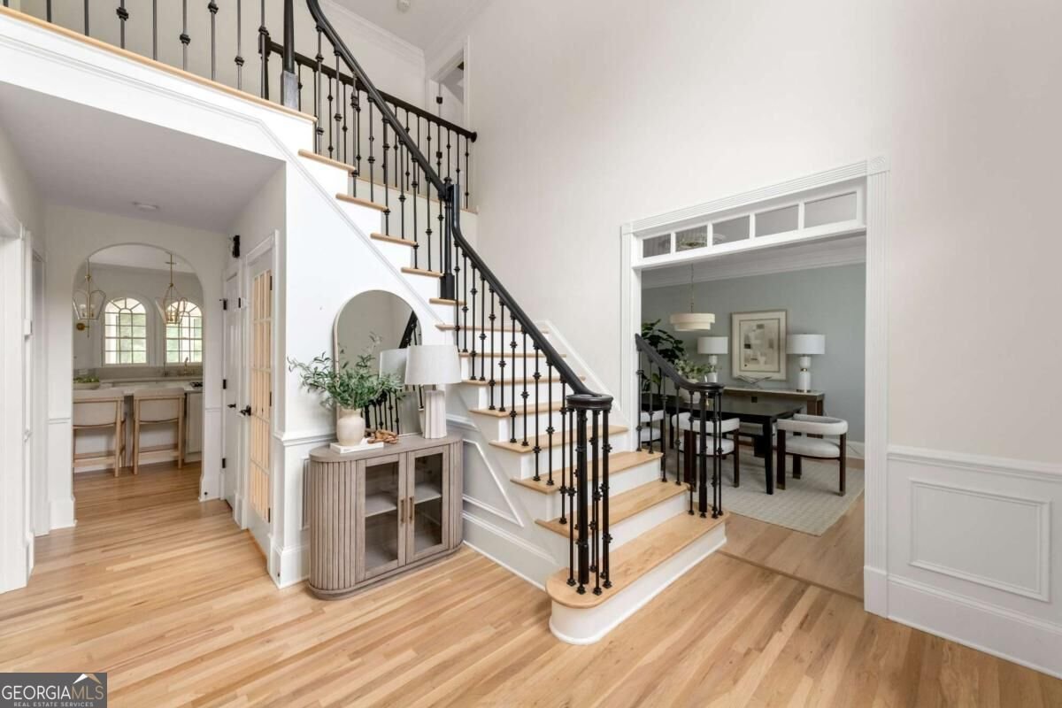
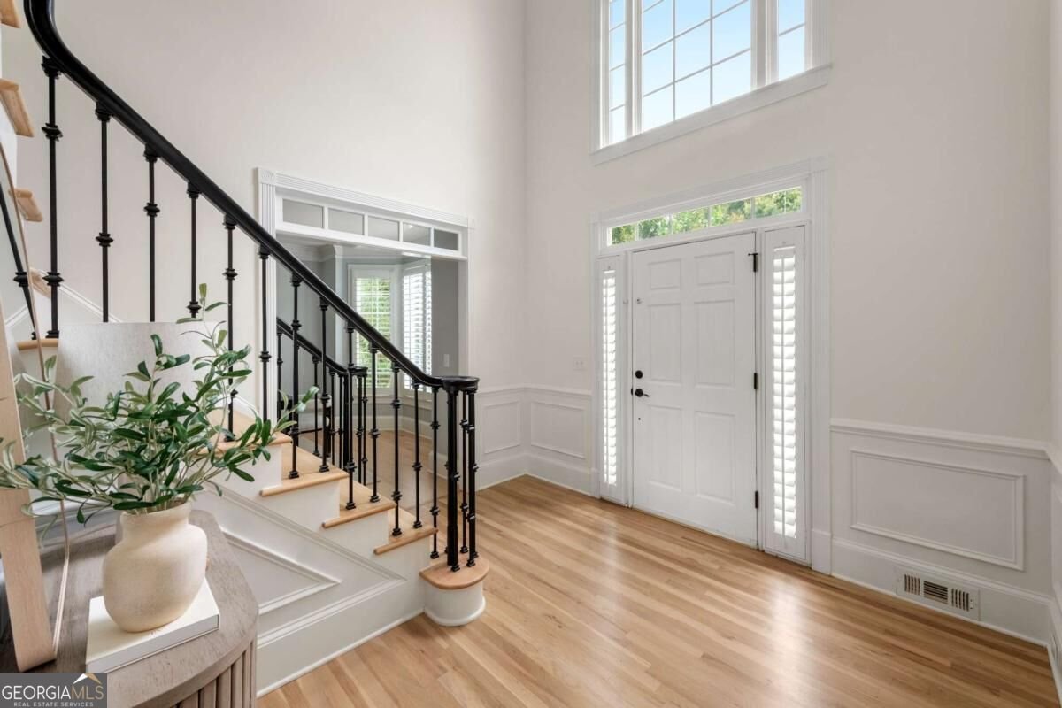
Some homes simply feel right the moment you walk in. At 5170 Edgerton Drive, beautifully updated spaces, a flexible floor plan and an inviting backyard come together in one of Peachtree Corners' most loved communities. The renovated kitchen brings fresh style to the heart of the home, while a charming mudroom-style nook near the garage entry gives everyday essentials a place of their own. The main level flows comfortably between spaces for gathering and quieter moments, with a bedroom and a separate room that could be an office, playroom or whatever life calls for next. Off the back of the home, a screened porch with privacy shades feels like an extension of the living space, opening to a flat, usable backyard. Upstairs, fresh paint and updated lighting give the rooms a bright, cohesive feel. White oak hardwoods extend throughout the upper level, both staircases and the living room, with existing hardwoods refinished to match. The newly renovated primary bath is a standout, complemented by refreshed shower tile in two additional upstairs baths. The owners' attention to detail continues with a new roof, refreshed exterior paint, updated rear siding, new HVAC systems and ductwork serving the upstairs and basement, added attic insulation and whole-home water filtration. A reverse osmosis drinking water system is another thoughtful finishing touch. All of this is set in Amberfield, where sidewalks and rolling streets create a true neighborhood feel. Shopping and dining at The Forum are nearby, and residents enjoy swimming, tennis and clubhouse facilities at Fields Club. Beautifully improved and easy to enjoy, this is a home ready for the moments ahead.
Welcome home to this spacious 6-bed, 5-bath residence nestled in Amberfield in Peachtree Corners, GA. Thoughtfully planned, the interior provides 4,324 square feet of finished living space with an open, livable feel from room to room. The kitchen functions as the heart of the home with ample counter space, storage, and a natural connection to the main living areas. Open concept living and dining spaces create a comfortable setting for gatherings of all kinds. Step outside to approximately 0.35 acres, creating a comfortable setting for outdoor living and weekend gatherings. Practical parking available for multiple vehicles makes everyday living easier for households with multiple vehicles. Residents of Amberfield enjoy a blend of neighborhood charm and easy access to everyday conveniences. This home has been available for approximately 8 days and continues to attract interest. At $1,150,000, this home is well positioned for buyers seeking value in Peachtree Corners.
▾ Show more
5170 Edgerton Drive - Map & Directions
view in Google Maps
Facts & features
School District Information
High School
Middle School
Elementary School
Additional Information about
Amberfield
Association
Yes
Association Fee
$1,035
Association Fee Includes
Other
Community Features
Clubhouse
Pickleball Court(s)
Playground
Pool
Sidewalks
Street Lights
Swim Team
Tennis Court(s)
Neighborhood Tennis
Yes
Neighborhood Pool
Yes
Additional Information about
5170 Edgerton Drive
County
Neighborhood
Year Built
1994
Architectural Style
Traditional
Basement
Bath/Stubbed
Daylight
Exterior Entry
Finished
Full
Construction Materials
Brick
Concrete
Cooling
Central Air
Dining Room Features
Seats 12+
Fireplace Features
Gas Starter
Flooring
Hardwood
Heating
Central
Home Warranty
No
Interior Features
Bookcases
Double Vanity
Walk-In Closet(s)
Kitchen Features
Breakfast Room
Kitchen Island
Levels
Two
Patio and Porch Features
Deck
Screened
Selling Status
Resale
Roof
Composition
Rooms
Foyer
Laundry
Office
Security Features
Smoke Detector(s)
Sewer Type
Public Sewer
Total Finished Area
4,324
Total Fire Places
2
Utilities
Electricity Available
High Speed Internet
Natural Gas Available
Sewer Available
Underground Utilities
Water Source
Public
Finished Basement
Yes
Land Information
Lot Size
Less than .5 Acres
Lot Features
Corner Lot
Level
Lot Size Estimated
0.35
Fencing
Back Yard
Fenced
View
City
Garages and Parking Information
Parking Total
2
Parking Features
Garage
Garage Door Opener
Tax Information
Taxes
$8,747
Tax Year
2025
Tax ID Number
R6317 079
▾ Show more
listed by real estate agent natalie blalock and the rezerve