Back

3458 Lockmed Drive

Peachtree Corners, GA 30092

Kanika Mohan
call for more info
470-259-3827
Ask a Question
Send to a Friend
Schedule a Showing
Request More Info
Smart Mortgage Options
Dalton Carter
Lender
Lic. 1566538
Office:
Direct: 678-425-4140
AP Mortgage
340 Jesse Jewell Parkway
Suite 500A
Gainesville, GA 30501
Apply for a Loan
For Sale
MLS Number 10852170
5 Bedrooms
3 Bathrooms
1 Half Baths
2,637 Square Feet *estimated
Summary of 3458 Lockmed Drive
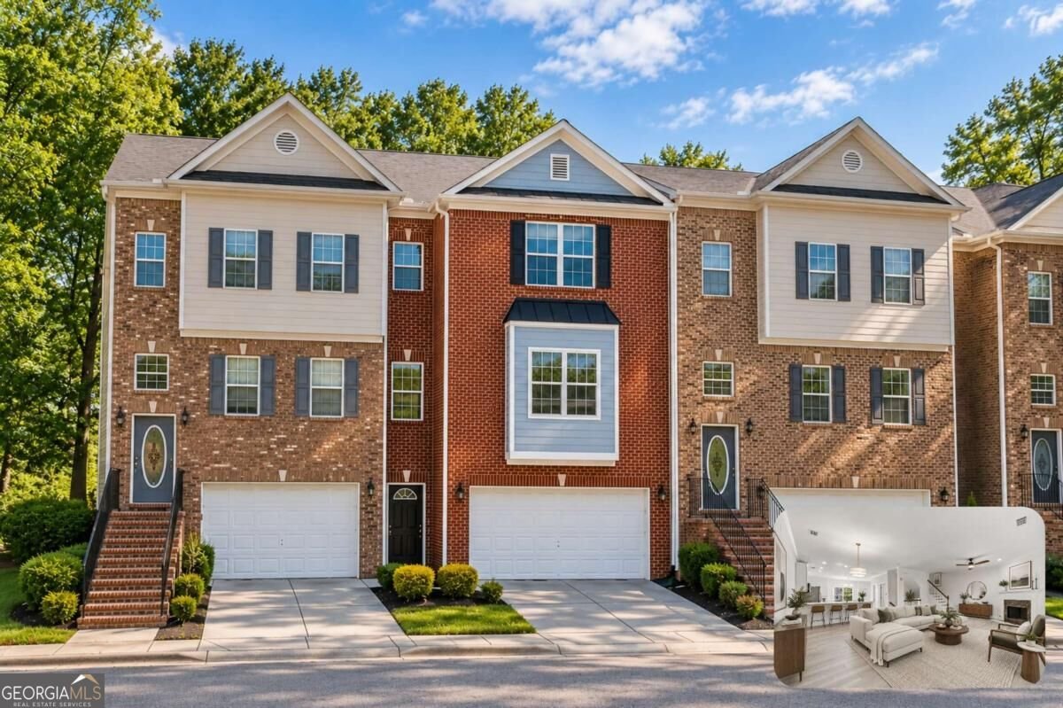
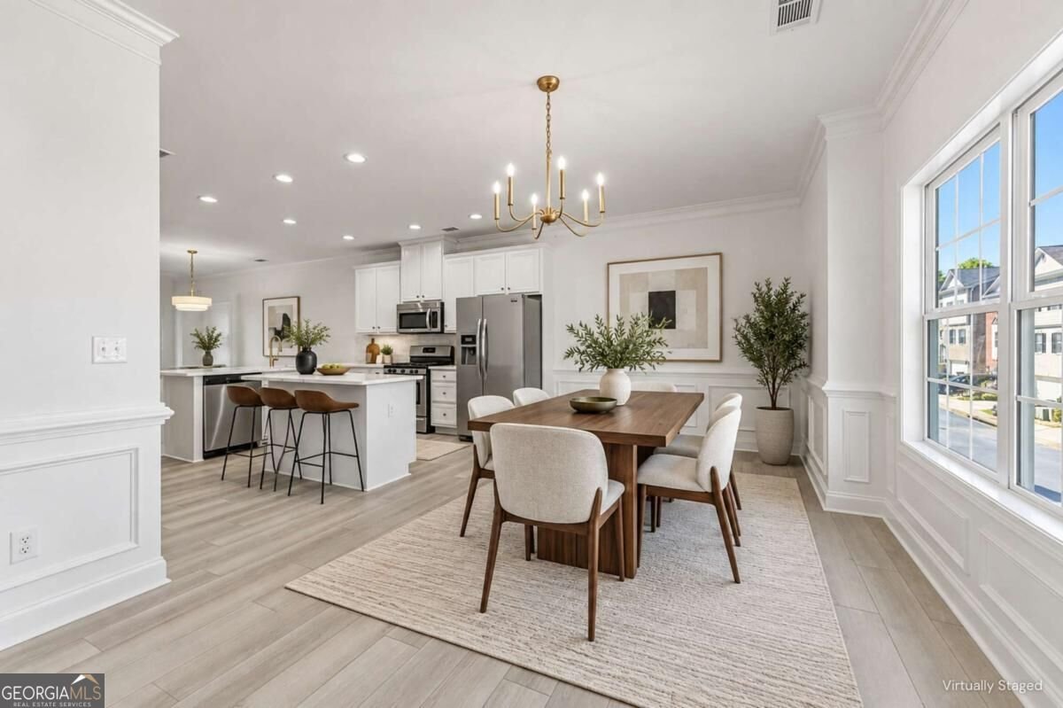
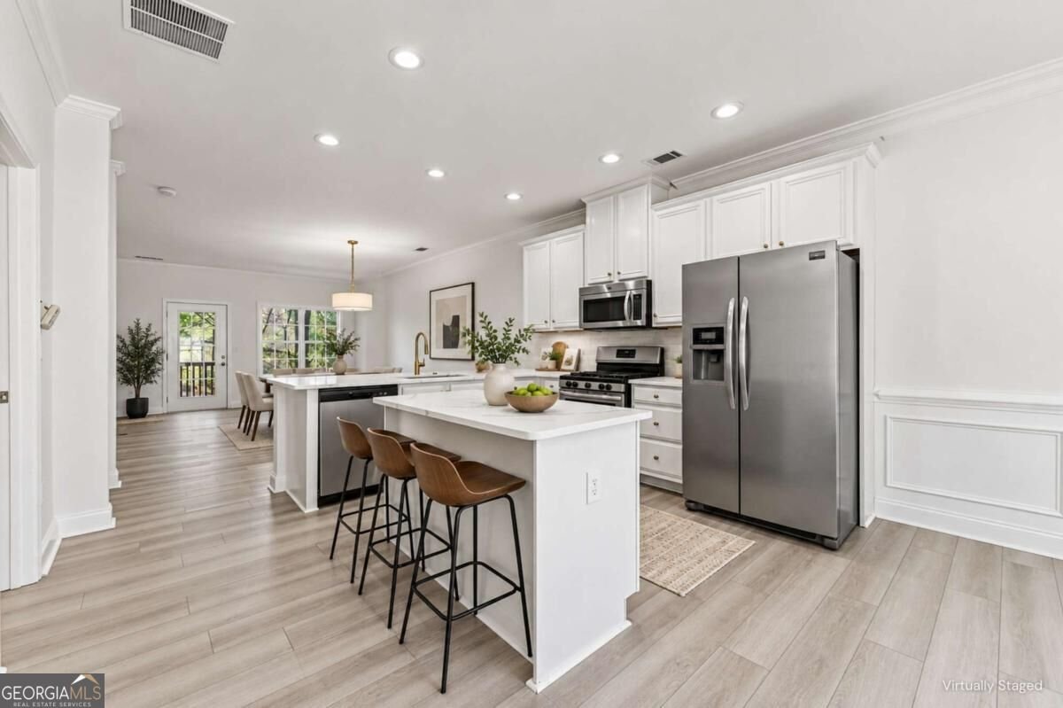
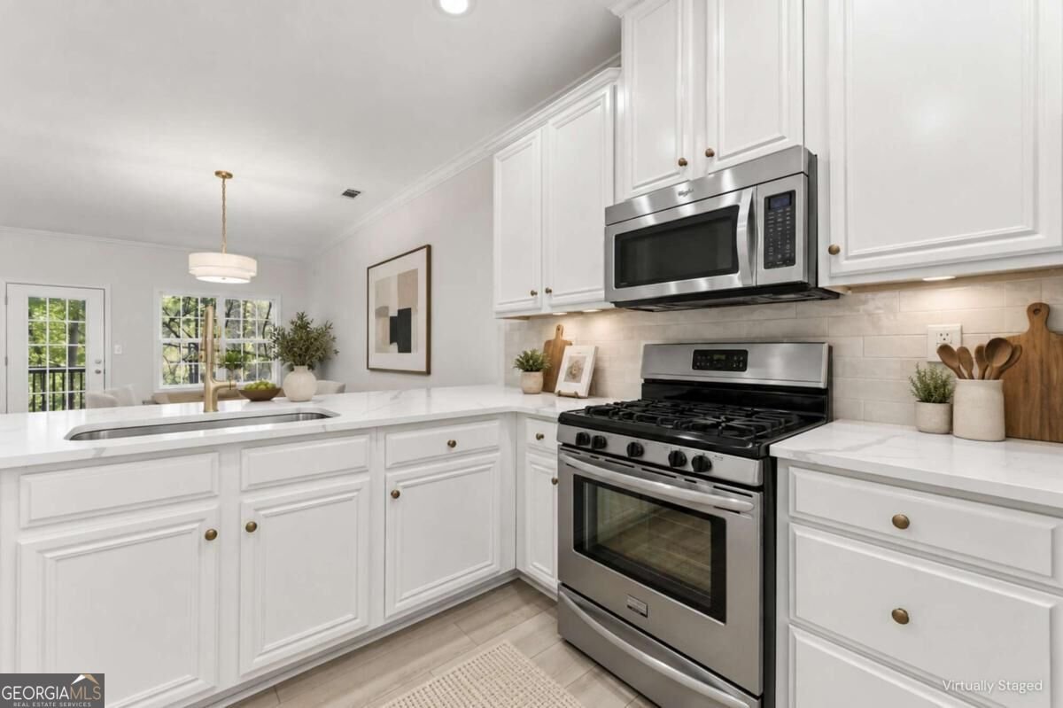
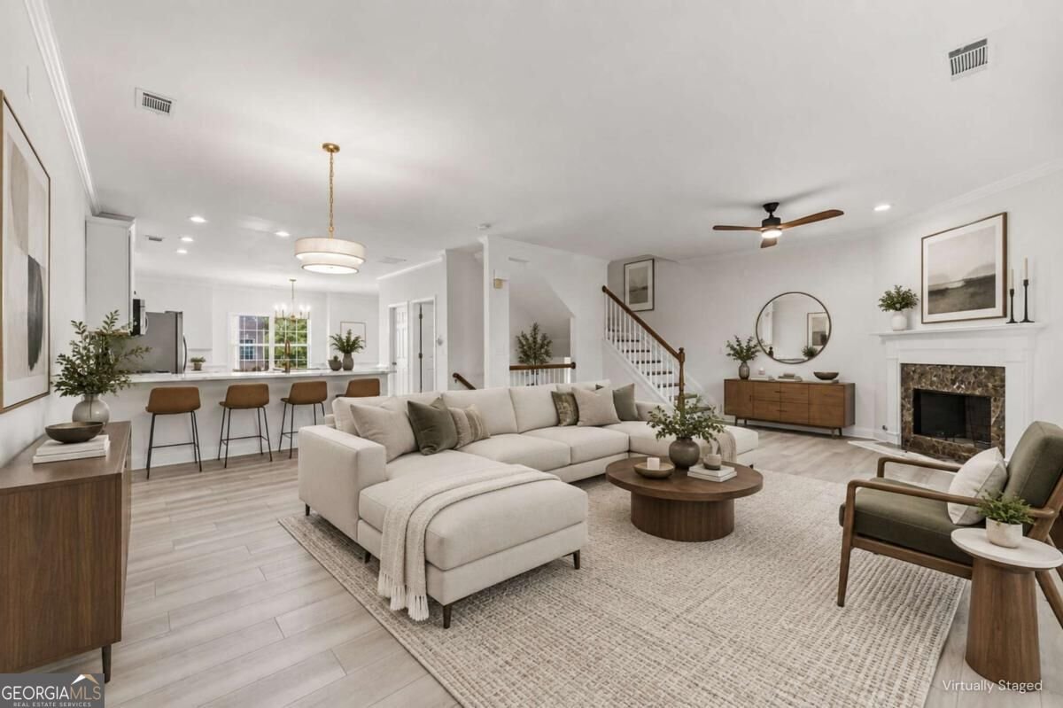
Beautifully RENOVATED and MOVE-IN READY, this exceptional townhome offers nearly 2,700 SQUARE FEET of stylish, thoughtfully designed living space in a desirable GATED COMMUNITY in the heart of PEACHTREE CORNERS. Just minutes from THE FORUM PEACHTREE CORNERS, this spacious residence combines MODERN UPDATES, ELEGANT FINISHES, AND EVERYDAY CONVENIENCE in one of the area's most sought-after locations. With FIVE BEDROOMS, THREE AND A HALF BATHS, AND MULTIPLE FLEXIBLE LIVING SPACES, this home is designed to accommodate both comfortable everyday living and effortless entertaining. Step inside to a LIGHT-FILLED, OPEN-CONCEPT MAIN LEVEL where timeless finishes and modern functionality create an inviting atmosphere. The spacious family room flows seamlessly into a CHEF-INSPIRED KITCHEN featuring a GENEROUSLY SIZED ISLAND, creating the perfect setting for entertaining guests, gathering with family, or enjoying a quiet morning at home. Thoughtful updates throughout give the home a refined, contemporary feel while maintaining a warm and welcoming sense of comfort. Upstairs, three generously sized bedrooms provide privacy and versatility, including a serene PRIMARY SUITE complete with TWO WALK-IN CLOSETS and a SPA-INSPIRED BATH. A conveniently located UPSTAIRS LAUNDRY ROOM adds ease to everyday living. The versatile TERRACE LEVEL offers even more room to spread out, featuring TWO ADDITIONAL BEDROOMS AND A FULL BATH, ideal for accommodating guests, extended family, a private home office, media space, or additional living needs. Beyond the home, enjoy the convenience of being just moments from SHOPPING, DINING, ENTERTAINMENT, AND GROCERIES, with THE FORUM PEACHTREE CORNERS right nearby. Situated within a SECURE, WELL-MAINTAINED GATED COMMUNITY, this beautifully renovated townhome delivers an exceptional combination of SPACE, STYLE, LOCATION, AND LIVABILITY; with the flexibility to fit the way you live today and for years to come.
Welcome home to this spacious 5-bed, 3-bath residence nestled in Medlock Pointe in Peachtree Corners, GA. Thoughtfully planned, the interior provides 2,637 square feet of finished living space with an open, livable feel from room to room. A bright, open kitchen offers generous workspace, storage, and a direct view into the main gathering spaces. A central family room and dining area provide a welcoming place to unwind, gather, and enjoy time together. Outside, the property offers approximately 0.02 acres, giving ample room to relax, play, or plan future outdoor projects. With parking available for multiple vehicles, the home provides flexible options for families and visitors. Set within Medlock Pointe in Peachtree Corners, this home is close to schools, shopping, dining, and area attractions. On the market for about 9 days, this home offers an excellent opportunity in Peachtree Corners. With an asking price of $525,000, this property represents an appealing opportunity in the current market.
▾ Show more
3458 Lockmed Drive - Map & Directions
view in Google Maps
Facts & features
School District Information
High School
Middle School
Elementary School
Additional Information about
Medlock Pointe
Association
Yes
Association Fee
$2,400
Association Fee Includes
Maintenance Exterior
Maintenance Grounds
Reserve Fund
Community Features
Gated
Walk To Schools
Walk To Shopping
Gated Community
Yes
Additional Information about
3458 Lockmed Drive
County
Neighborhood
Year Built
2005
Appliances
Dishwasher
Disposal
Microwave
Architectural Style
Brick Front
Traditional
Foundation
Slab
Construction Materials
Brick
Other
Cooling
Ceiling Fan(s)
Central Air
Zoned
Dining Room Features
Separate Room
Fireplace Features
Family Room
Flooring
Hardwood
Heating
Central
Forced Air
Natural Gas
Home Warranty
No
Interior Features
Double Vanity
High Ceilings
Roommate Plan
Tray Ceiling(s)
Vaulted Ceiling(s)
Walk-In Closet(s)
Kitchen Features
Breakfast Area
Breakfast Bar
Kitchen Island
Pantry
Laundry Features
In Hall
Levels
Three Or More
Patio and Porch Features
Deck
Selling Status
Resale
Roof
Composition
Rooms
Foyer
Security Features
Gated Community
Smoke Detector(s)
Sewer Type
Public Sewer
Total Finished Area
2,637
Total Fire Places
1
Utilities
Cable Available
Electricity Available
High Speed Internet
Natural Gas Available
Sewer Available
Water Available
Water Source
Public
Window Features
Double Pane Windows
Land Information
Lot Size
Less than .5 Acres
Lot Features
Other
Private
Lot Size Estimated
0.02
Garages and Parking Information
Parking Total
2
Parking Features
Attached
Garage
Tax Information
Taxes
$7,782
Tax Year
2025
Tax ID Number
R6287 619
▾ Show more
listed by real estate agent david huang and compass