Back

1074 Chastain Drive

Sugar Hill, GA 30518

Kanika Mohan
call for more info
470-259-3827
Ask a Question
Send to a Friend
Schedule a Showing
Request More Info
More Homes In
Ellison Square
1114 Chastain Drive, Sugar Hill
1135 Chastain Drive, Sugar Hill
Smart Mortgage Options
Dalton Carter
Lender
Lic. 1566538
Office:
Direct: 678-425-4140
AP Mortgage
340 Jesse Jewell Parkway
Suite 500A
Gainesville, GA 30501
Apply for a Loan
For Sale
MLS Number 10850331
3 Bedrooms
2 Bathrooms
1 Half Baths
1,990 Square Feet *estimated
Summary of 1074 Chastain Drive
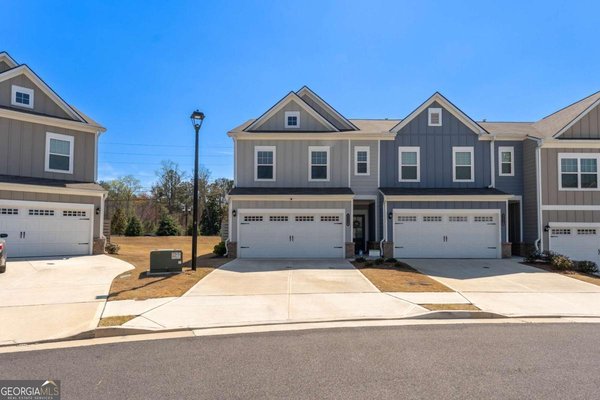
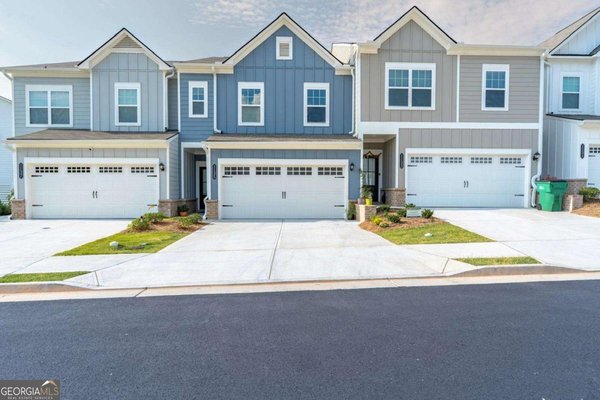
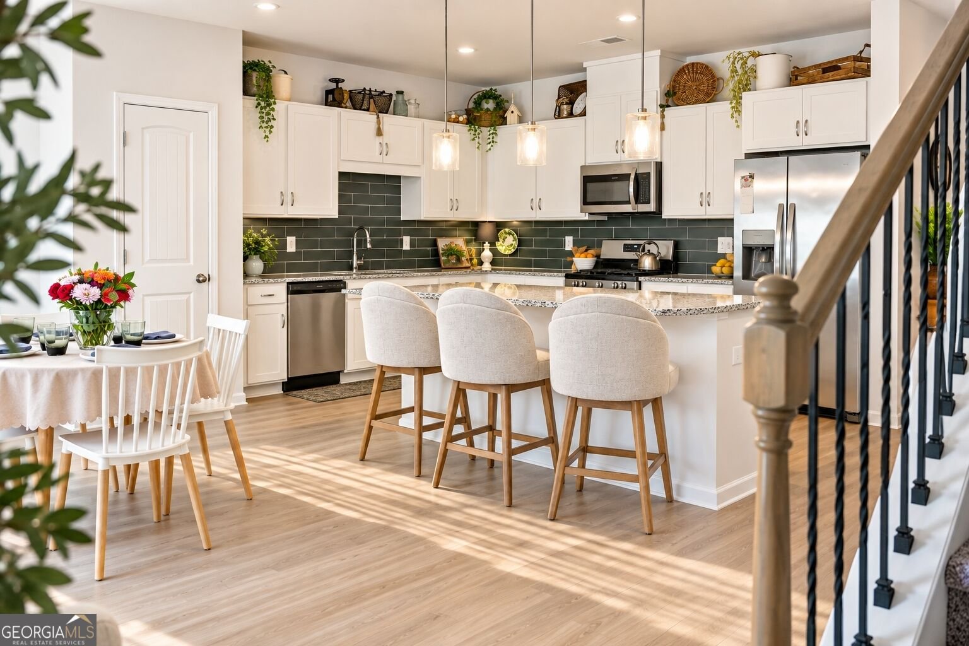
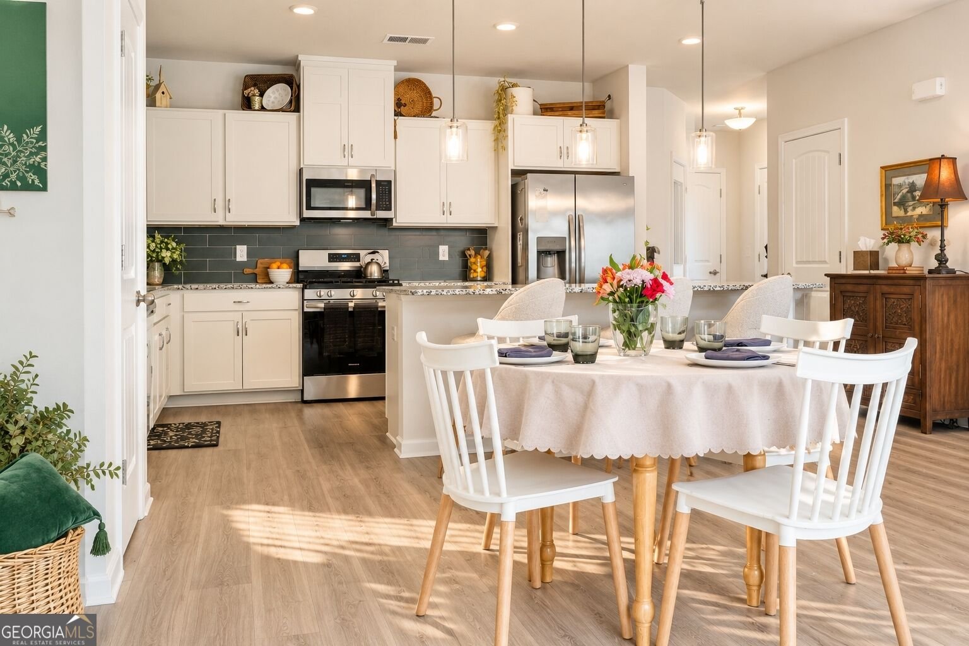
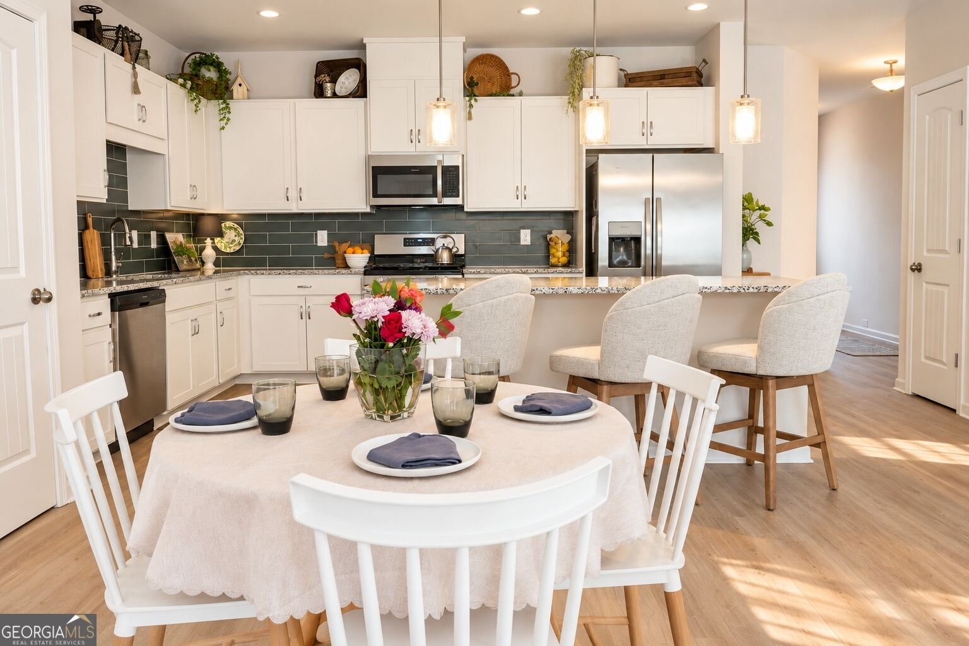
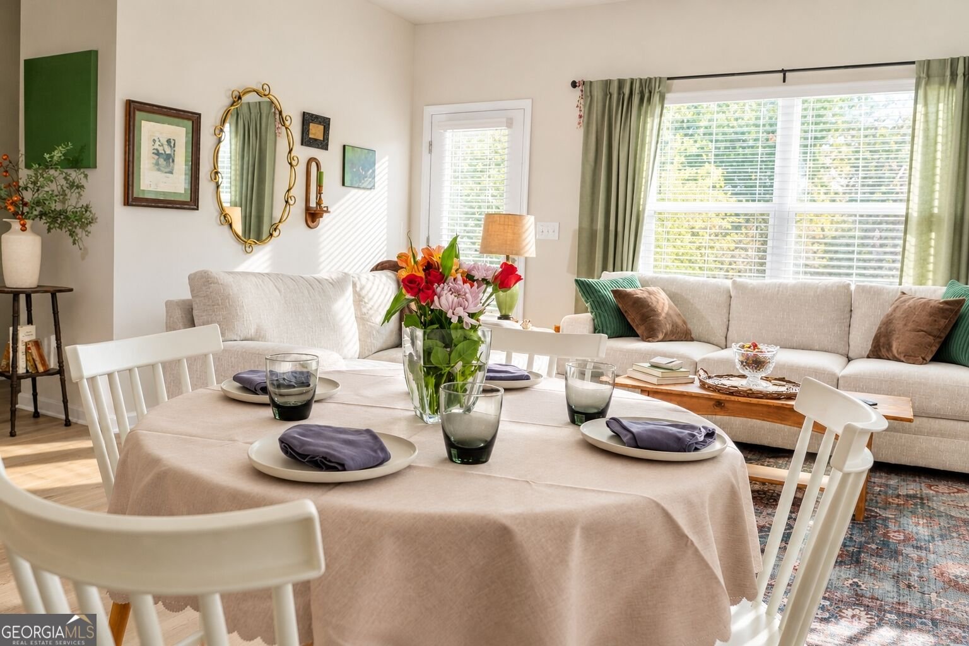
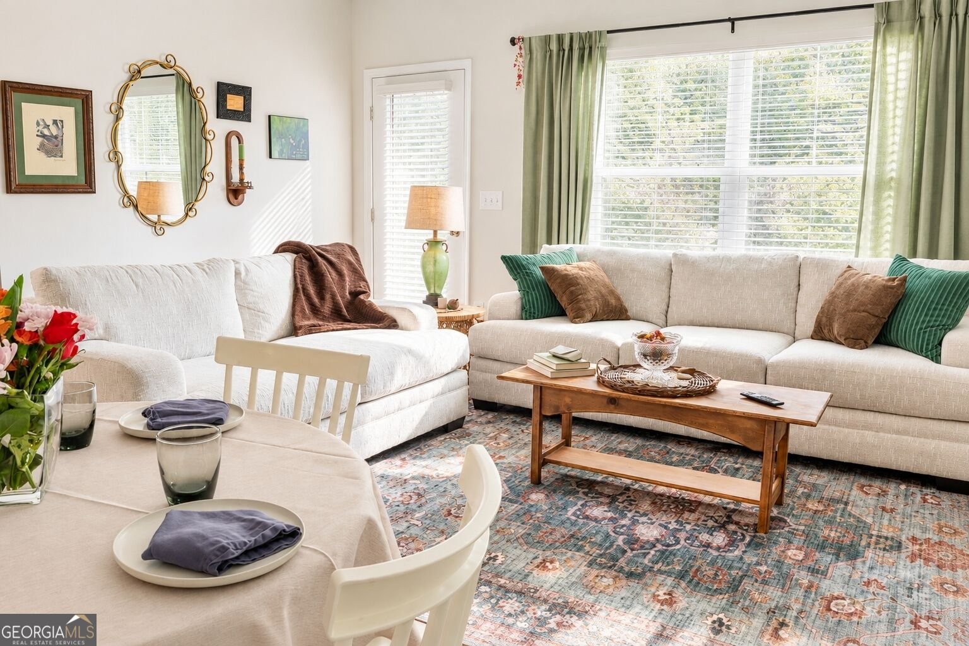
This 3-bedroom, 2.5-bath townhome in Sugar Hill's Ellison Square community has been lightly lived in for just over a year, so it delivers the finish of a new build in move-in ready condition. Everyday living and easy entertaining are built into the open main level. A spacious eat-in kitchen features upgraded finishes, modern fixtures, and abundant storage, and it flows directly into the main living area. Upstairs, generously sized bedrooms and comfortable bathrooms create a quiet, functional retreat. Downtown Sugar Hill is just one mile away, with local restaurants, live events at The Bowl amphitheater, and fitness and recreation at the E Center. Lake Lanier's parks and boat ramps are minutes from your door. You're zoned for highly regarded Gwinnett County public schools, with quick access to major commuter routes to Atlanta and Gainesville. Buyers also get a promotional 1% temporary interest rate buydown with my preferred lender, and the seller will consider adding a fence if privacy is a priority. Whether you're a first-time buyer, a downsizer, or an investor, this is low-maintenance living with the lake, downtown, and your commute all close by. Schedule your showing today.
Discover this inviting 3-bedroom, 2-bath home located in the well established community of Ellison Square. Thoughtfully planned, the interior provides 1,990 square feet of finished living space with an open, livable feel from room to room. A bright, open kitchen offers generous workspace, storage, and a direct view into the main gathering spaces. The main living areas are filled with natural light and provide an easy flow for hosting friends or enjoying quiet evenings at home. The outdoor space includes approximately 0.04 acres, ideal for gardening, outdoor activities, or simply enjoying the seasons. The property includes parking available for multiple vehicles, offering convenience for residents and guests. Residents of Ellison Square enjoy a blend of neighborhood charm and easy access to everyday conveniences. With only a few days on the market, this property is a must see for buyers watching the area. Currently offered at $399,000, this home delivers a strong combination of space, condition, and location.
Show more
1074 Chastain Drive - Map & Directions
view in Google Maps
Facts & features
School District Information
High School
Middle School
Elementary School
Additional Information about
Ellison Square
Association
Yes
Association Fee
$1,560
Initiation Fee
$400
Association Fee Includes
Maintenance Grounds
Management Fee
Community Features
Sidewalks
Street Lights
Walk To Shopping
Additional Information about
1074 Chastain Drive
County
Neighborhood
Year Built
2024
Appliances
Dishwasher
Disposal
Microwave
Refrigerator
Architectural Style
Traditional
Foundation
Slab
Construction Materials
Wood Siding
Cooling
Ceiling Fan(s)
Central Air
Electric
Fireplace Features
Family Room
Flooring
Carpet
Heating
Central
Electric
Natural Gas
Home Warranty
No
Interior Features
Double Vanity
High Ceilings
Pulldown Attic Stairs
Roommate Plan
Separate Shower
Soaking Tub
Walk-In Closet(s)
Kitchen Features
Breakfast Area
Breakfast Bar
Kitchen Island
Pantry
Solid Surface Counters
Laundry Features
Upper Level
Levels
Two
Patio and Porch Features
Patio
Selling Status
Resale
Roof
Composition
Rooms
Family Room
Foyer
Laundry
Sewer Type
Public Sewer
Total Finished Area
1,990
Utilities
High Speed Internet
Underground Utilities
Water Source
Public
Land Information
Lot Size
Less than .5 Acres
Lot Features
Level
None
Lot Size Estimated
0.04
Water Front Features
No Dock Or Boathouse
Garages and Parking Information
Parking Total
2
Parking Features
Attached
Garage
Garage Door Opener
Kitchen Level
Tax Information
Taxes
Unknown
Tax Year
2024
Tax ID Number
R7306 334
Show more
listed by real estate agent listing agent and method real estate advisors