Back

5247 Blossom Brook Drive

Sugar Hill, GA 30518

Kanika Mohan
call for more info
470-259-3827
Ask a Question
Send to a Friend
Schedule a Showing
Request More Info
More Homes In
Primrose Creek
1300 Primrose Park Road, Sugar Hill
5347 Blossom Brook Drive, Sugar Hill
Smart Mortgage Options
Dalton Carter
Lender
Lic. 1566538
Office:
Direct: 678-425-4140
AP Mortgage
340 Jesse Jewell Parkway
Suite 500A
Gainesville, GA 30501
Apply for a Loan
For Sale
MLS Number 10850299
4 Bedrooms
2 Bathrooms
1 Half Baths
2,456 Square Feet *estimated
Summary of 5247 Blossom Brook Drive
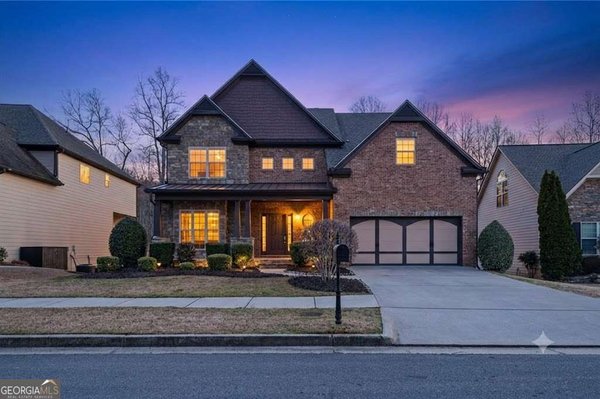
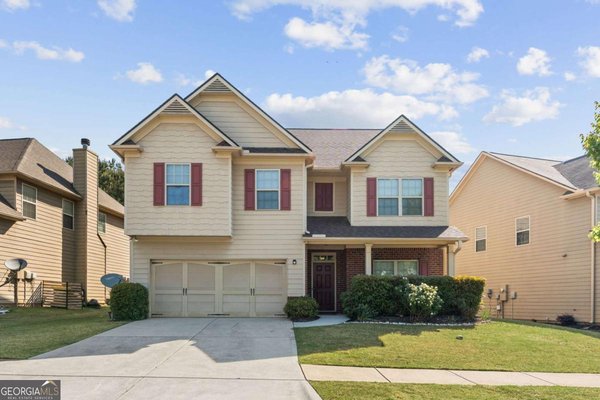
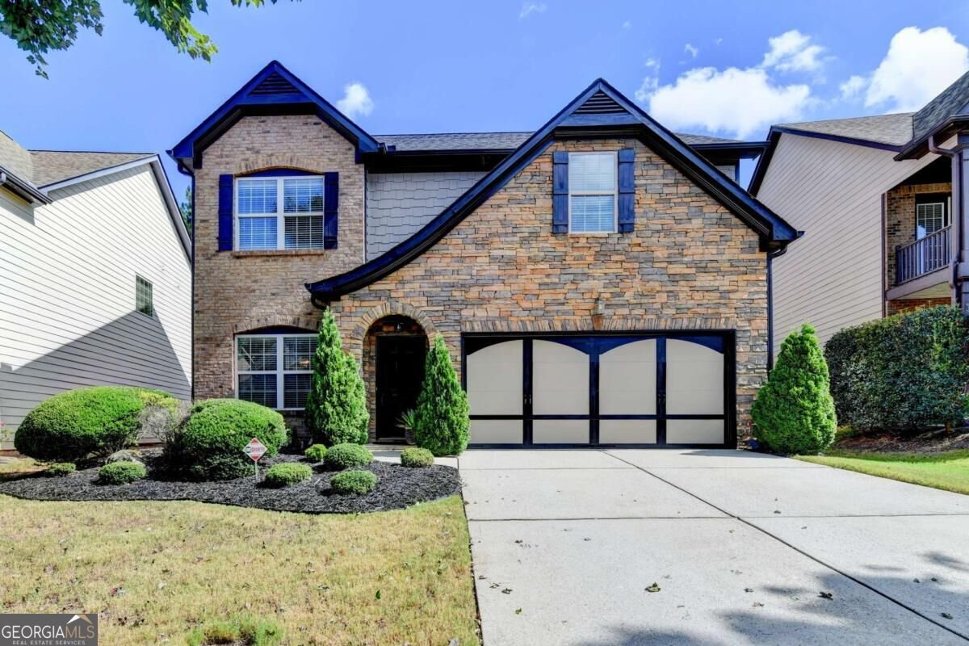
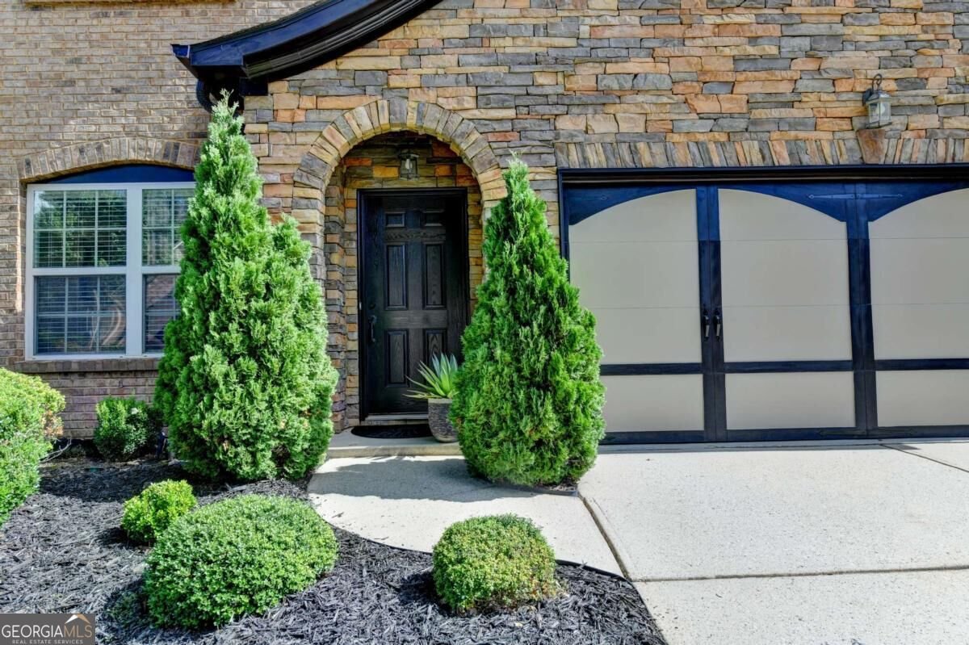
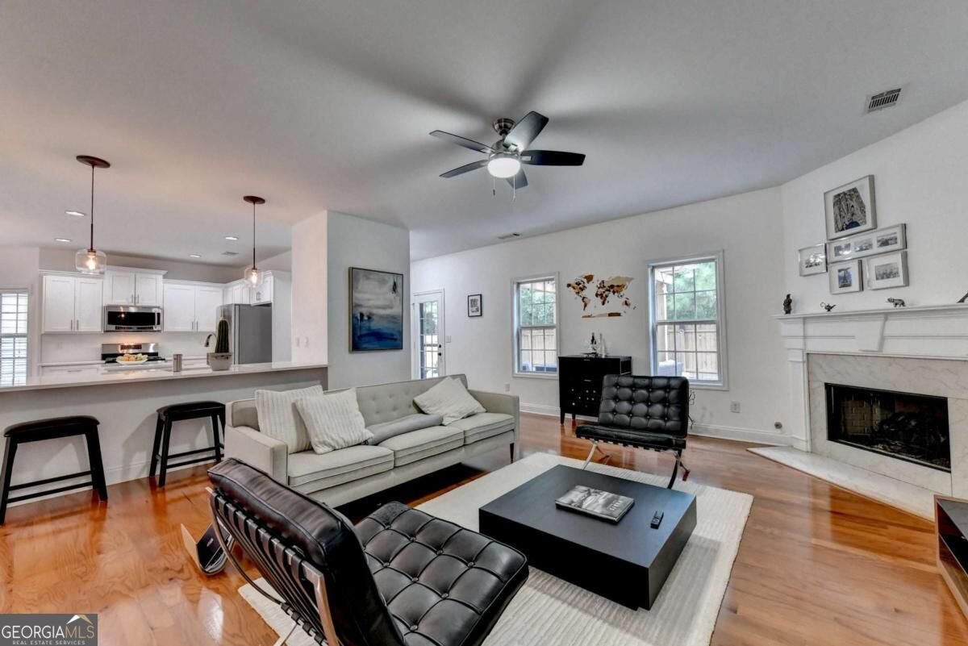
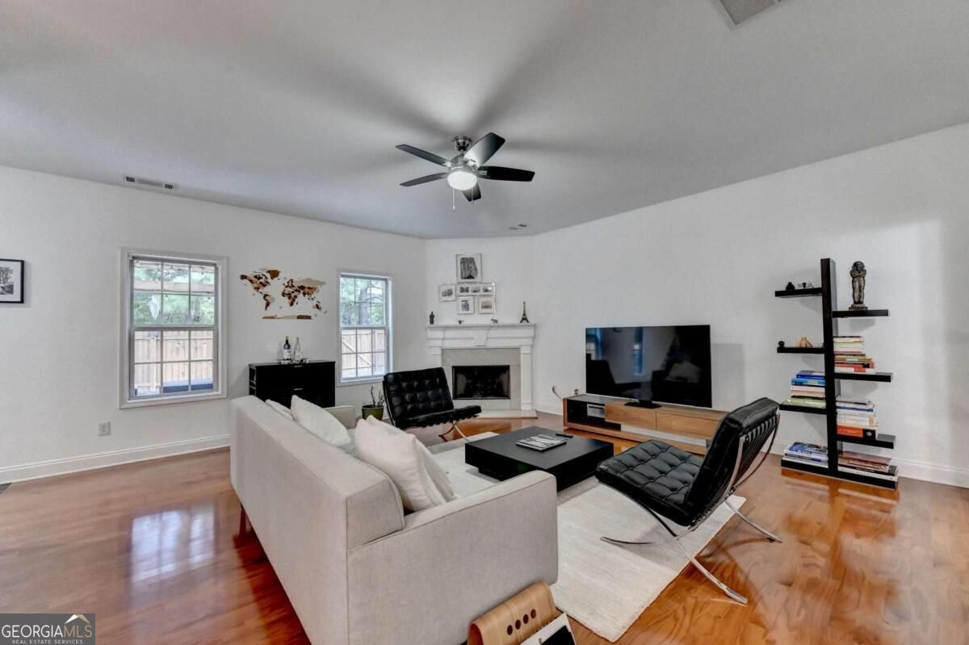
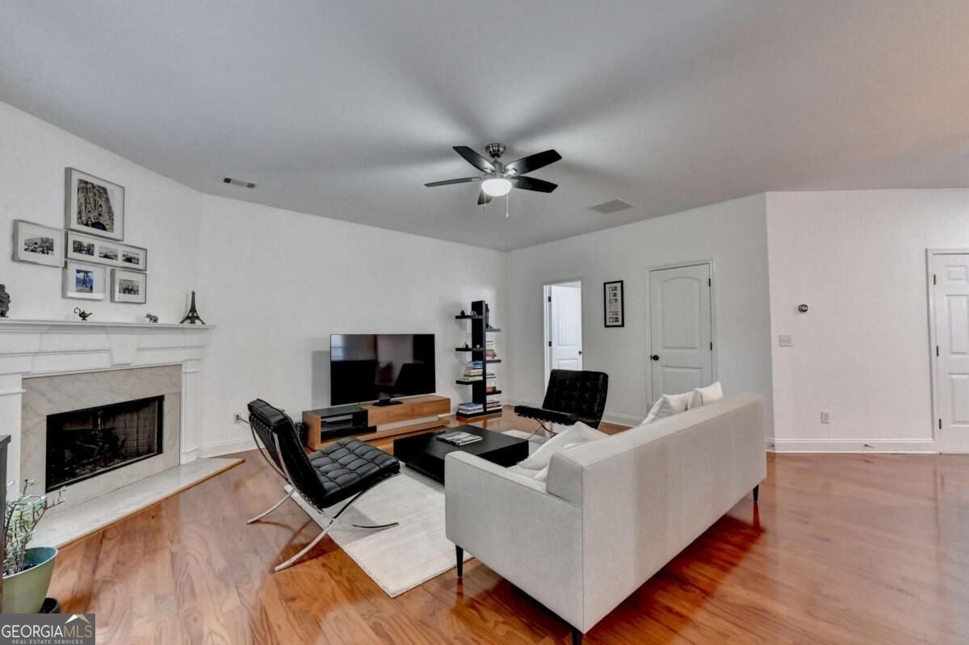
Welcome home to this immaculate, beautifully updated residence in Sugar Hill! Thoughtfully maintained and truly move-in ready, this spacious home offers the perfect blend of comfort, style, and everyday convenience. Major updates, including a newer HVAC system and roof, provide added peace of mind from day one. Step inside to an inviting open floor plan designed for both everyday living and entertaining. The spacious living room flows seamlessly into the beautifully updated kitchen, featuring quartz countertops, stainless steel appliances, a 5-burner gas range, and a convenient eat-in breakfast bar. A generously sized formal dining room offers plenty of space for hosting family and friends, while a half bath completes the main level. Upstairs, the oversized primary suite is a true retreat, filled with natural light and accented by a beautiful tray ceiling. The private en-suite bath features dual vanities, a relaxing soaking tub, walk-in shower, and a HUGE walk-in closet with plenty of storage. The additional bedrooms are generously sized with excellent closet space and share a full hall bath. Bedroom-level laundry adds everyday convenience, while pull-down attic stairs provide even more storage options. Step outside to enjoy the fenced backyard, complete with a pergola and plenty of room to relax, entertain, or gather with friends and family. Residents also enjoy an array of neighborhood amenities, including a community pool, playground, clubhouse, and tennis courts. Ideally located less than 2 miles from vibrant downtown Sugar Hill, you'll be close to exciting community events, concerts, local dining, shopping, and more. Beautifully maintained, thoughtfully updated, and filled with space both inside and out, this exceptional home is ready to welcome you!
Welcome to 5247 Blossom Brook Drive in Primrose Creek, where this thoughtfully designed 4-bed, 2-bath home is ready for its next chapter. Thoughtfully planned, the interior provides 2,456 square feet of finished living space with an open, livable feel from room to room. The kitchen was planned for both everyday meals and special occasions, with plenty of room to cook, serve, and connect. A central family room and dining area provide a welcoming place to unwind, gather, and enjoy time together. Step outside to approximately 0.12 acres, creating a comfortable setting for outdoor living and weekend gatherings. The property includes parking available for multiple vehicles, offering convenience for residents and guests. Primrose Creek offers a well established community setting in Sugar Hill with convenient access to local shopping, dining, and major routes. With only a few days on the market, this property is a must see for buyers watching the area. Currently offered at $475,000, this home delivers a strong combination of space, condition, and location.

Show more
5247 Blossom Brook Drive - Map & Directions
view in Google Maps
Facts & features
School District Information
High School
Middle School
Elementary School
Additional Information about
Primrose Creek
Association
Yes
Association Fee
$925
Initiation Fee
$300
Association Fee Includes
Tennis
Community Features
Clubhouse
Playground
Pool
Tennis Court(s)
Neighborhood Tennis
Yes
Neighborhood Pool
Yes
Additional Information about
5247 Blossom Brook Drive
County
Neighborhood
Year Built
2007
Appliances
Dishwasher
Disposal
Microwave
Refrigerator
Architectural Style
Brick Front
Traditional
Foundation
Slab
Construction Materials
Brick
Cooling
Central Air
Dining Room Features
Seats 12+
Exterior Features
Gas Grill
Fireplace Features
Family Room
Flooring
Carpet
Laminate
Tile
Heating
Natural Gas
Home Warranty
No
Interior Features
Double Vanity
Pulldown Attic Stairs
Vaulted Ceiling(s)
Walk-In Closet(s)
Kitchen Features
Breakfast Area
Breakfast Bar
Pantry
Laundry Features
Upper Level
Levels
Two
Financing Available
Cash
Conventional
FHA
VA Loan
Patio and Porch Features
Patio
Selling Status
Resale
Roof
Composition
Rooms
Laundry
Other
Security Features
Smoke Detector(s)
Sewer Type
Public Sewer
Total Finished Area
2,456
Total Fire Places
1
Utilities
Cable Available
Electricity Available
Natural Gas Available
Sewer Available
Underground Utilities
Water Available
Water Source
Public
Window Features
Double Pane Windows
Land Information
Lot Size
Less than .5 Acres
Lot Features
Level
Lot Size Estimated
0.12
Fencing
Back Yard
Privacy
Wood
Water Front Features
No Dock Or Boathouse
Garages and Parking Information
Parking Total
2
Parking Features
Attached
Garage
Tax Information
Taxes
$4,565
Tax Year
2025
Tax ID Number
R7323 181
Show more
listed by real estate agent sandy izaguirre and keller williams chattahoochee