Back

4818 Moonview Lane

Sugar Hill, GA 30518

Kanika Mohan
call for more info
470-259-3827
Ask a Question
Send to a Friend
Schedule a Showing
Request More Info
Smart Mortgage Options
Dalton Carter
Lender
Lic. 1566538
Office:
Direct: 678-425-4140
AP Mortgage
340 Jesse Jewell Parkway
Suite 500A
Gainesville, GA 30501
Apply for a Loan
For Sale
MLS Number 10890402
4 Bedrooms
4 Bathrooms
1 Half Baths
3,152 Square Feet *estimated
Summary of 4818 Moonview Lane
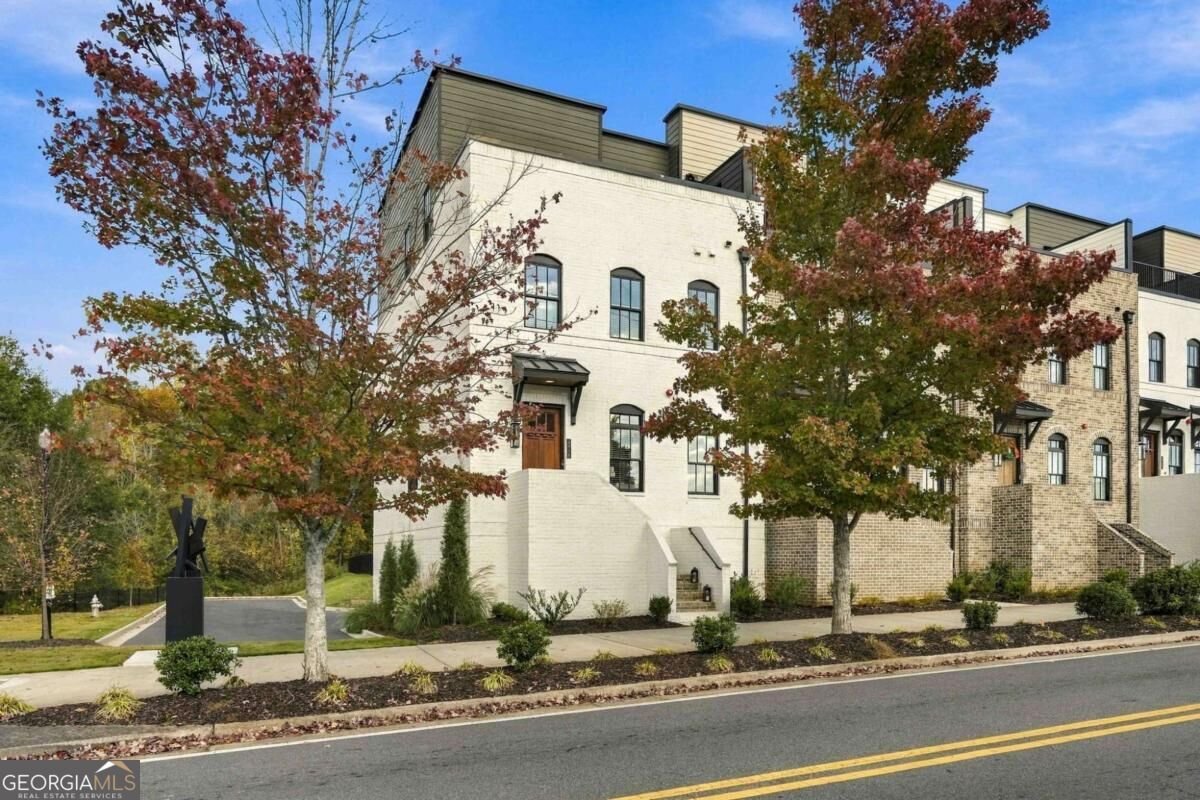
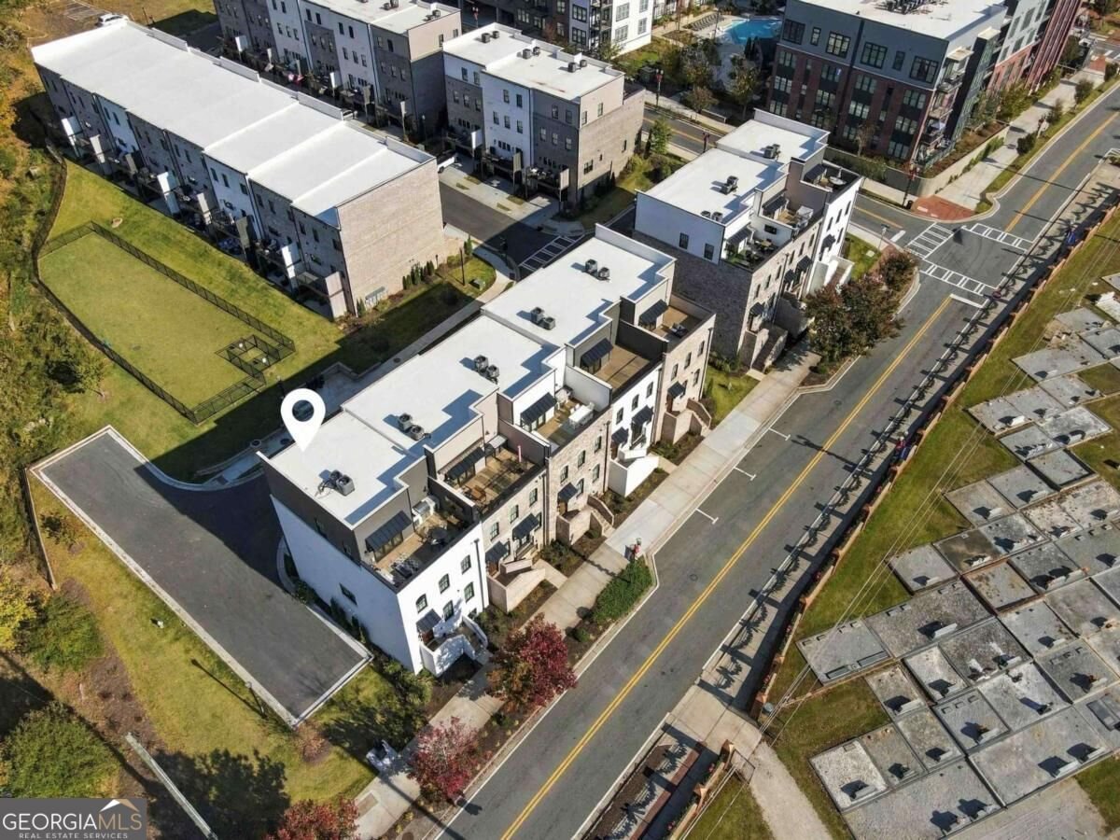
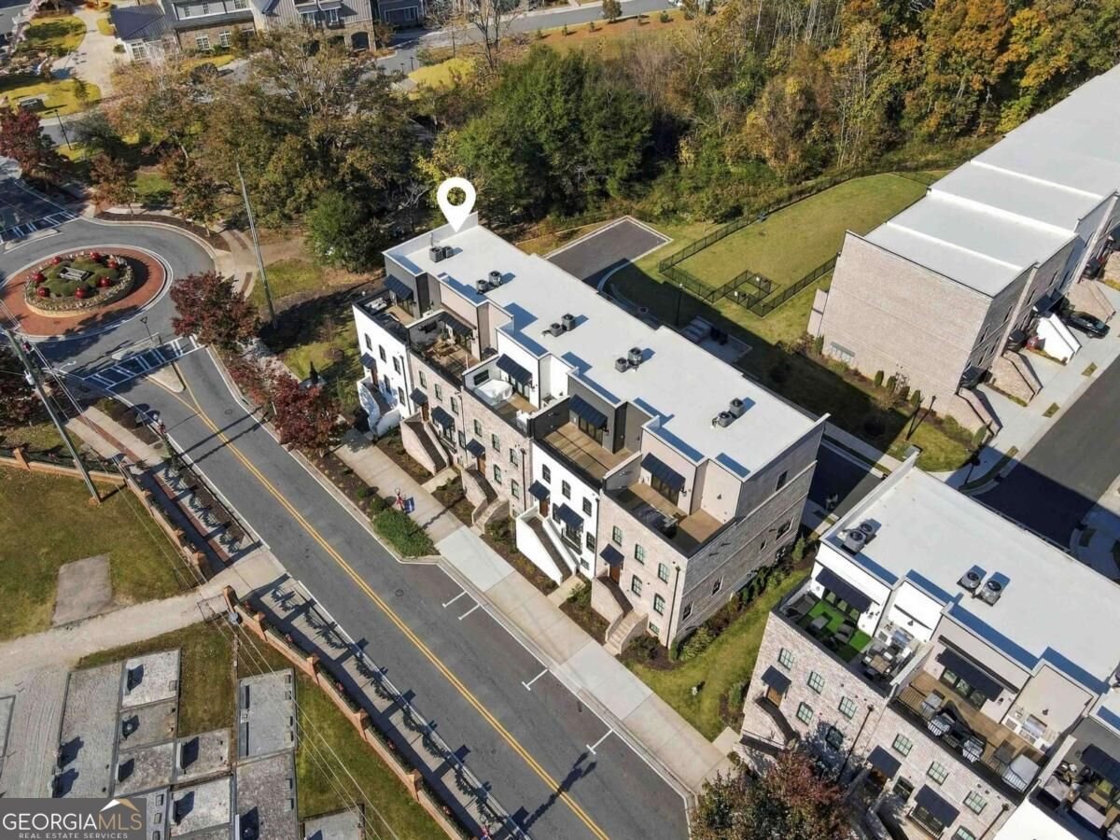
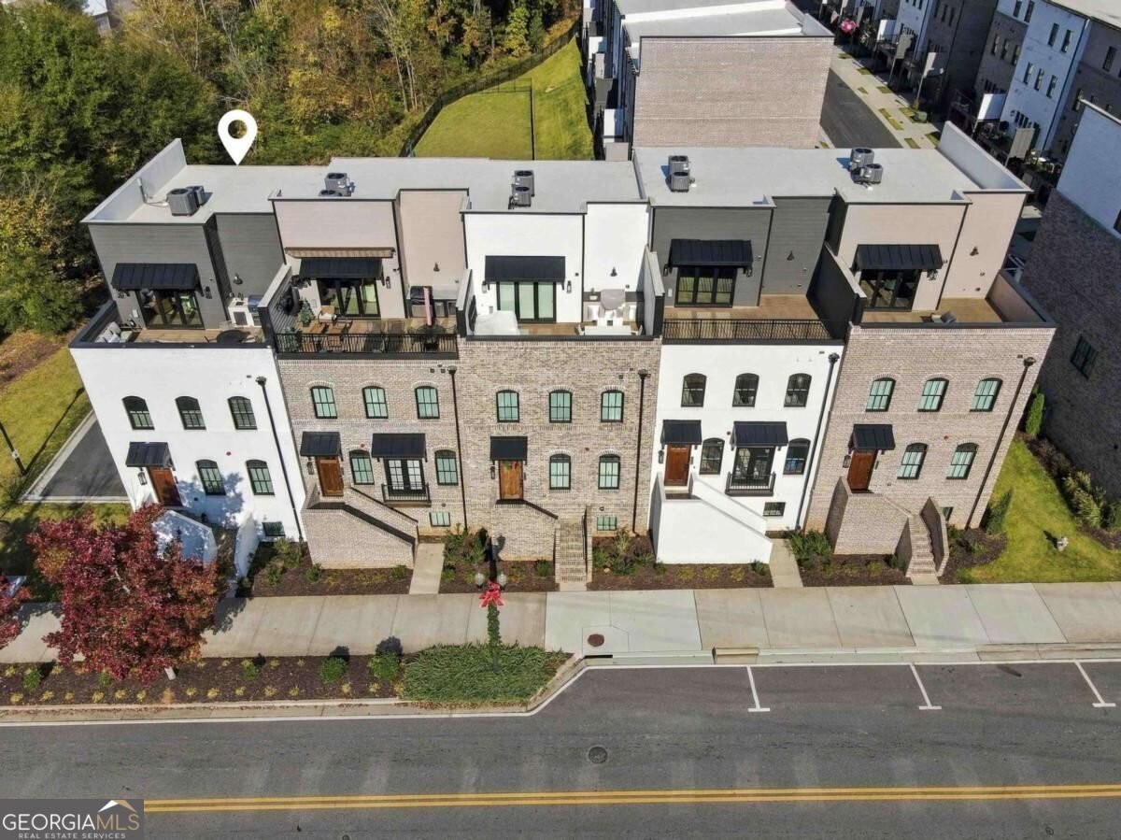
Experience elevated luxury living in the heart of Downtown Sugar Hill! This exceptional, professionally designed end-unit townhome offers 4 bedrooms, 4 full bathrooms, and a powder room, with stunning designer finishes and thoughtful details throughout. Perfectly positioned alongside and behind beautiful greenspace, this home enjoys some of the most spectacular views in the community. The end-unit location brings an abundance of natural light into the home, creating a bright, light-drenched family room that feels both welcoming and inviting. Every detail makes a statement, from the beautifully appointed kitchen featuring a ZLINE gas range and cabinetry extending to the ceiling to the elegant butler's pantry complete with a wine refrigerator. Designer lighting, elevated finishes, and custom closet systems throughout add to the home's exceptional appeal. A private elevator provides effortless access to every level, blending convenience with luxury living. Buyers have an opportunity to select designer furnishings that will convey with the sale. The versatile lower-level bedroom offers wonderful flexibility as a guest retreat, private office, or additional living space, with the Murphy bed remaining with the home. And when it comes to entertaining, the spectacular rooftop patio truly steals the show! Complete with a grill, television, and incredible views, this private outdoor retreat seamlessly connects indoor and outdoor living with expansive sliding doors that open wide to bring the outside in. Whether hosting friends, enjoying an evening under the stars, or simply relaxing and taking in the views, this rooftop space is something special. Additional features include an epoxy-finished garage floor and extra parking for guests. Just steps from the best of Downtown Sugar Hill, enjoy easy access to fabulous restaurants, breweries, theaters, concerts in the park, and scenic walking trails. This is more than a home; it's a lifestyle of luxury, convenience, and exceptional entertaining in one of Sugar Hill's most desirable locations!
Welcome home to this spacious 4-bed, 4-bath residence nestled in Skyview Broad in Sugar Hill, GA. Thoughtfully planned, the interior provides 3,152 square feet of finished living space with an open, livable feel from room to room. A bright, open kitchen offers generous workspace, storage, and a direct view into the main gathering spaces. Open concept living and dining spaces create a comfortable setting for gatherings of all kinds. The outdoor space includes approximately 0.02 acres, ideal for gardening, outdoor activities, or simply enjoying the seasons. Practical parking available for multiple vehicles makes everyday living easier for households with multiple vehicles. Residents of Skyview Broad enjoy a blend of neighborhood charm and easy access to everyday conveniences. With roughly 4 days on the market, this property stands out for condition and location. Currently offered at $875,000, this home delivers a strong combination of space, condition, and location.
▾ Show more
4818 Moonview Lane - Map & Directions
view in Google Maps
Facts & features
School District Information
High School
Middle School
Elementary School
Additional Information about
Skyview Broad
Association
Yes
Association Fee
$1,500
Initiation Fee
$1,000
Association Fee Includes
Maintenance Grounds
Community Features
Sidewalks
Street Lights
Walk To Schools
Walk To Shopping
Additional Information about
4818 Moonview Lane
County
Neighborhood
Year Built
2024
Appliances
Dishwasher
Disposal
Gas Water Heater
Microwave
Refrigerator
Architectural Style
Brick 4 Side
Basement
Bath Finished
Daylight
Exterior Entry
Finished
Full
Construction Materials
Brick
Cooling
Central Air
Exterior Features
Balcony,Gas Grill
Fireplace Features
Family Room
Flooring
Hardwood
Heating
Central
Natural Gas
Home Warranty
No
Interior Features
Double Vanity
High Ceilings
Walk-In Closet(s)
Wet Bar
Kitchen Features
Breakfast Area
Breakfast Bar
Breakfast Room
Kitchen Island
Pantry
Solid Surface Counters
Laundry Features
Upper Level
Levels
Three Or More
Financing Available
Cash
Conventional
FHA
VA Loan
Other Structures
Garage(s),Outdoor Kitchen
Patio and Porch Features
Deck
Patio
Selling Status
Resale
Roof
Composition
Rooms
Bonus Room
Family Room
Foyer
Keeping Room
Laundry
Loft
Media Room
Office
Security Features
Smoke Detector(s)
Sewer Type
Public Sewer
Listing Conditions
No Disclosure
Total Finished Area
3,152
Total Fire Places
1
Utilities
Cable Available
Electricity Available
High Speed Internet
Natural Gas Available
Sewer Available
Underground Utilities
Water Available
Water Source
Public
Window Features
Double Pane Windows
Finished Basement
Yes
Land Information
Lot Size
Less than .5 Acres
Lot Features
Corner Lot
Lot Size Estimated
0.02
Garages and Parking Information
Parking Total
2
Parking Features
Garage
Garage Door Opener
Side/Rear Entrance
Tax Information
Taxes
$8,313
Tax Year
2025
Tax ID Number
R7291 354
▾ Show more
listed by real estate agent jennifer diffley and keller williams realty atl. partners