Back

5507 Riverside Drive

Sugar Hill, GA 30518

Kanika Mohan
call for more info
470-259-3827
Ask a Question
Send to a Friend
Schedule a Showing
Request More Info
Smart Mortgage Options
Dalton Carter
Lender
Lic. 1566538
Office:
Direct: 678-425-4140
AP Mortgage
340 Jesse Jewell Parkway
Suite 500A
Gainesville, GA 30501
Apply for a Loan
For Sale
MLS Number 10854117
4 Bedrooms
3 Bathrooms
0 Half Baths
Square Footage Not Provided
Summary of 5507 Riverside Drive
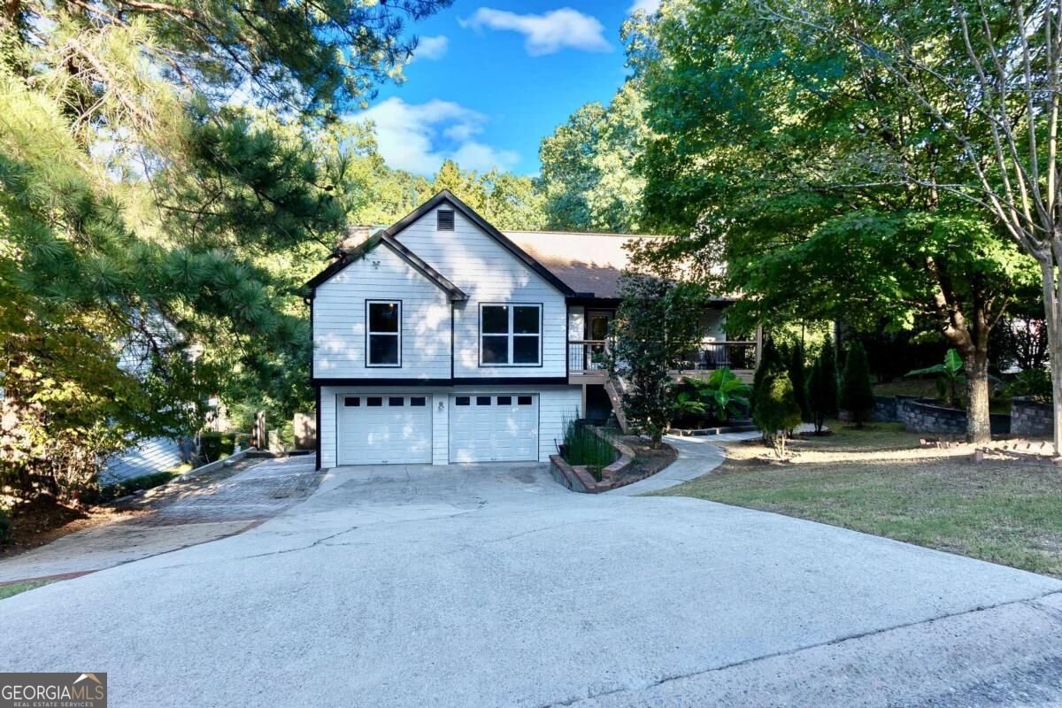
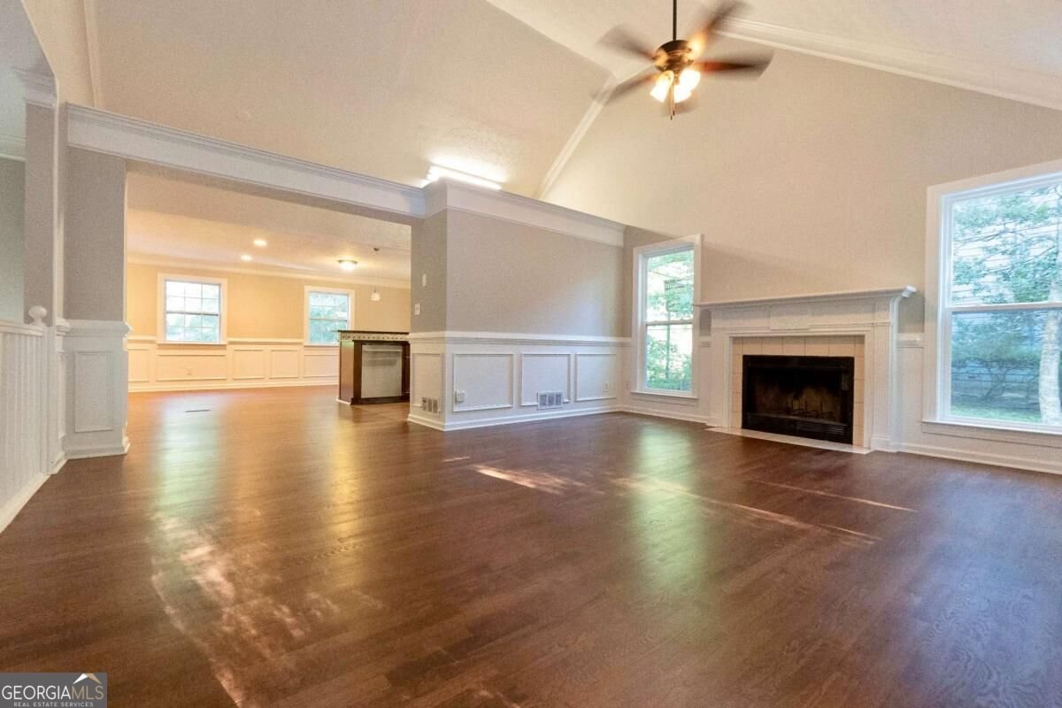
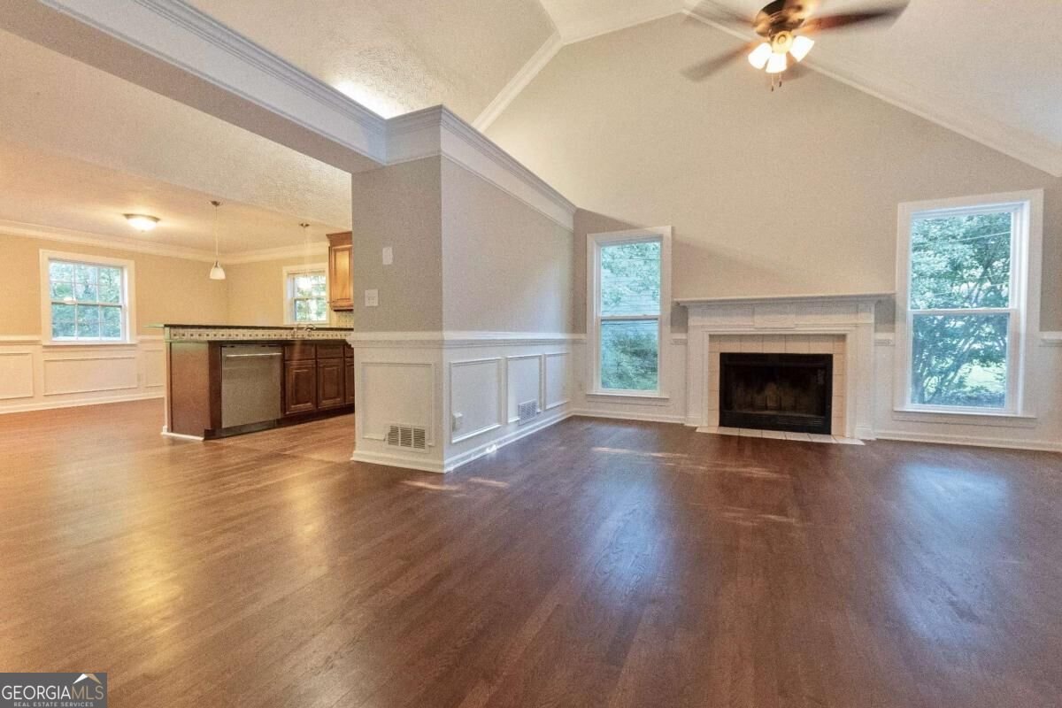
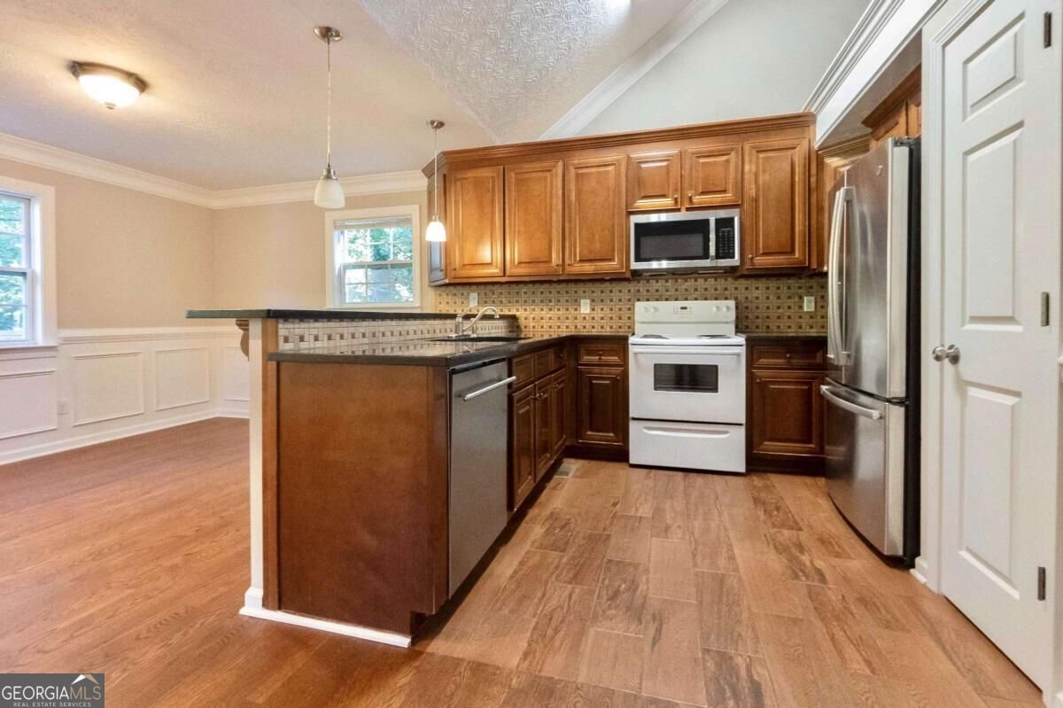
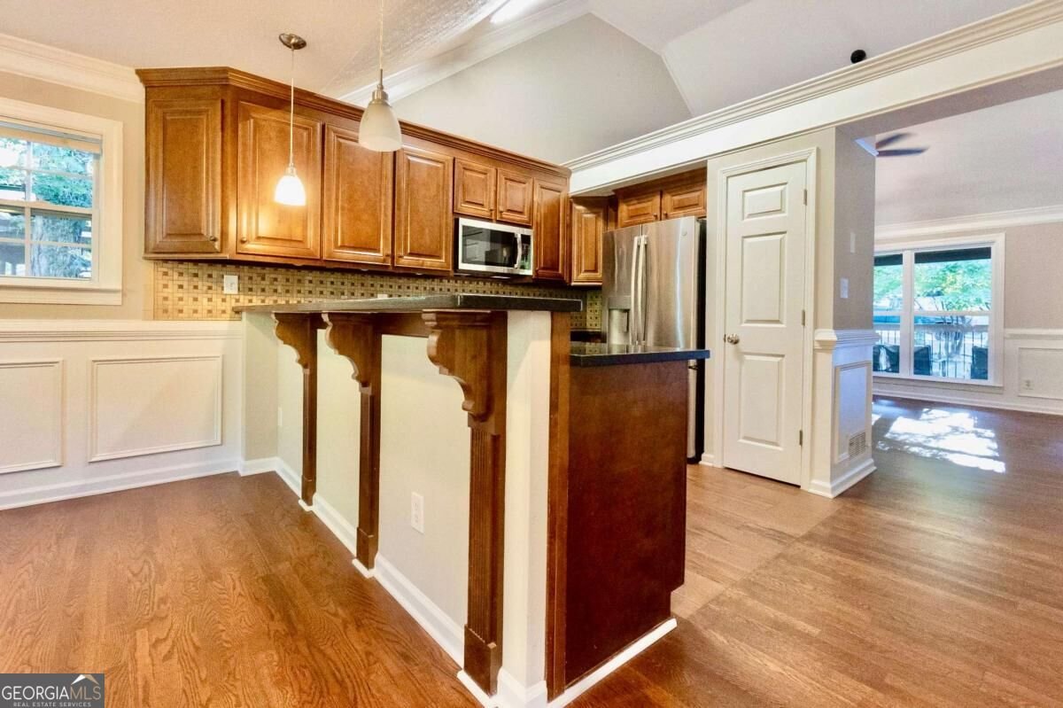
Welcome to a truly special home, lovingly owned and cared for by its original owner! Nestled near the heart of Sugar Hill, this charming property offers a rare combination of comfort, space, privacy, and convenience-with no HOA!! From the moment you arrive, the inviting front porch welcomes you to slow down and relax in a rocking chair while enjoying the peaceful surroundings. The thoughtfully designed main level features a spacious primary suite with elegant trey ceilings, two closets, and a private full bathroom. A conveniently located washer and dryer add to the ease of one-level living. The well-appointed kitchen features a breakfast bar, beautiful marble countertops, a brand-new dishwasher, and a electric range. The kitchen opens to a large (seats 12+), bright dining area with recessed lighting and continues into an airy family room highlighted by a vaulted ceiling and a cozy wood-burning fireplace-the perfect gathering space for family and friends.Recent improvements include new hardwood flooring, new windows, a new A/C unit, and fresh interior paint, providing a move-in-ready experience. The finished basement offers a full in-law suite, providing excellent flexibility for extended family, guests, a home office, or additional living space. Step outside to discover the huge, fully fenced backyard, complete with driveway access and a playground-an ideal setting for entertaining, relaxing, gardening, or enjoying time with family. A long, covered storage area provides abundant space for equipment, hobbies, or a workshop, along with an additional workshop for even more versatility. And the location is hard to beat! Conveniently situated near the Mall of Georgia, Lake Lanier, shopping, dining, and major roadways, this home offers both convenience and the freedom that comes with no HOA!! Homes with this combination of space, updates, flexibility, and no HOA are hard to find. Don't miss your opportunity-come see it before it's gone!
Welcome to 5507 Riverside Drive in Sycamore Summit, where this thoughtfully designed 4-bed, 3-bath home is ready for its next chapter. Inside, the layout is designed for modern daily living with generous gathering spaces and private retreats. A bright, open kitchen offers generous workspace, storage, and a direct view into the main gathering spaces. Open concept living and dining spaces create a comfortable setting for gatherings of all kinds. Outside, the property offers approximately 0.44 acres, giving ample room to relax, play, or plan future outdoor projects. The property includes parking available for multiple vehicles, offering convenience for residents and guests. Set within Sycamore Summit in Sugar Hill, this home is close to schools, shopping, dining, and area attractions. This home has been available for approximately 6 days and continues to attract interest. At $450,000, this home is well positioned for buyers seeking value in Sugar Hill.
▾ Show more
5507 Riverside Drive - Map & Directions
view in Google Maps
Facts & features
School District Information
High School
Middle School
Elementary School
Additional Information about
Sycamore Summit
Association
No
Additional Information about
5507 Riverside Drive
County
Neighborhood
Year Built
1994
Appliances
Dishwasher
Microwave
Refrigerator
Architectural Style
Contemporary
Other
Ranch
Basement
Bath Finished
Daylight
Exterior Entry
Finished
Full
Interior Entry
Construction Materials
Concrete
Press Board
Cooling
Ceiling Fan(s)
Central Air
Electric
Dining Room Features
Seats 12+
Fireplace Features
Family Room
Flooring
Hardwood
Tile
Heating
Electric
Forced Air
Home Warranty
No
Interior Features
Master On Main Level
Tray Ceiling(s)
Walk-In Closet(s)
Kitchen Features
Breakfast Bar
Laundry Features
In Hall,Laundry Closet
Levels
Two
Financing Available
1031 Exchange
Cash
Conventional
Fannie Mae Approved
FHA
Freddie Mac Approved
USDA Loan
VA Loan
Other Equipment
Satellite Dish
Other Structures
Other,Outbuilding,Shed(s),Workshop
Patio and Porch Features
Deck
Selling Status
Resale
Roof
Tar/Gravel,Tile
Rooms
Bonus Room
Exercise Room
Family Room
Game Room
Office
Security Features
Security System
Smoke Detector(s)
Sewer Type
Public Sewer
Showing Info
Public Sewer
Total Fire Places
1
Utilities
Cable Available
Electricity Available
Sewer Available
Water Available
Water Source
Public
Window Features
Double Pane Windows
Finished Basement
Yes
Master on the Main
Yes
Land Information
Lot Size
Less than .5 Acres
Lot Features
Level
Private
Lot Size Estimated
0.44
Fencing
Back Yard
Privacy
Garages and Parking Information
Parking Total
2
Parking Features
Basement
Garage
Tax Information
Taxes
$5,686
Tax Year
2025
Tax ID Number
R7322 222
▾ Show more
listed by real estate agent norman garcia and la roca realty