Back

1270 Bartlett Trace

Suwanee, GA 30043

Kanika Mohan
call for more info
470-259-3827
Ask a Question
Send to a Friend
Schedule a Showing
Request More Info
More Homes In
Bartlett Ridge
2743 Apperson Way Trail, Suwanee
1130 Bartlett Trace, Suwanee
1134 Bartlett Trace, Suwanee
Smart Mortgage Options
Dalton Carter
Lender
Lic. 1566538
Office:
Direct: 678-425-4140
AP Mortgage
340 Jesse Jewell Parkway
Suite 500A
Gainesville, GA 30501
Apply for a Loan
For Sale
MLS Number 10850894
4 Bedrooms
3 Bathrooms
0 Half Baths
3,017 Square Feet *estimated
Summary of 1270 Bartlett Trace
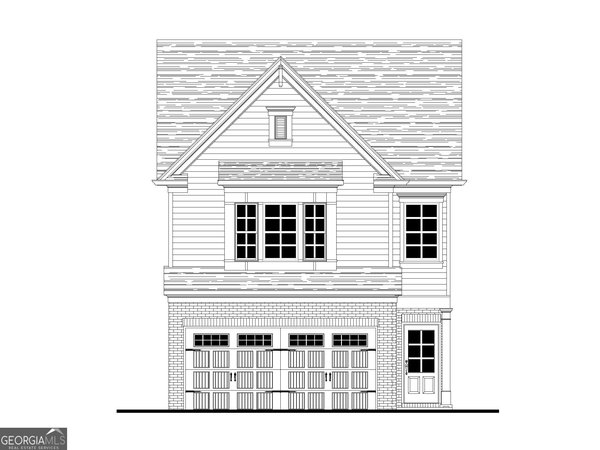
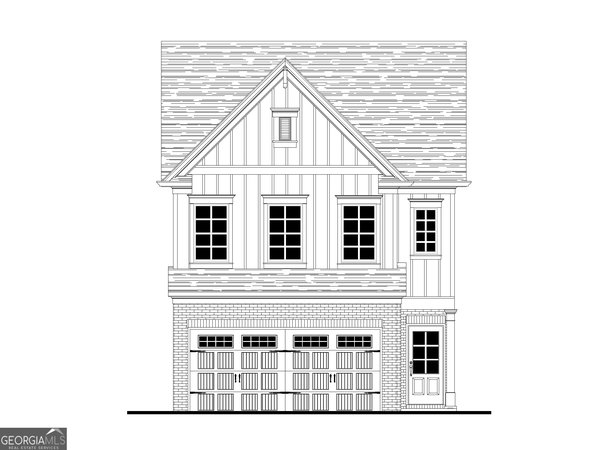
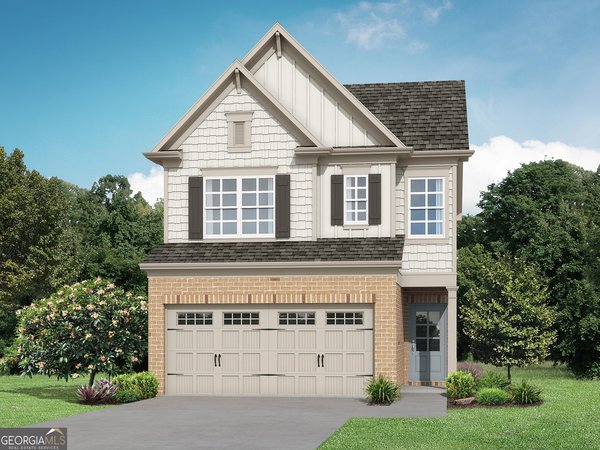
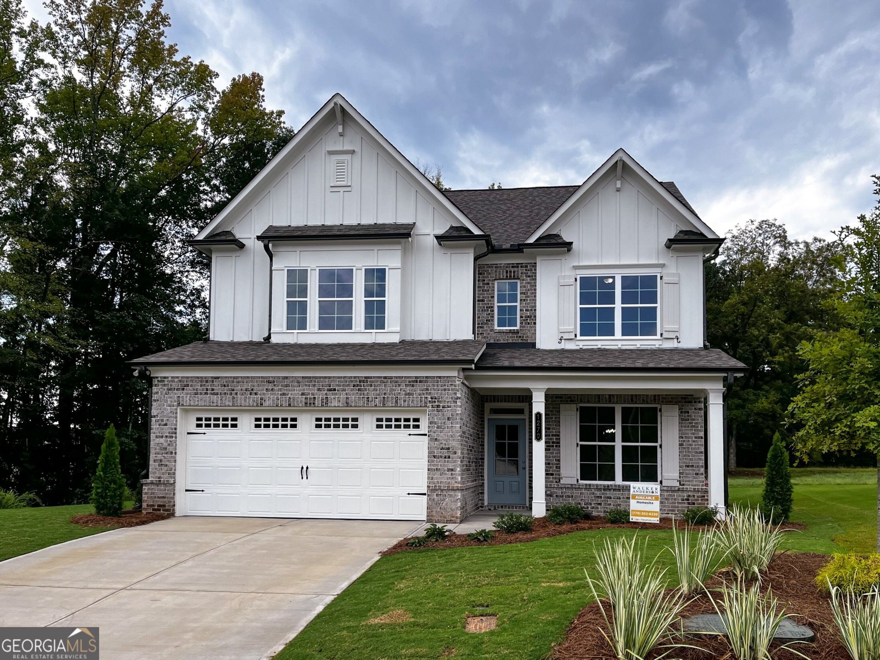
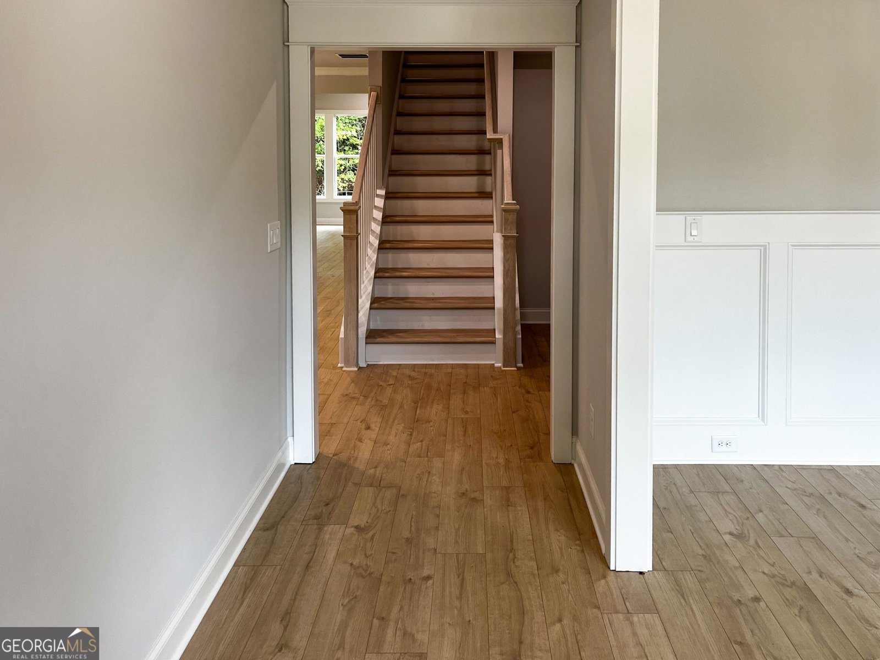
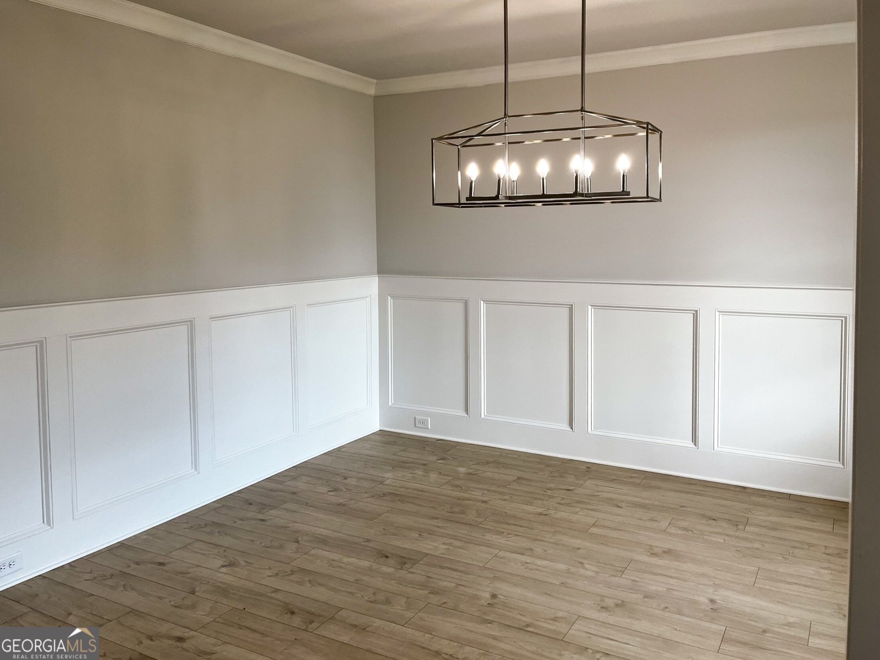
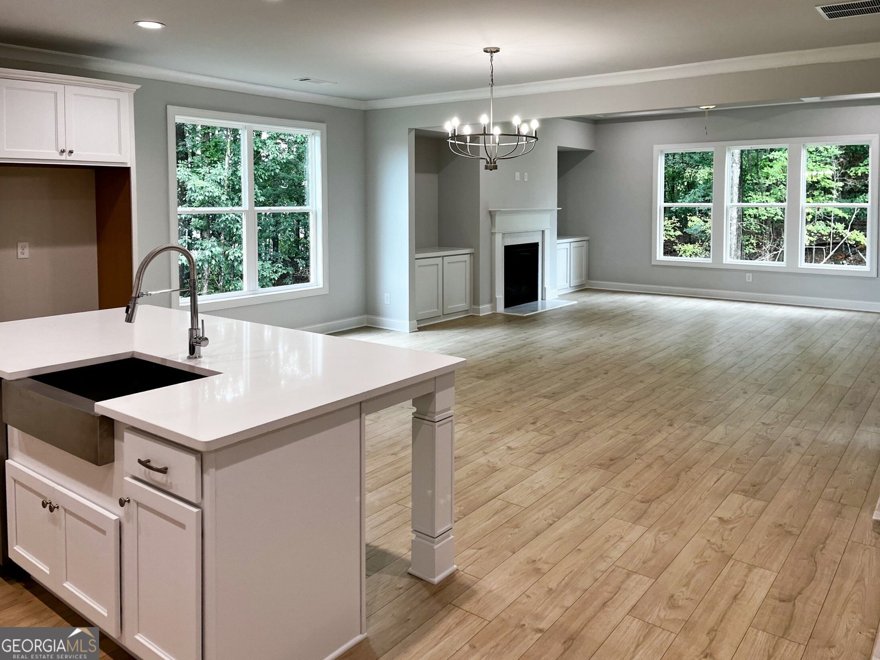
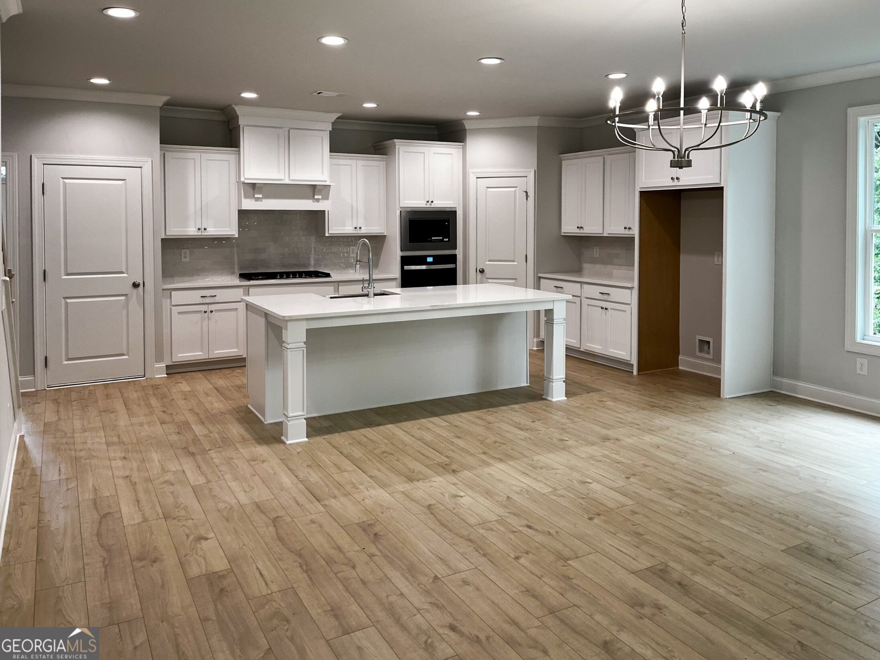
The Creekwood Plan built by Walker Anderson Homes is a Beautiful Two-Story Home in the Charming Bartlett Ridge Community in Suwanee and within walking distance to Peachtree Ridge Park, Restaurants, and many Recreational Offerings. The Home features a beautiful private backyard and many upgrades along with Expansive 9-Foot Ceilings on both the Main and Upper Levels, a Guest Suite on the Main Level, and a Covered Front Porch. The Kitchen is open to the Family Room & Great Room, has Painted Cabinets with Soft-Close Cabinet Doors & Drawers and includes a 36" Gas Cooktop with Cabinet Vent Hood, Wall Oven, Wall Microwave, all complimented by a Large Island with Farm Sink. The Primary Bedroom Suite upstairs is Spacious and complete with a Double Tray Ceiling, Two Walk-In Closets, Double Vanity, Large Shower with Bench. You will also find three Additional Bedrooms each with a Walk-In Closet, and a Jack & Jill Full Bathroom. Home is completed and move in ready Ask us about our $15K incentive with use of preferred lender. *Pictures of actual home.
Welcome to this beautifully maintained 4-bedroom, 3-bath home in the sought after Bartlett Ridge community of Suwanee. Inside, the home offers 3,017 square feet of finished living space, giving plenty of room for everyday living and easy entertaining. The kitchen was planned for both everyday meals and special occasions, with plenty of room to cook, serve, and connect. Open concept living and dining spaces create a comfortable setting for gatherings of all kinds. The outdoor space includes approximately 0.179 acres, ideal for gardening, outdoor activities, or simply enjoying the seasons. Practical parking available makes everyday living easier for households with multiple vehicles. Set within Bartlett Ridge in Suwanee, this home is close to schools, shopping, dining, and area attractions. With only a few days on the market, this property is a must see for buyers watching the area. Currently offered at $725,410, this home delivers a strong combination of space, condition, and location.
Show more
1270 Bartlett Trace - Map & Directions
view in Google Maps
Facts & features
School District Information
High School
Middle School
Elementary School
Additional Information about
Bartlett Ridge
Association
Yes
Association Fee
$900
Initiation Fee
$750
Association Fee Includes
Maintenance Grounds
Community Features
Park
Sidewalks
Street Lights
Walk To Schools
Walk To Shopping
Additional Information about
1270 Bartlett Trace
County
Neighborhood
Year Built
2026
Appliances
Dishwasher
Disposal
Gas Water Heater
Microwave
Stainless Steel Appliance(s)
Architectural Style
Colonial
Foundation
Slab
Construction Materials
Other
Cooling
Ceiling Fan(s)
Central Air
Gas
Zoned
Fireplace Features
Family Room
Gas Log
Flooring
Vinyl
Heating
Central
Heat Pump
Natural Gas
Zoned
Home Warranty
Yes
Interior Features
Double Vanity
High Ceilings
Pulldown Attic Stairs
Tile Bath
Tray Ceiling(s)
Walk-In Closet(s)
Kitchen Features
Breakfast Area
Breakfast Bar
Kitchen Island
Pantry
Solid Surface Counters
Laundry Features
Upper Level
Levels
Two
Financing Available
1031 Exchange
Cash
Conventional
FHA
VA Loan
Selling Status
New Construction
Roof
Composition
Rooms
Family Room
Foyer
Loft
Security Features
Carbon Monoxide Detector(s)
Smoke Detector(s)
Sewer Type
Public Sewer
Showing Info
Public Sewer
Total Finished Area
3,017
Total Fire Places
1
Utilities
Cable Available
Electricity Available
High Speed Internet
Phone Available
Sewer Connected
Underground Utilities
Water Available
Water Source
Public
New Construction
Yes
Land Information
Lot Size
Less than .5 Acres
Lot Features
Corner Lot
Level
Lot Size Estimated
0.179
Garages and Parking Information
Parking Features
Garage
Garage Door Opener
Kitchen Level
Tax Information
Taxes
Unknown
Tax Year
2026
Tax ID Number
0
Show more
listed by real estate agent call co- agent and re/max tru, inc.