Back

321 Bournemouth Drive

Suwanee, GA 30024

Kanika Mohan
call for more info
470-259-3827
Ask a Question
Send to a Friend
Schedule a Showing
Request More Info
More Homes In
Edinburgh
5623 Brendlynn Drive, Suwanee
711 Hexham Court, Suwanee
348 Aviemore Lane, Suwanee
Smart Mortgage Options
Dalton Carter
Lender
Lic. 1566538
Office:
Direct: 678-425-4140
AP Mortgage
340 Jesse Jewell Parkway
Suite 500A
Gainesville, GA 30501
Apply for a Loan
For Sale
MLS Number 10854455
5 Bedrooms
4 Bathrooms
1 Half Baths
4,474 Square Feet *estimated
Summary of 321 Bournemouth Drive
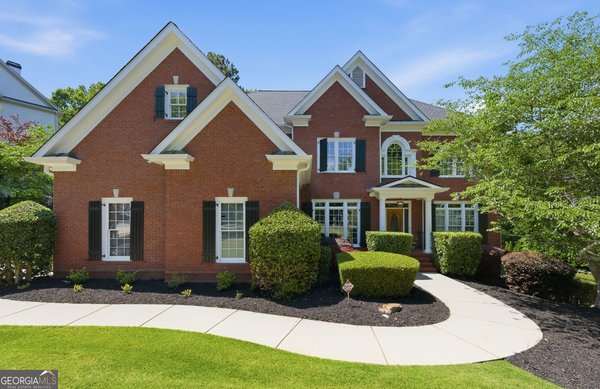
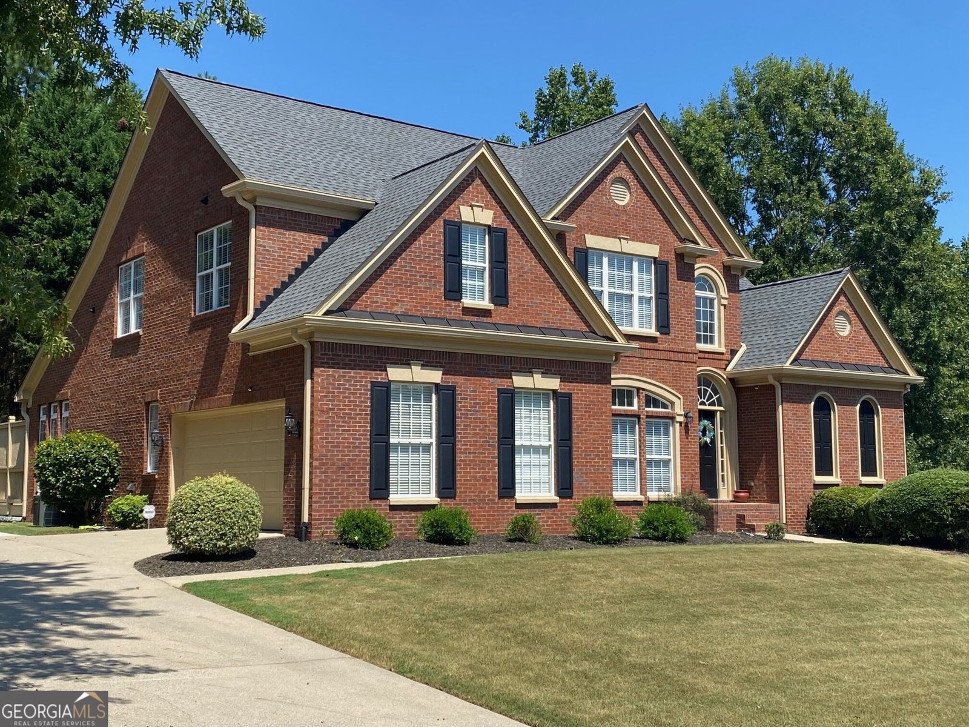
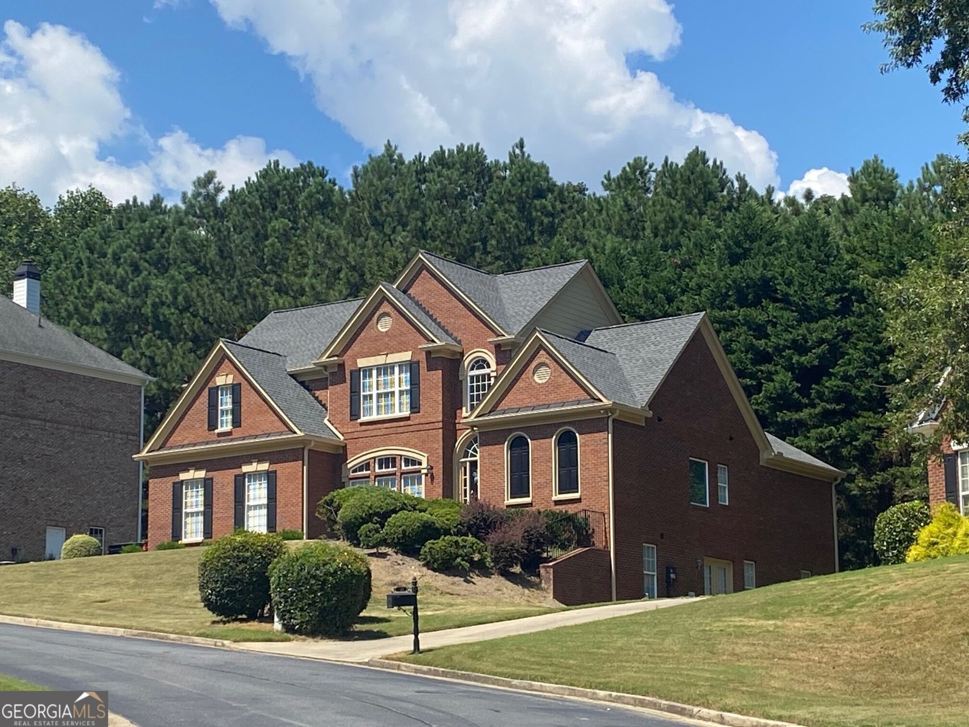
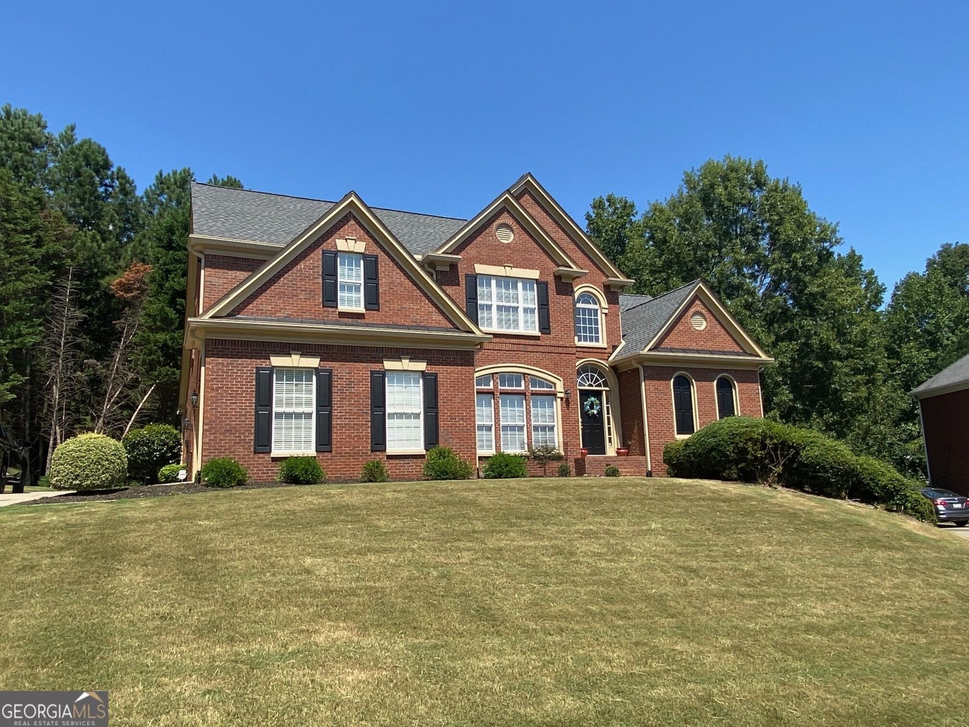
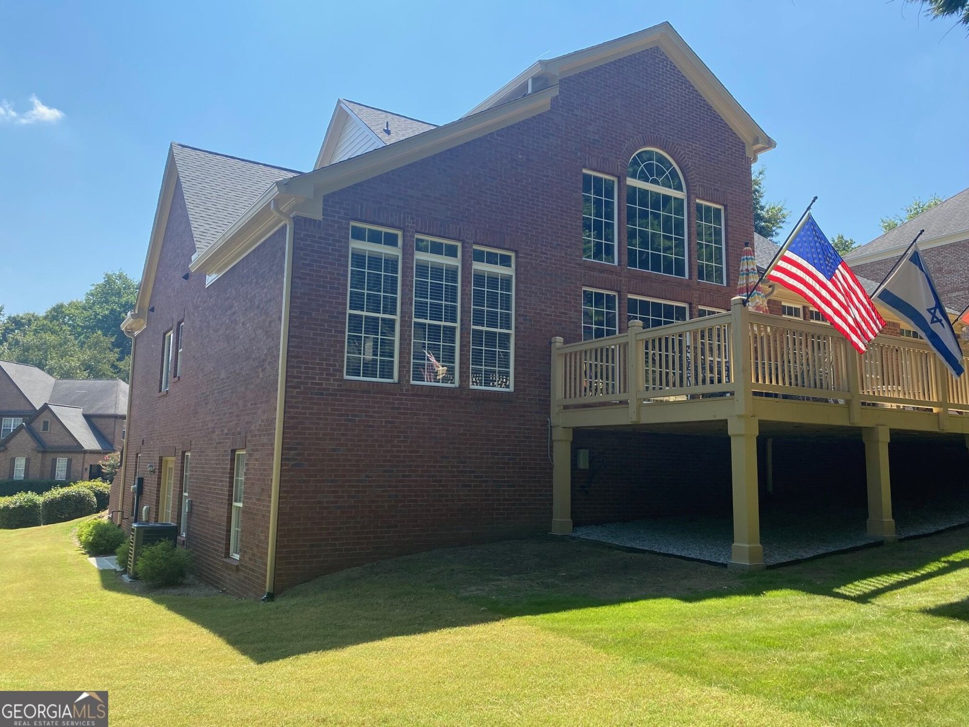
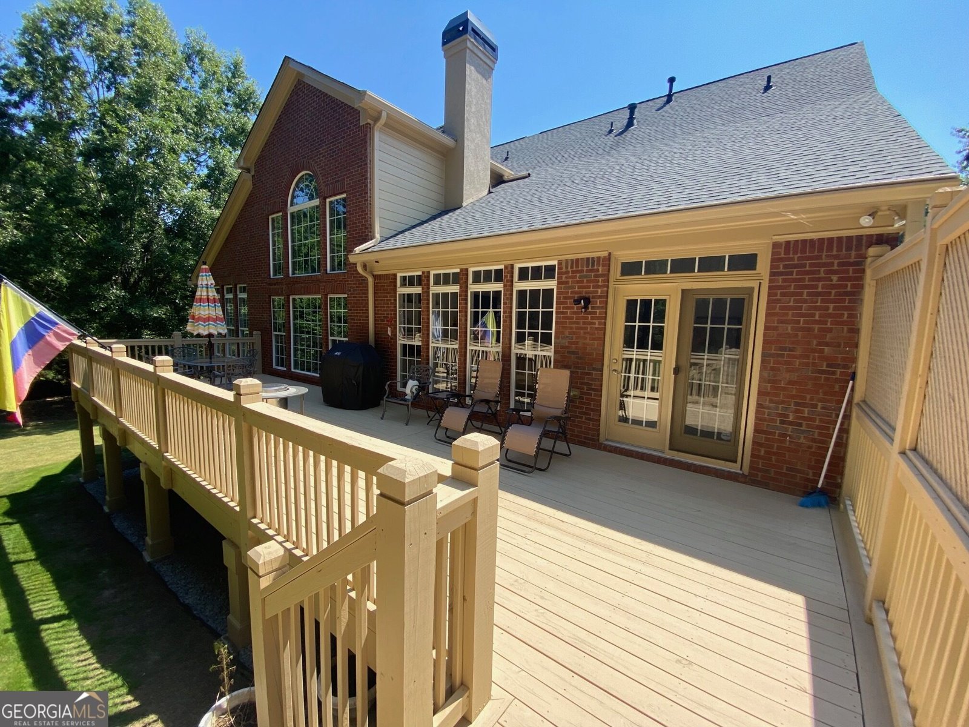
Gorgeous well maintained 4 sided brick home located in Edinburgh subdivision. Bear's best award winning golf course community designed by Jack Nicklaus. There are fantastic amenities which include an Olympic sized pool, water slide, tennis, fitness center, basketball court and a playground. The master is located on the main level ! It has an open floor plan which is perfect for entertaining and everyday living. The foyer and the family room are both two stories with tons of windows and sunlight. The all white kitchen has stainless steel appliances and a gas stove. The main level has real hardwood flooring, updated stairwell and a double sided fireplace that has also been updated. The dining room finishes off the main level with large windows and extra cabinetry. Upstairs has three bedrooms and two full baths. The basement is partially finished with five rooms including one more bedroom and a full bath. There is also substantial storage space located in the basement as well. This home has many updates that have been completed in the last two years. To mention a few - exterior paint - gutters - gutters covers - driveway extended - new deck - garage door - garage door opener - full interior painted - hardwoods installed on main level - fireplaces updated - interior lights - carpet - water heater.
Welcome to this beautifully maintained 5-bedroom, 4-bath home in the sought after Edinburgh community of Suwanee. Thoughtfully planned, the interior provides 4,474 square feet of finished living space with an open, livable feel from room to room. The kitchen was planned for both everyday meals and special occasions, with plenty of room to cook, serve, and connect. The main living areas are filled with natural light and provide an easy flow for hosting friends or enjoying quiet evenings at home. Outside, the property offers approximately 0.35 acres, giving ample room to relax, play, or plan future outdoor projects. The property includes parking available for multiple vehicles, offering convenience for residents and guests. Residents of Edinburgh enjoy a blend of neighborhood charm and easy access to everyday conveniences. On the market for about 5 days, this home offers an excellent opportunity in Suwanee. Currently offered at $979,000, this home delivers a strong combination of space, condition, and location.
▾ Show more
321 Bournemouth Drive - Map & Directions
view in Google Maps
Facts & features
School District Information
High School
Middle School
Elementary School
Additional Information about
Edinburgh
Association
Yes
Association Fee
$2,700
Association Fee Includes
Maintenance Grounds
Reserve Fund
Security
Swimming
Tennis
Community Features
Clubhouse
Fitness Center
Gated
Golf
Playground
Pool
Sidewalks
Tennis Court(s)
Neighborhood Tennis
Yes
Neighborhood Golf
Yes
Neighborhood Pool
Yes
Gated Community
Yes
Additional Information about
321 Bournemouth Drive
County
Neighborhood
Year Built
2002
Appliances
Cooktop
Dishwasher
Disposal
Double Oven
Gas Water Heater
Microwave
Refrigerator
Stainless Steel Appliance(s)
Architectural Style
Brick 4 Side
Traditional
Basement
Bath Finished
Daylight
Exterior Entry
Finished
Interior Entry
Partial
Construction Materials
Brick
Cooling
Ceiling Fan(s)
Central Air
Electric
Dining Room Features
Seats 12+,Separate Room
Fireplace Features
Factory Built
Family Room
Gas Log
Gas Starter
Other
Flooring
Carpet
Hardwood
Tile
Vinyl
Heating
Central
Forced Air
Heat Pump
Natural Gas
Home Warranty
Yes
Interior Features
Bookcases
Double Vanity
High Ceilings
Master On Main Level
Other
Pulldown Attic Stairs
Separate Shower
Tray Ceiling(s)
Two Story Foyer
Walk-In Closet(s)
Kitchen Features
Breakfast Area
Breakfast Bar
Walk-in Pantry
Levels
Two
Financing Available
Cash
Conventional
FHA
VA Loan
Patio and Porch Features
Deck
Selling Status
Resale
Roof
Composition
Rooms
Foyer
Keeping Room
Laundry
Bonus Room
Exercise Room
Family Room
Great Room
Other
Security Features
Gated Community
Smoke Detector(s)
Sewer Type
Public Sewer
Listing Conditions
Covenants/Restrictions
Total Finished Area
4,474
Total Fire Places
1
Utilities
Cable Available
Electricity Available
High Speed Internet
Natural Gas Available
Sewer Connected
Water Available
Water Source
Public
Window Features
Double Pane Windows
Window Treatments
Finished Basement
Yes
Master on the Main
Yes
Land Information
Lot Size
Less than .5 Acres
Lot Features
Sloped
Lot Size Estimated
0.35
Garages and Parking Information
Parking Total
2
Parking Features
Attached
Garage
Garage Door Opener
Kitchen Level
Side/Rear Entrance
Tax Information
Taxes
$11,307
Tax Year
2026
Tax ID Number
R7311 402
▾ Show more
listed by real estate agent gregory alan mann and trelora realty, inc.