Back

1419 Dunsford Circle

Suwanee, GA 30024

Kanika Mohan
call for more info
470-259-3827
Ask a Question
Send to a Friend
Schedule a Showing
Request More Info
More Homes In
Maple Ridge
3354 Scales Road, Suwanee
1340 Eryn Circle, Suwanee
1522 Catherine Court, Suwanee
Smart Mortgage Options
Dalton Carter
Lender
Lic. 1566538
Office:
Direct: 678-425-4140
AP Mortgage
340 Jesse Jewell Parkway
Suite 500A
Gainesville, GA 30501
Apply for a Loan
For Sale
MLS Number 10856842
5 Bedrooms
3 Bathrooms
1 Half Baths
3,980 Square Feet *estimated
Summary of 1419 Dunsford Circle
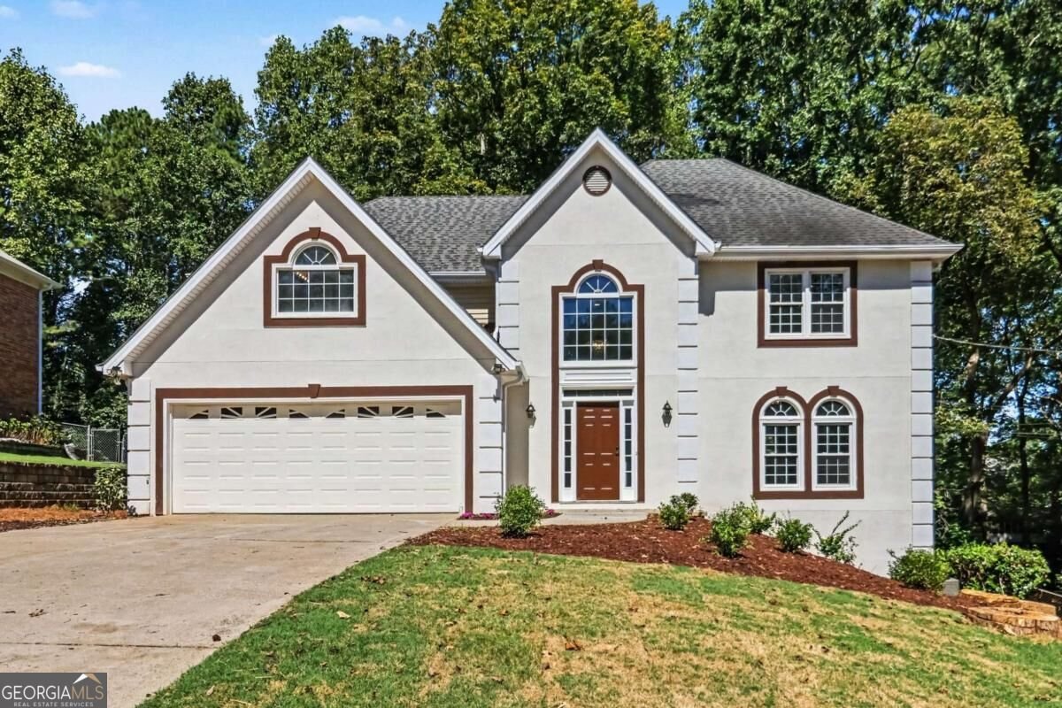
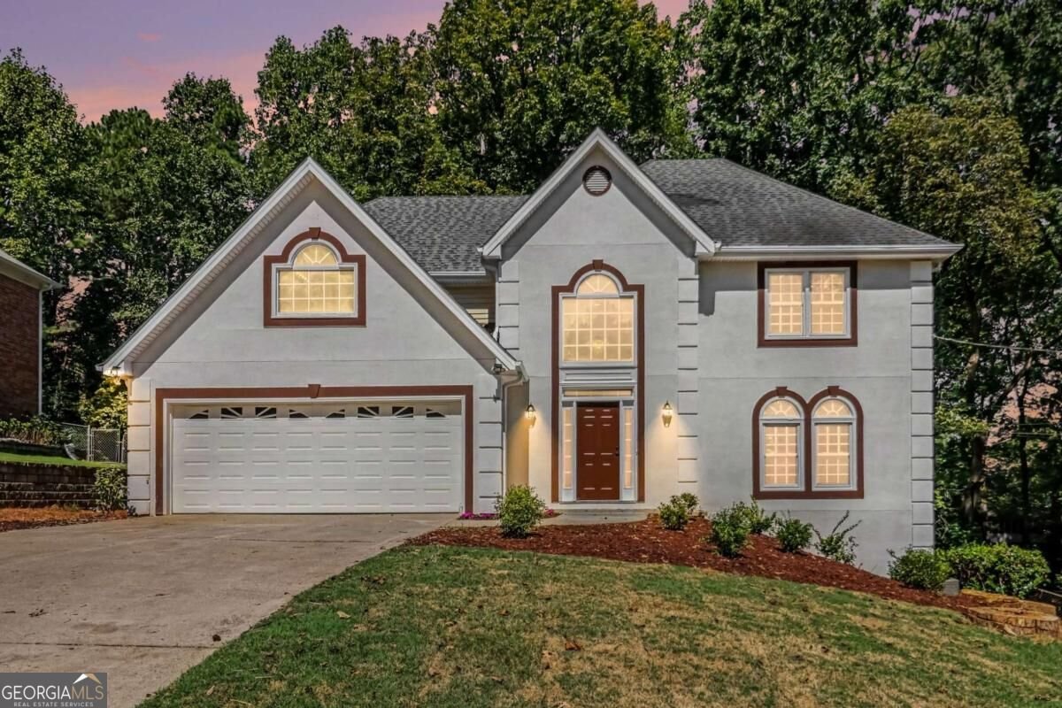
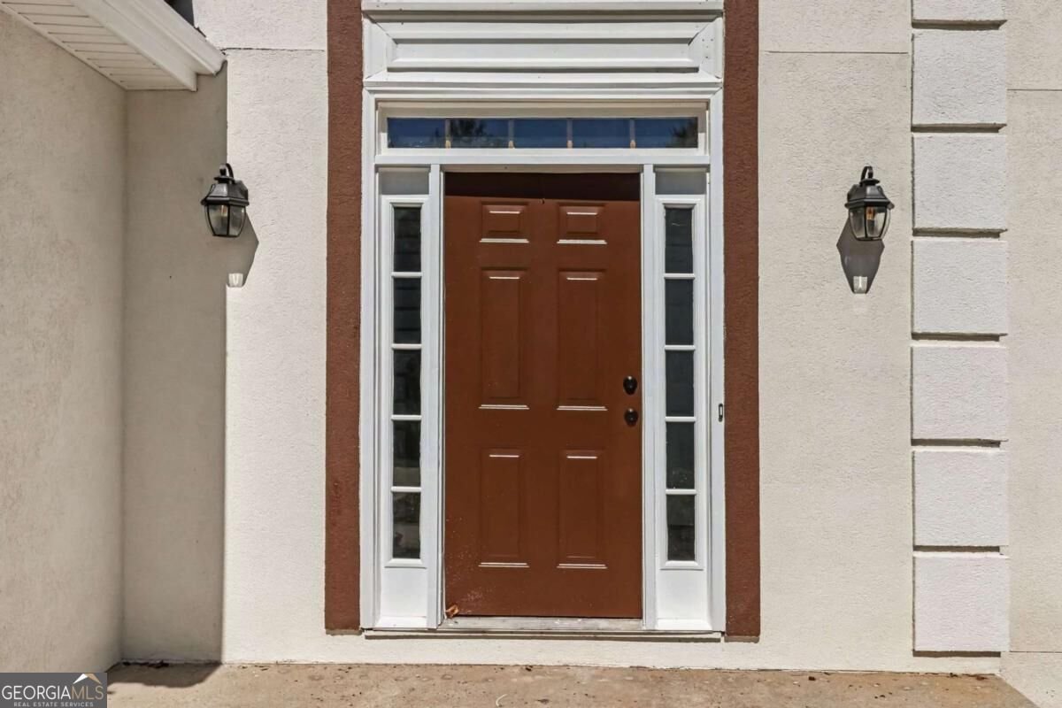
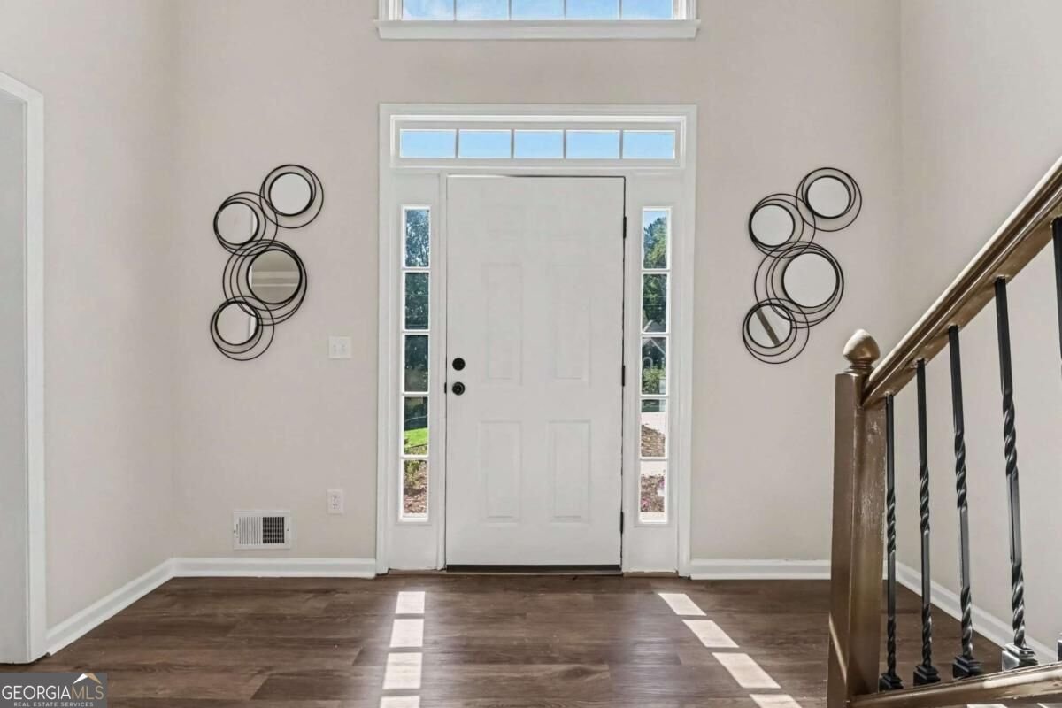
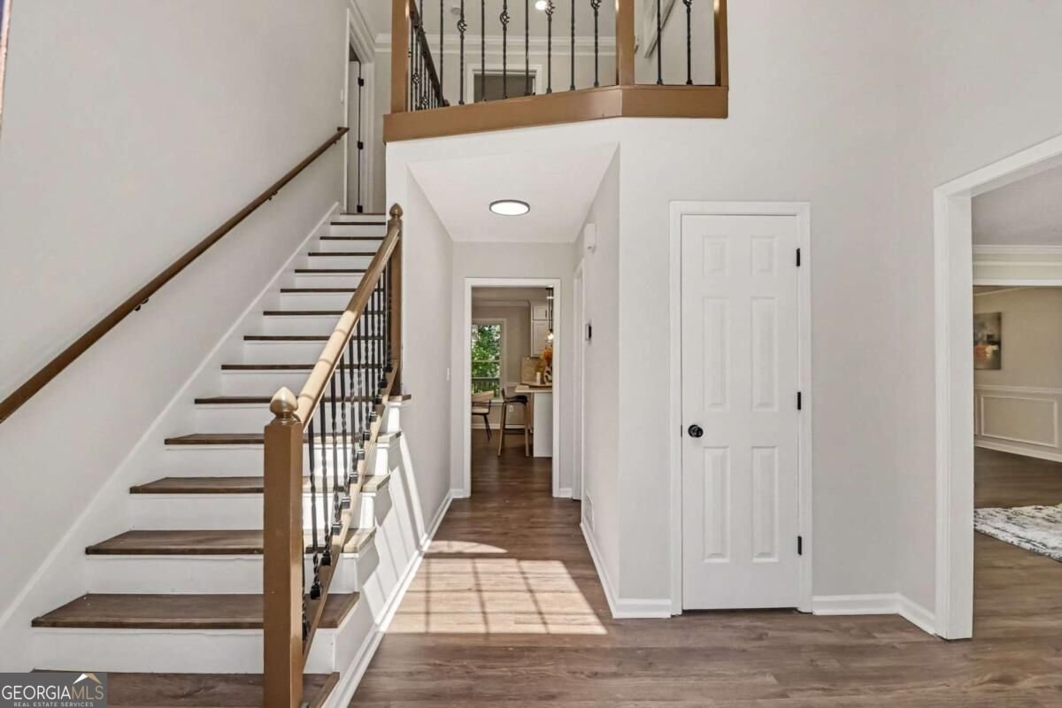
Nestled in the established Maple Ridge community of Suwanee, this beautifully updated home offers generous living space, a flexible floor plan and a fully finished daylight basement with a second kitchen. A gracious two-story foyer creates an impressive first impression and opens to a thoughtfully designed main level with multiple distinct living spaces. The main floor features a separate formal living room that can also serve as a home office, a separate dining room, a dedicated breakfast area and a spacious family room with fireplace. The kitchen is positioned at the heart of the home and connects naturally to the breakfast area and family room, while direct access to the large rear deck makes indoor-outdoor entertaining easy. Fresh interior paint, brand-new flooring and new carpet give the home a bright, refreshed and move-in-ready feel throughout. Upstairs, all four bedrooms are conveniently located together, including an oversized primary suite with a spacious bath and large walk-in closet. The additional bedrooms provide plenty of flexibility for family, guests or additional workspace. The fully finished daylight terrace level is one of the home's standout features, offering both interior and exterior entry, a second kitchen, full bathroom, bedroom space and additional living areas. This versatile level is ideal for extended family, guests, multigenerational living, recreation, a private office or a more independent secondary living arrangement. Outdoor living is equally inviting, with a large deck directly off the kitchen overlooking the expansive backyard. Set on approximately 0.60 acres, the property offers a rare combination of space, privacy and room to enjoy gatherings, play or quiet evenings at home. Located in the Peachtree Ridge school district and convenient to Suwanee Town Center, shopping, dining, parks and major commuter routes. With multiple living areas on the main level, four bedrooms upstairs, a fully finished basement with second kitchen and substantial indoor and outdoor space, 1419 Dunsford Circle offers the flexibility, functionality and updates today's buyers are looking for.
Discover this inviting 5-bedroom, 3-bath home located in the well established community of Maple Ridge. With 3,980 square feet of finished living space, this floor plan offers generous gathering spaces as well as comfortable private retreats. The kitchen was planned for both everyday meals and special occasions, with plenty of room to cook, serve, and connect. A central family room and dining area provide a welcoming place to unwind, gather, and enjoy time together. Step outside to approximately 0.6 acres, creating a comfortable setting for outdoor living and weekend gatherings. Practical parking available for multiple vehicles makes everyday living easier for households with multiple vehicles. Residents of Maple Ridge enjoy a blend of neighborhood charm and easy access to everyday conveniences. With roughly 4 days on the market, this property stands out for condition and location. Currently offered at $589,900, this home delivers a strong combination of space, condition, and location.
▾ Show more
1419 Dunsford Circle - Map & Directions
view in Google Maps
Facts & features
School District Information
High School
Middle School
Elementary School
Additional Information about
Maple Ridge
Association
No
Association Fee Includes
Other
Community Features
Walk To Schools
Walk To Shopping
Additional Information about
1419 Dunsford Circle
County
Neighborhood
Year Built
1988
Architectural Style
Traditional
Basement
Bath Finished
Daylight
Exterior Entry
Finished
Interior Entry
Construction Materials
Stucco
Vinyl Siding
Cooling
Ceiling Fan(s)
Central Air
Exterior Features
Lighting
Fireplace Features
Factory Built
Family Room
Flooring
Carpet
Tile
Heating
Central
Home Warranty
No
Interior Features
Double Vanity
Vaulted Ceiling(s)
Walk-In Closet(s)
Kitchen Features
Breakfast Bar
Kitchen Island
Second Kitchen
Laundry Features
Upper Level
Levels
Three Or More
Patio and Porch Features
Deck
Selling Status
Resale
Roof
Composition
Rooms
Bonus Room
Den
Family Room
Media Room
Office
Security Features
Smoke Detector(s)
Sewer Type
Septic Tank
Listing Conditions
Agent Owned
Total Finished Area
3,980
Total Fire Places
1
Utilities
Electricity Available
Sewer Available
Underground Utilities
Water Available
Water Source
Public
Window Features
Double Pane Windows
Finished Basement
Yes
Land Information
Lot Size
.5 to 1 Acre
Lot Features
Private
Lot Size Estimated
0.6
Fencing
Back Yard
Garages and Parking Information
Parking Total
2
Parking Features
Attached
Garage
Kitchen Level
Tax Information
Taxes
$5,375
Tax Year
2026
Tax ID Number
R7197 109
▾ Show more
listed by real estate agent farida lalani and virtual properties realty.net