Back

1444 Oglethorpe Drive

Suwanee, GA 30024

Kanika Mohan
call for more info
470-259-3827
Ask a Question
Send to a Friend
Schedule a Showing
Request More Info
Smart Mortgage Options
Dalton Carter
Lender
Lic. 1566538
Office:
Direct: 678-425-4140
AP Mortgage
340 Jesse Jewell Parkway
Suite 500A
Gainesville, GA 30501
Apply for a Loan
For Sale
MLS Number 10821489
4 Bedrooms
3 Bathrooms
0 Half Baths
3,078 Square Feet *estimated
Summary of 1444 Oglethorpe Drive
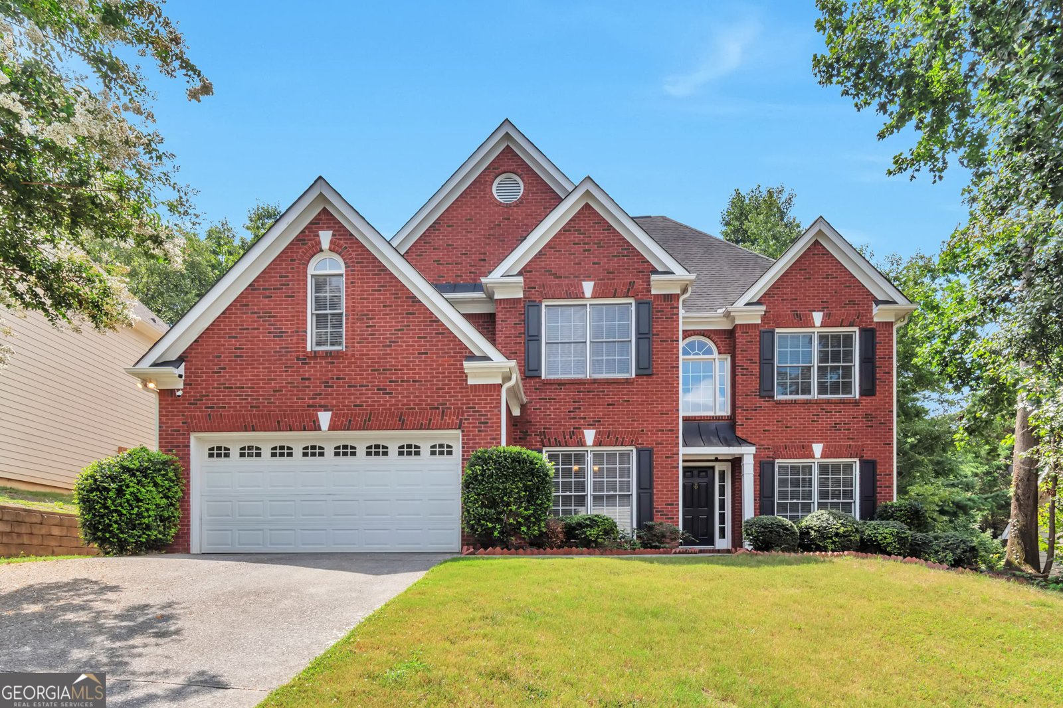
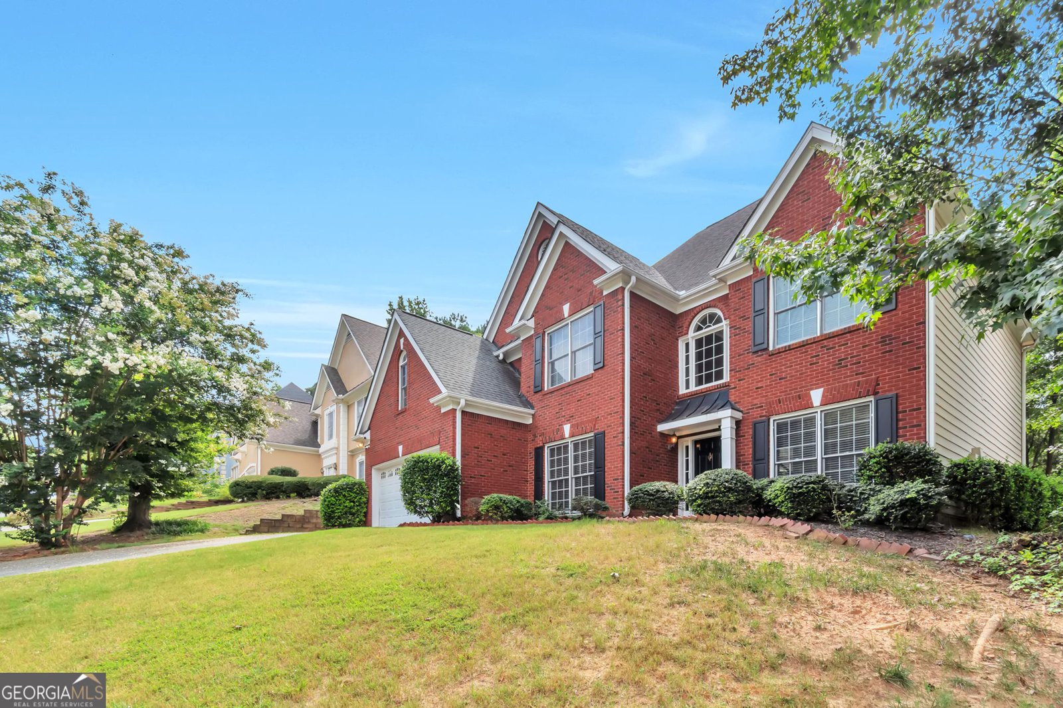
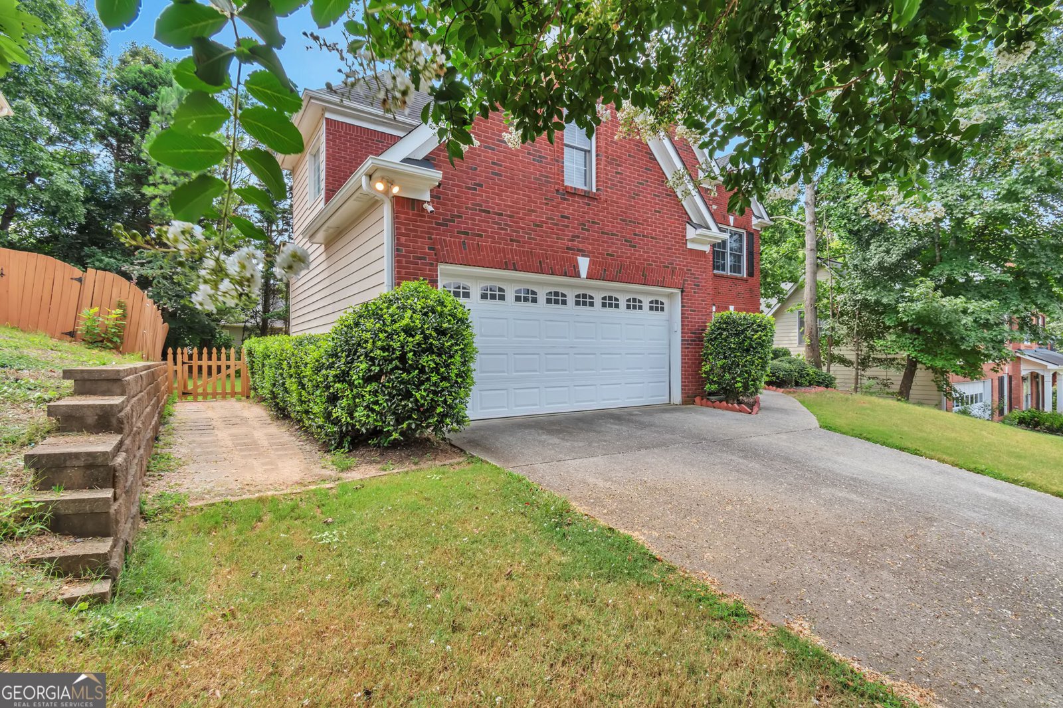
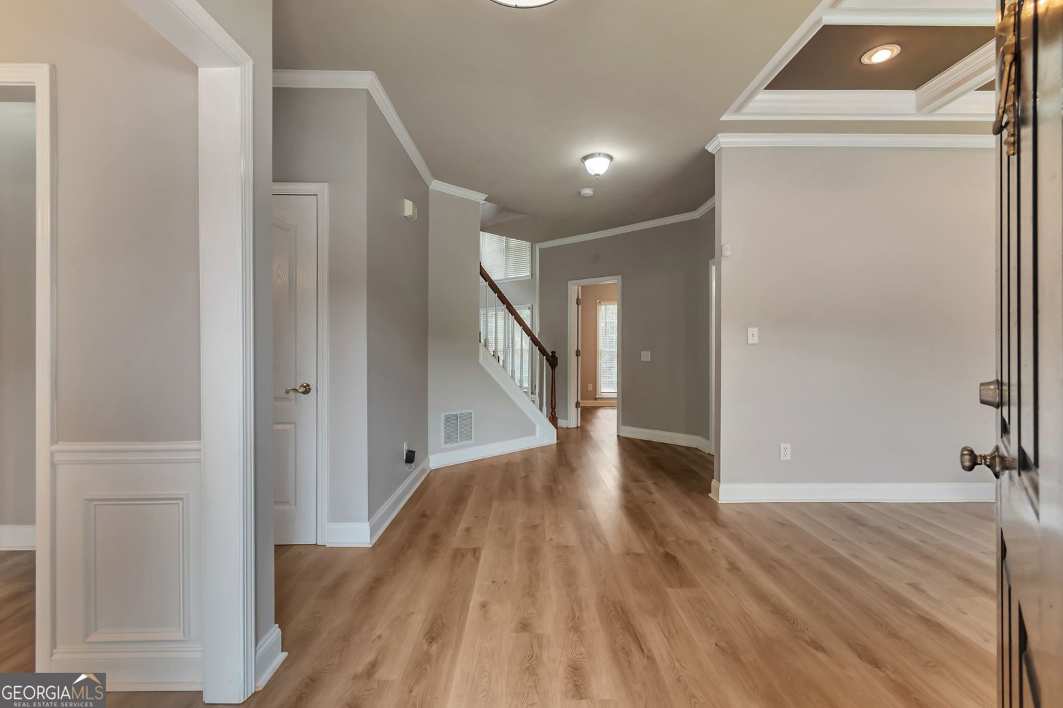
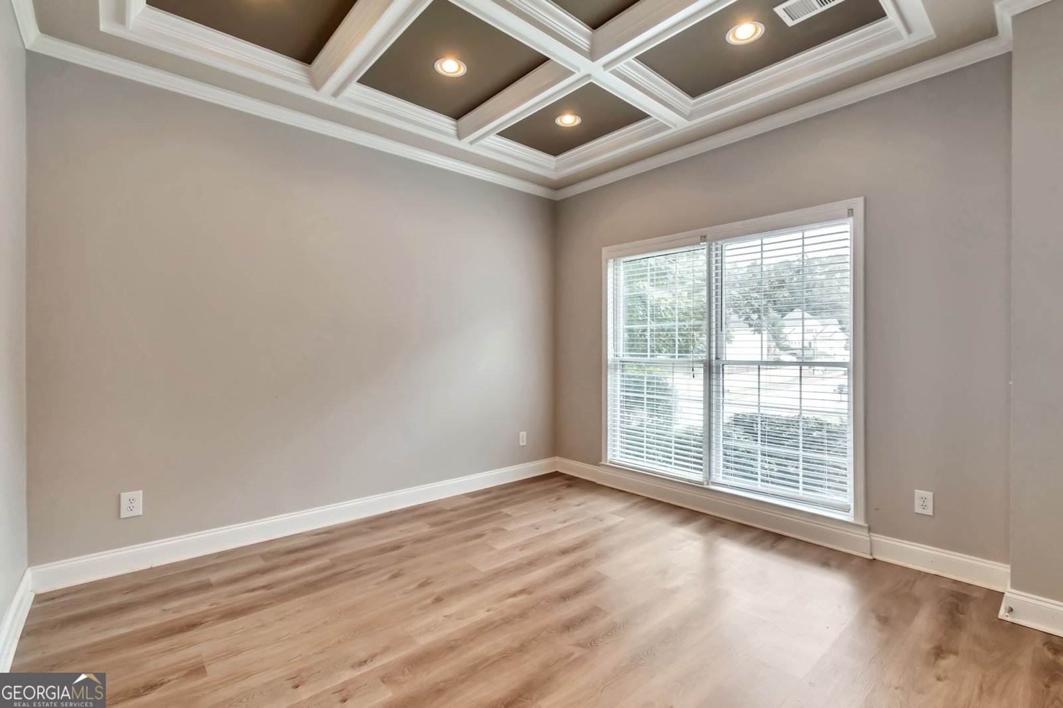
This conventional style home in Suwanee features four bedrooms and three bathrooms with a main-level guest suite for added convenience. The thoughtful layout accommodates both daily living and hosting visitors without requiring upper-floor access. The kitchen comes equipped with granite counters and stainless steel appliances for reliable meal preparation and cooking performance. A formal dining room provides dedicated space for entertaining and shared meals. The main floor includes the guest suite with private bath, offering flexibility for overnight guests or extended residents members who prefer single-level living. The primary bedroom is oversized and has plenty of space for a sitting area for morning coffee and evening relaxing. In addition to the 4 bedrooms, there is a flex/bonus room on the upper level that has built in shelving and cabinets. The backyard is private and fenced with a large patio. This home is located in a desirable swim & tennis community, this home is just minutes from top-rated Gwinnett County schools, diverse shopping, entertainment and dining options, providing easy access to I-85.
Discover this inviting 4-bedroom, 3-bath home located in the well established community of Oglethorpe Park. With 3,078 square feet of finished living space, this floor plan offers generous gathering spaces as well as comfortable private retreats. The kitchen was planned for both everyday meals and special occasions, with plenty of room to cook, serve, and connect. Open concept living and dining spaces create a comfortable setting for gatherings of all kinds. Step outside to approximately 0.19 acres, creating a comfortable setting for outdoor living and weekend gatherings. With parking available for multiple vehicles, the home provides flexible options for families and visitors. Set within Oglethorpe Park in Suwanee, this home is close to schools, shopping, dining, and area attractions. Recently listed and already on many buyers radar, this home is a fresh opportunity. Currently offered at $532,900, this home delivers a strong combination of space, condition, and location.
Show more
1444 Oglethorpe Drive - Map & Directions
view in Google Maps
Facts & features
School District Information
High School
Middle School
Elementary School
Additional Information about
Oglethorpe Park
Association
Yes
Association Fee Includes
Swimming
Tennis
Community Features
Clubhouse
Sidewalks
Street Lights
Tennis Court(s)
Neighborhood Tennis
Yes
Additional Information about
1444 Oglethorpe Drive
County
Neighborhood
Year Built
1994
Appliances
Dishwasher
Microwave
Oven/Range (Combo)
Refrigerator
Architectural Style
Brick/Frame
Foundation
Slab
Construction Materials
Other
Cooling
Ceiling Fan(s)
Central Air
Dining Room Features
Separate Room
Fireplace Features
Family Room
Flooring
Carpet
Laminate
Tile
Heating
Central
Home Warranty
No
Interior Features
Double Vanity
High Ceilings
Pulldown Attic Stairs
Separate Shower
Tray Ceiling(s)
Two Story Foyer
Walk-In Closet(s)
Kitchen Features
Breakfast Area
Pantry
Solid Surface Counters
Laundry Features
In Hall
Levels
Two
Patio and Porch Features
Patio
Selling Status
Resale
Roof
Composition
Rooms
Bonus Room
Family Room
Foyer
Laundry
Sewer Type
Public Sewer
Total Finished Area
3,078
Total Fire Places
1
Utilities
Electricity Available
Natural Gas Available
Water Source
Public
Land Information
Lot Size
Less than .5 Acres
Lot Features
Private
Lot Size Estimated
0.19
Fencing
Back Yard
Garages and Parking Information
Parking Total
2
Parking Features
Attached
Garage
Tax Information
Taxes
$7,565
Tax Year
2025
Tax ID Number
R7155 082
Show more
listed by real estate agent june hyde and keller williams realty atl. partners