Back

174 Azalea Chase Drive

Suwanee, GA 30024

Kanika Mohan
call for more info
470-259-3827
Ask a Question
Send to a Friend
Schedule a Showing
Request More Info
More Homes In
Ruby Forest
238 Ribbon Leaf View, Suwanee
4225 Ruby Forest Boulevard, Suwanee
4045 Cherry Ridge Walk, Suwanee
Smart Mortgage Options
Dalton Carter
Lender
Lic. 1566538
Office:
Direct: 678-425-4140
AP Mortgage
340 Jesse Jewell Parkway
Suite 500A
Gainesville, GA 30501
Apply for a Loan
For Sale
MLS Number 10855836
4 Bedrooms
3 Bathrooms
0 Half Baths
4,426 Square Feet *estimated
Summary of 174 Azalea Chase Drive
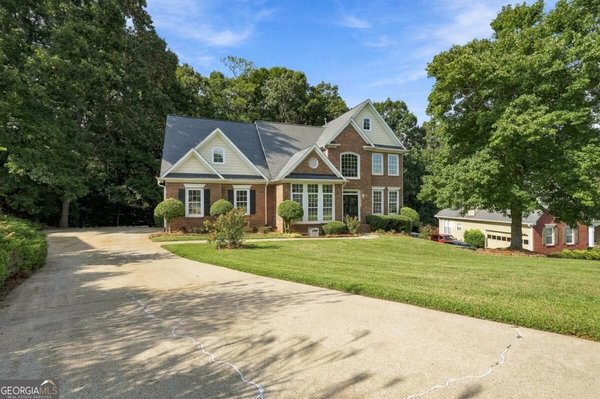
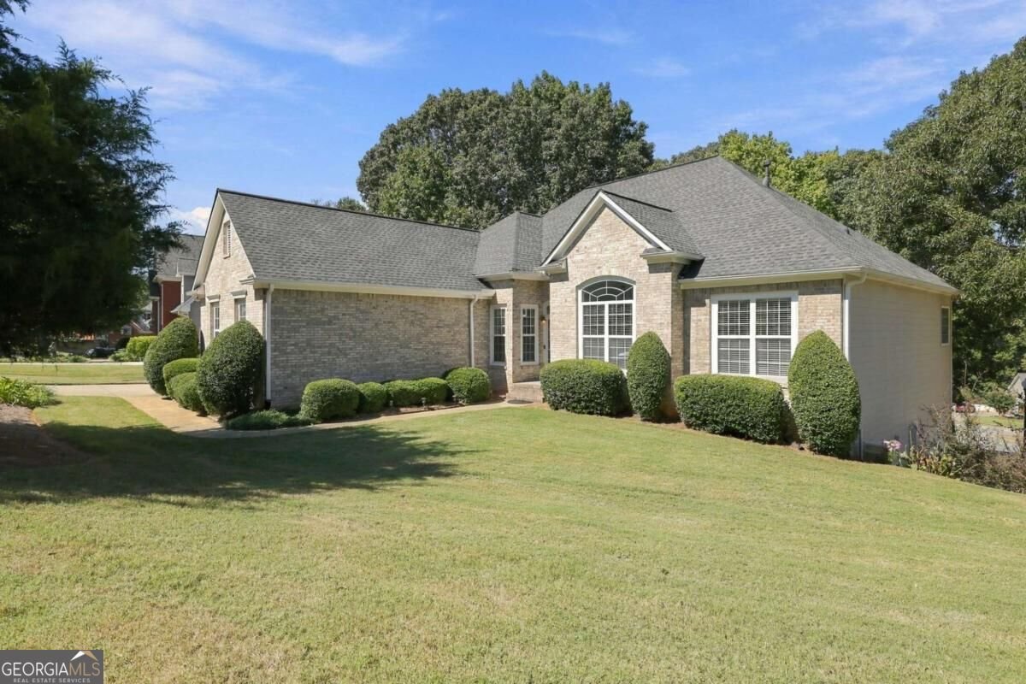
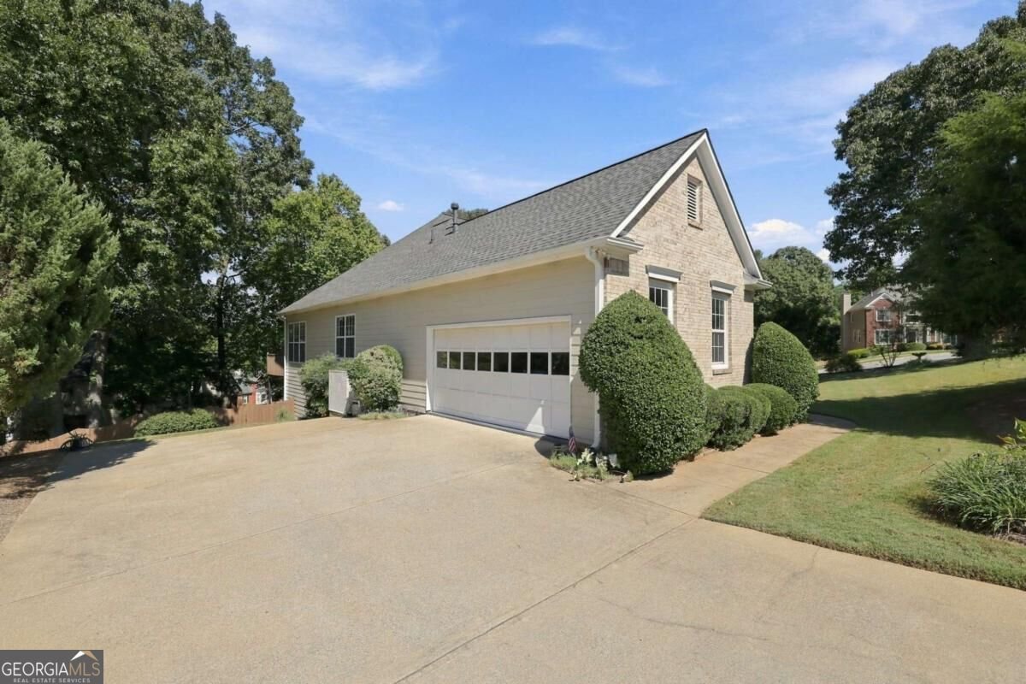
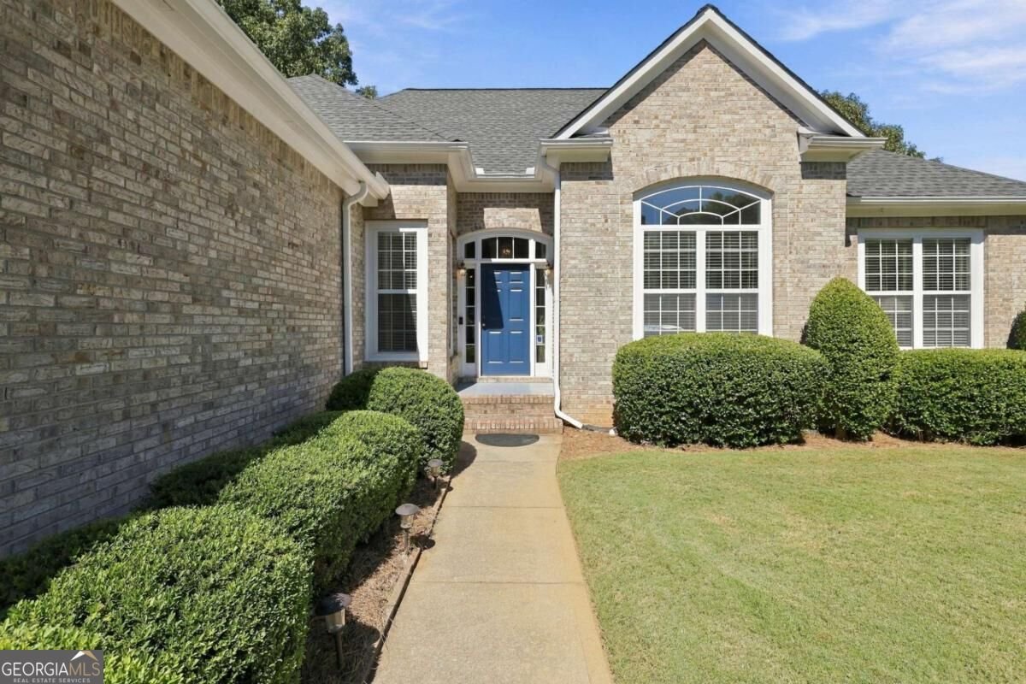
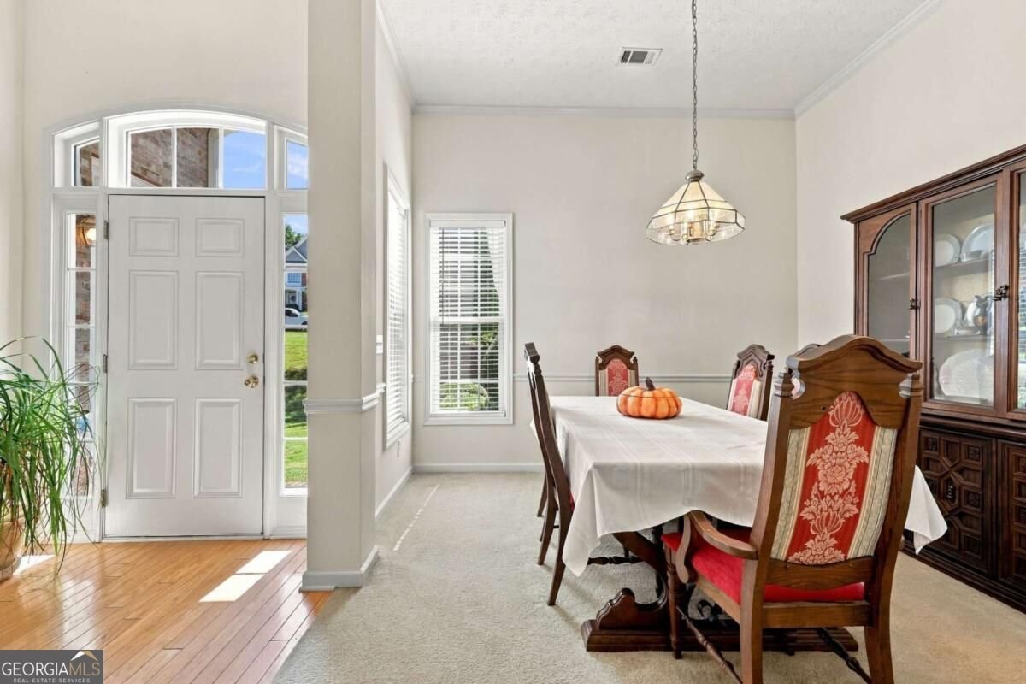
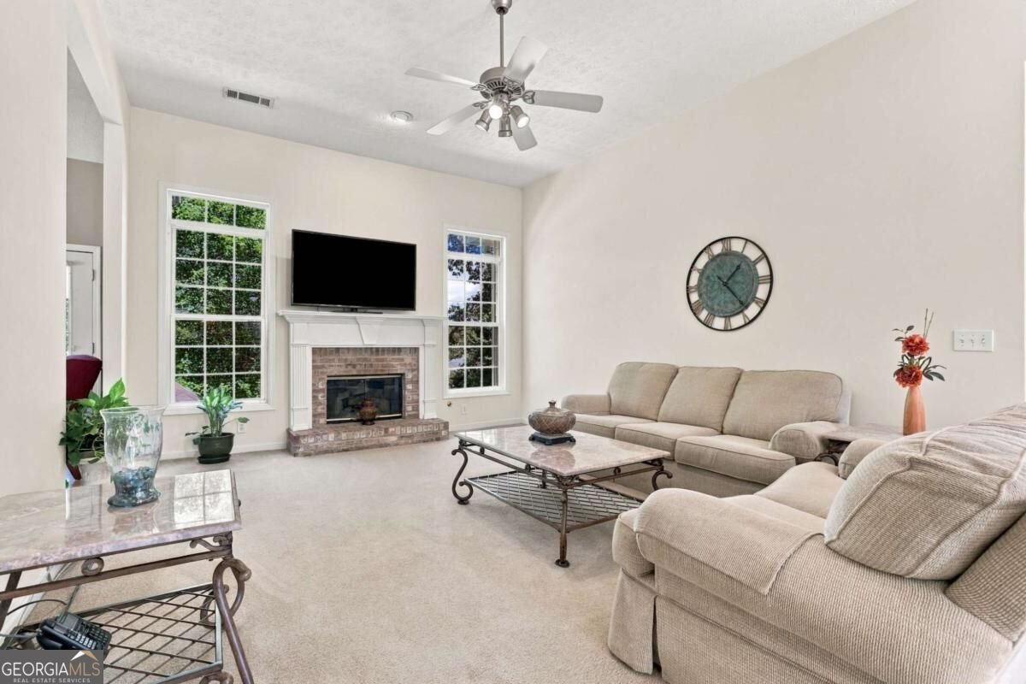
A rare opportunity for flexible living just minutes from the heart of Suwanee! This spacious home offers 3 bedrooms and 2 full baths on the main level, along with an open concept living and dining area featuring soaring ceilings that create a bright, welcoming feel. The kitchen includes a separate casual dining area and opens to a cozy den, perfect for everyday living and relaxing by the end of the day. Step outside from the den onto the back deck for easy indoor- outdoor entertaining. What truly sets this home apart is the fully finished basement designed as a complete second living space. With its own full kitchen, dining room, living room, two additional flex spaces, separate exterior entrance, and dedicated garage, the possibilities are endless. It's an ideal setup for multigenerational living, extended family, guests, a private work-from-home space, or potential rental income. Even better, you're only a few short minutes from Suwanee Town Center, where you can enjoy concerts and community events, local restaurants, green space, parks, and everything that makes Suwanee such a desirable place to call home. Two living spaces. Two kitchens. Two garages. One home with so many possibilities!
Set in the popular Ruby Forest neighborhood, this 4-BR, 3-BA home offers a comfortable blend of space, style, and function. Thoughtfully planned, the interior provides 4,426 square feet of finished living space with an open, livable feel from room to room. A bright, open kitchen offers generous workspace, storage, and a direct view into the main gathering spaces. Open concept living and dining spaces create a comfortable setting for gatherings of all kinds. Outside, the property offers approximately 0.43 acres, giving ample room to relax, play, or plan future outdoor projects. With parking available for multiple vehicles, the home provides flexible options for families and visitors. Ruby Forest offers a well established community setting in Suwanee with convenient access to local shopping, dining, and major routes. Recently listed and already on many buyers radar, this home is a fresh opportunity. With an asking price of $610,000, this property represents an appealing opportunity in the current market.
▾ Show more
174 Azalea Chase Drive - Map & Directions
view in Google Maps
Facts & features
School District Information
High School
Middle School
Elementary School
Additional Information about
Ruby Forest
Association
Yes
Association Fee
$500
Initiation Fee
$200
Association Fee Includes
Reserve Fund
Swimming
Tennis
Community Features
Clubhouse
Playground
Pool
Sidewalks
Street Lights
Tennis Court(s)
Walk To Public Transit
Walk To Schools
Walk To Shopping
Neighborhood Tennis
Yes
Neighborhood Pool
Yes
Additional Information about
174 Azalea Chase Drive
County
Neighborhood
Year Built
2000
Appliances
Dishwasher
Dryer
Microwave
Oven/Range (Combo)
Washer
Architectural Style
Brick Front
Ranch
Basement
Bath Finished
Daylight
Exterior Entry
Finished
Full
Construction Materials
Synthetic Stucco
Cooling
Ceiling Fan(s)
Central Air
Electric
Zoned
Fireplace Features
Gas Starter
Living Room
Flooring
Carpet
Hardwood
Laminate
Heating
Central
Forced Air
Natural Gas
Zoned
Home Warranty
No
Interior Features
Double Vanity
Master On Main Level
Separate Shower
Soaking Tub
Walk-In Closet(s)
Kitchen Features
Breakfast Area
Pantry
Second Kitchen
Levels
Two
Financing Available
1031 Exchange
Cash
Conventional
VA Loan
Patio and Porch Features
Deck
Selling Status
Resale
Roof
Composition
Rooms
Den
Foyer
Laundry
Security Features
Carbon Monoxide Detector(s)
Smoke Detector(s)
Sewer Type
Public Sewer
Total Finished Area
4,426
Total Fire Places
1
Utilities
Electricity Available
High Speed Internet
Natural Gas Available
Phone Available
Sewer Available
Water Available
Water Source
Private
Window Features
Double Pane Windows
Finished Basement
Yes
Master on the Main
Yes
Land Information
Lot Size
Less than .5 Acres
Lot Features
Corner Lot
Lot Size Estimated
0.43
Fencing
Back Yard
Wood
Water Front Features
No Dock Or Boathouse
Garages and Parking Information
Parking Total
3
Parking Features
Garage
Garage Door Opener
Kitchen Level
Side/Rear Entrance
Tax Information
Taxes
$1,239
Tax Year
2025
Tax ID Number
R7234 284
▾ Show more
listed by real estate agent fabiola mui and keller williams realty consultants