Back

3845 Lake Pass Pt

Suwanee, GA 30024

Kanika Mohan
call for more info
470-259-3827
Ask a Question
Send to a Friend
Schedule a Showing
Request More Info
More Homes In
Suwanee Station
1216 Park Pass Way, Suwanee
1093 SCALES Road, Suwanee
3647 Atherton Park Court, Suwanee
Smart Mortgage Options
Dalton Carter
Lender
Lic. 1566538
Office:
Direct: 678-425-4140
AP Mortgage
340 Jesse Jewell Parkway
Suite 500A
Gainesville, GA 30501
Apply for a Loan
For Sale
MLS Number 10893553
3 Bedrooms
3 Bathrooms
1 Half Baths
3,224 Square Feet *estimated
Summary of 3845 Lake Pass Pt
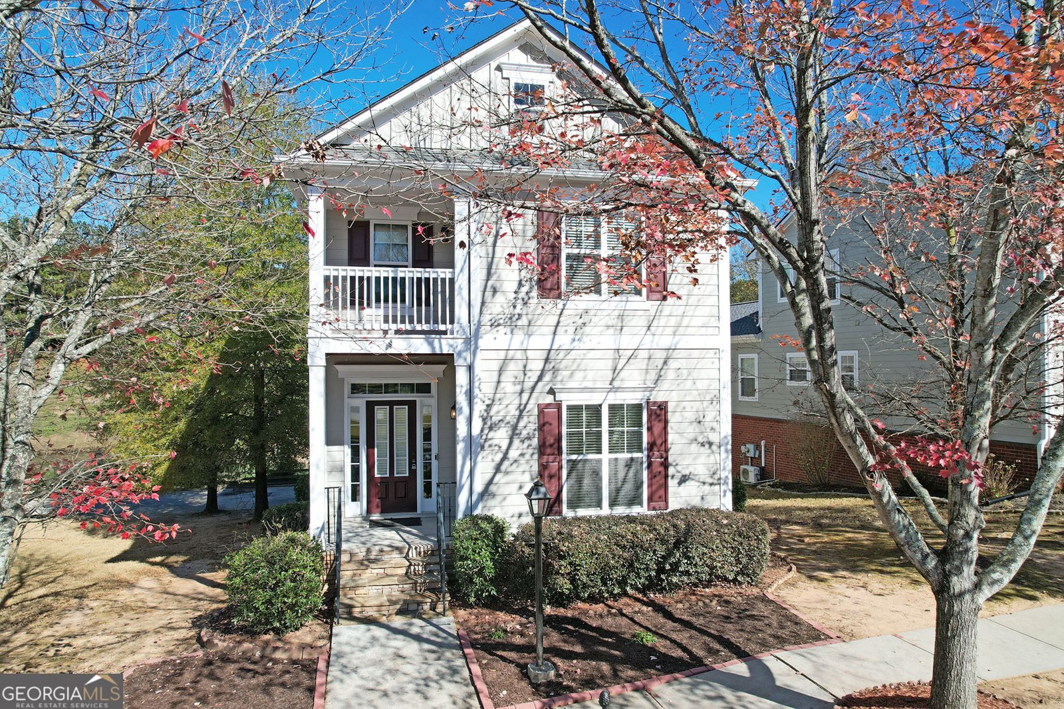
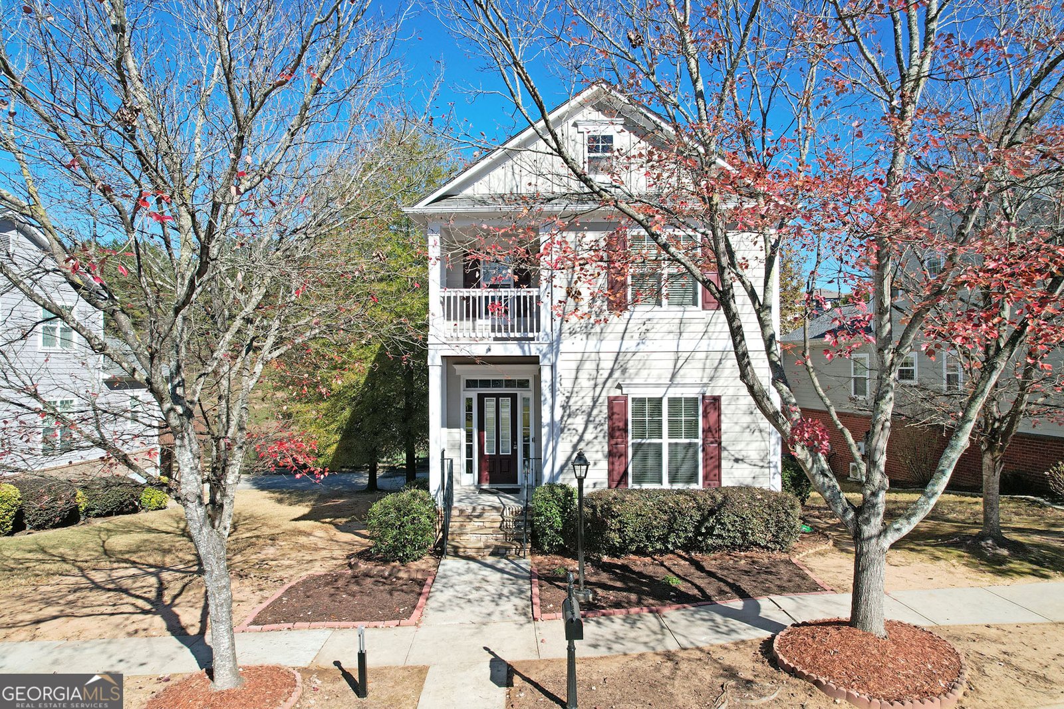
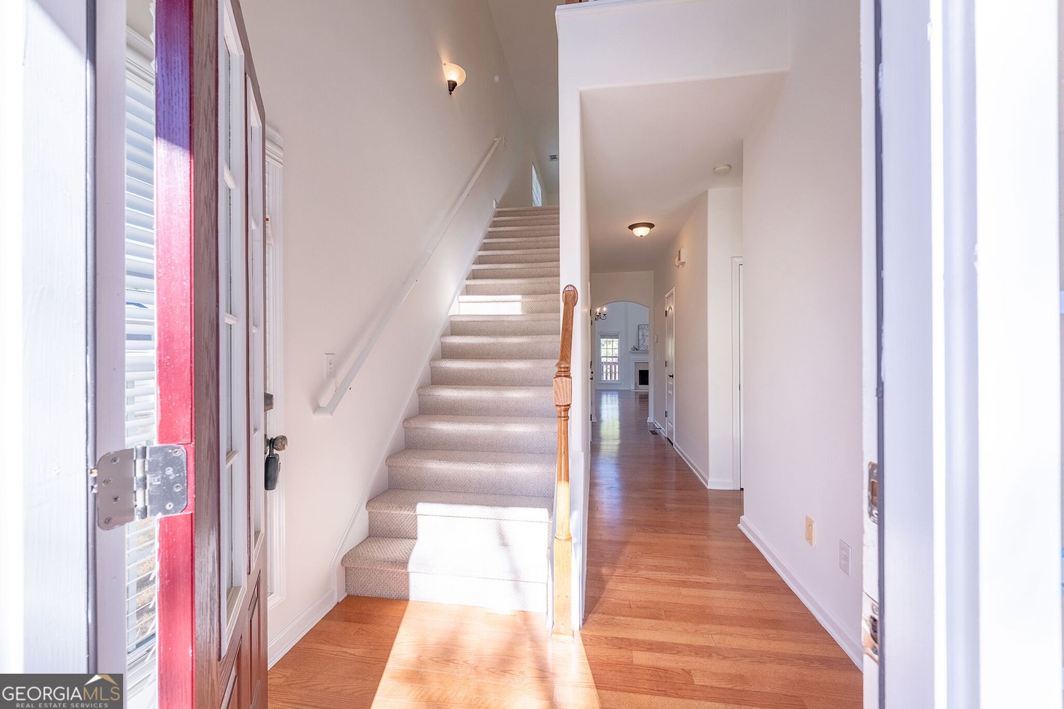
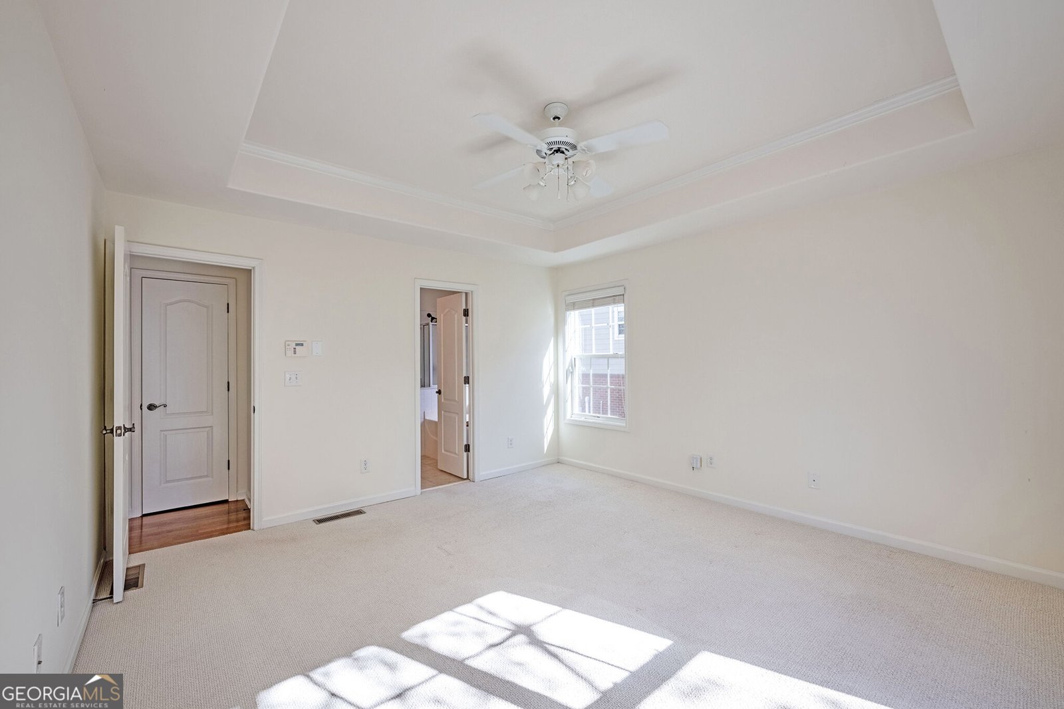
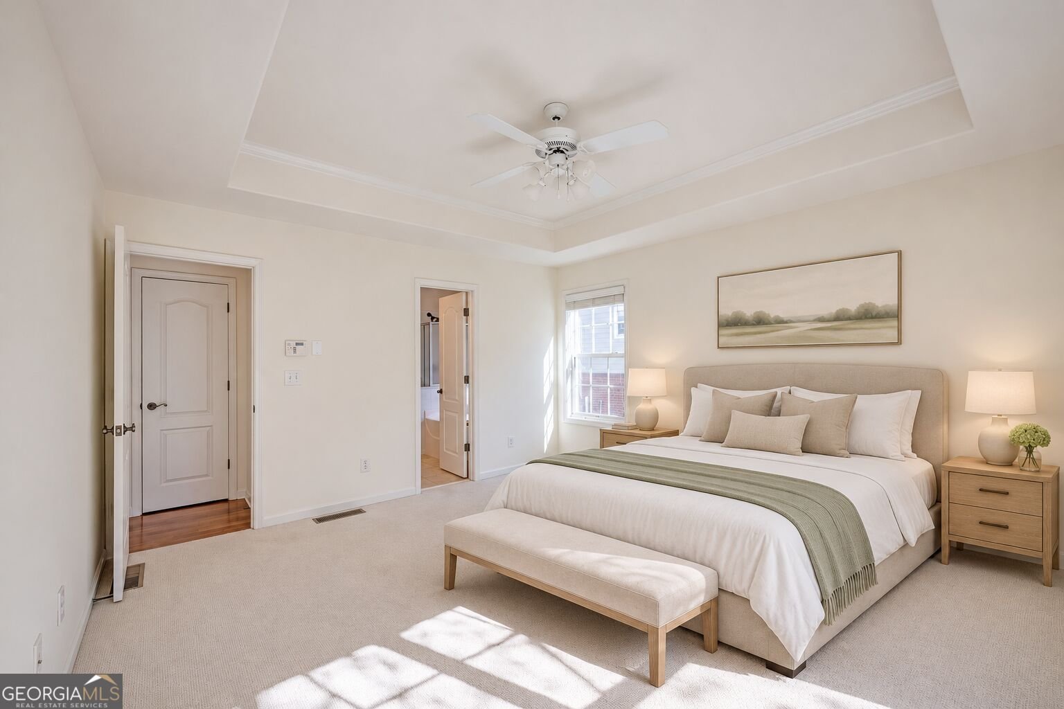
Move-in ready home near Downtown Suwanee! Enjoy pond views, flexible living space, and a rare finished basement in this three-bedroom, three-and-a-half-bath detached home. The light-filled two-story family room features a fireplace, soaring windows, and an open connection to the dining area and kitchen. The kitchen has been extended beyond the standard layout, providing additional room for cooking, storage, and gathering. Features include granite countertops, abundant cabinetry, a vented range hood, and easy access to the recently stained rear deck overlooking one of the neighborhood ponds. The main-level owner's suite includes a walk-in closet, double vanity, separate shower and soaking tub. Two additional bedrooms are located upstairs, connected with a Jack-and-Jill bathroom, along with a loft that can be utilized for office or anything that might work for the future owner. The finished basement adds valuable flexibility with a spacious bonus room, full bathroom, direct garage access, and additional storage. Use the space as a home office, media room, recreation room, fitness area, or hobby space. The home has fresh interior and exterior paint. Additional features include whole-house surge protection and central vacuum piping and inlets that can be connected to a compatible power unit. Suwanee Station residents enjoy extensive community amenities, including tennis and pickleball courts, two pools - swimming pool and kiddie pool with water features, a gym, and a clubhouse with event space, a kitchenette, and additional gathering areas. Lawn care is also included in the monthly HOA fee. The community is conveniently located near Downtown Suwanee, Suwanee Town Center, the Suwanee Creek Greenway, shopping, dining, and medical and dental services, with convenient southbound I-85 access from the new McGinnis Ferry Road ramp. *Some pictures are virtually staged.*
Set in the popular Suwanee Station neighborhood, this 3-BR, 3-BA home offers a comfortable blend of space, style, and function. Inside, the home offers 3,224 square feet of finished living space, giving plenty of room for everyday living and easy entertaining. The kitchen functions as the heart of the home with ample counter space, storage, and a natural connection to the main living areas. A central family room and dining area provide a welcoming place to unwind, gather, and enjoy time together. The outdoor space includes approximately 0.15 acres, ideal for gardening, outdoor activities, or simply enjoying the seasons. Practical parking available makes everyday living easier for households with multiple vehicles. Residents of Suwanee Station enjoy a blend of neighborhood charm and easy access to everyday conveniences. Just listed within the last few days, this home is already drawing attention. Currently offered at $499,000, this home delivers a strong combination of space, condition, and location.
▾ Show more
3845 Lake Pass Pt - Map & Directions
view in Google Maps
Facts & features
School District Information
High School
Middle School
Elementary School
Additional Information about
Suwanee Station
Association
Yes
Association Fee
$1,968
Initiation Fee
$215
Association Fee Includes
Facilities Fee
Maintenance Grounds
Management Fee
Private Roads
Reserve Fund
Swimming
Tennis
Community Features
Clubhouse
Fitness Center
Park
Pickleball Court(s)
Playground
Pool
Sidewalks
Street Lights
Tennis Court(s)
Walk To Shopping
Neighborhood Tennis
Yes
Neighborhood Pool
Yes
Additional Information about
3845 Lake Pass Pt
County
Neighborhood
Year Built
2007
Appliances
Dishwasher
Disposal
Gas Water Heater
Other
Oven/Range (Combo)
Stainless Steel Appliance(s)
Architectural Style
Traditional
Basement
Bath Finished
Daylight
Exterior Entry
Finished
Interior Entry
Partial
Construction Materials
Other
Cooling
Ceiling Fan(s)
Central Air
Dining Room Features
Dining Rm/Living Rm Combo
Fireplace Features
Factory Built
Gas Starter
Living Room
Flooring
Carpet
Hardwood
Tile
Heating
Forced Air
Home Warranty
No
Interior Features
Central Vacuum
Double Vanity
High Ceilings
Master On Main Level
Pulldown Attic Stairs
Separate Shower
Soaking Tub
Split Bedroom Plan
Tile Bath
Two Story Foyer
Walk-In Closet(s)
Kitchen Features
Breakfast Bar
Kitchen Island
Pantry
Solid Surface Counters
Laundry Features
In Hall,Laundry Closet
Levels
Three Or More
Patio and Porch Features
Deck
Selling Status
Resale
Roof
Composition
Rooms
Bonus Room
Laundry
Loft
Security Features
Carbon Monoxide Detector(s)
Smoke Detector(s)
Sewer Type
Public Sewer
Listing Conditions
Covenants/Restrictions
Total Finished Area
3,224
Total Fire Places
1
Utilities
Cable Available
Electricity Available
High Speed Internet
Natural Gas Available
Phone Available
Sewer Connected
Underground Utilities
Water Available
Water Source
Public
Finished Basement
Yes
Master on the Main
Yes
Land Information
Lot Size
Less than .5 Acres
Lot Size Estimated
0.15
View
Lake
Water Front Features
Pond
Lake Front
Yes
Garages and Parking Information
Parking Features
Basement
Garage
Garage Door Opener
Side/Rear Entrance
Tax Information
Taxes
$7,371
Tax Year
25
Tax ID Number
R7209 278
▾ Show more
listed by real estate agent and exp realty