Back

1091 Echota Road

Clarkesville, GA 30523

Kanika Mohan
call for more info
470-259-3827
Ask a Question
Send to a Friend
Schedule a Showing
Request More Info
Smart Mortgage Options
Dalton Carter
Lender
Lic. 1566538
Office:
Direct: 678-425-4140
AP Mortgage
340 Jesse Jewell Parkway
Suite 500A
Gainesville, GA 30501
Apply for a Loan
For Sale
MLS Number 10817209
5 Bedrooms
4 Bathrooms
0 Half Baths
Square Footage Not Provided
Summary of 1091 Echota Road
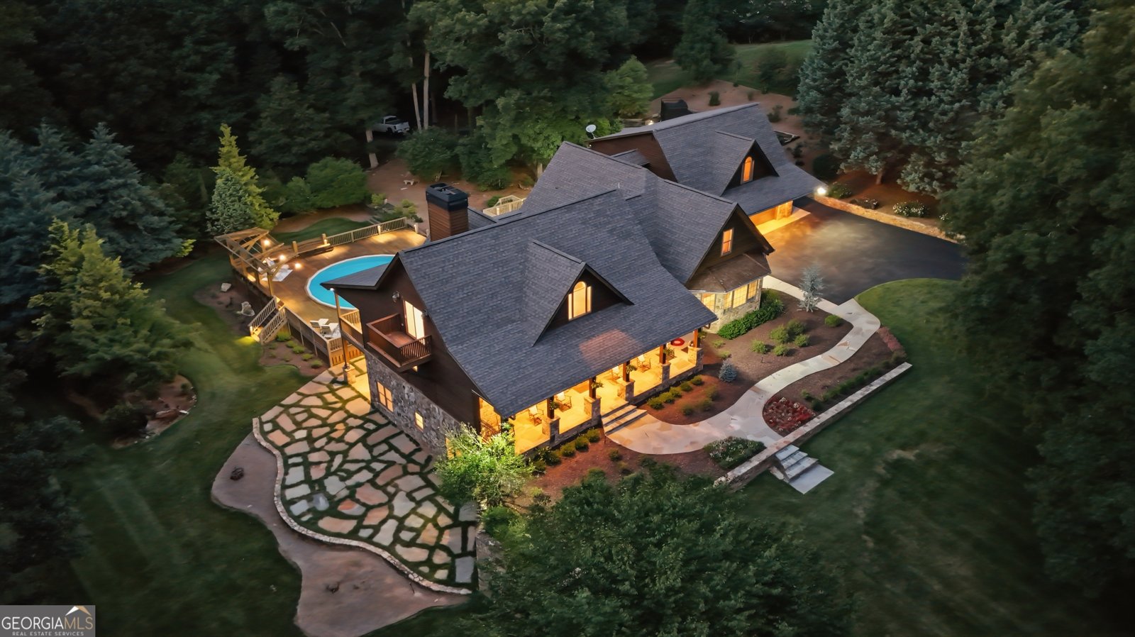
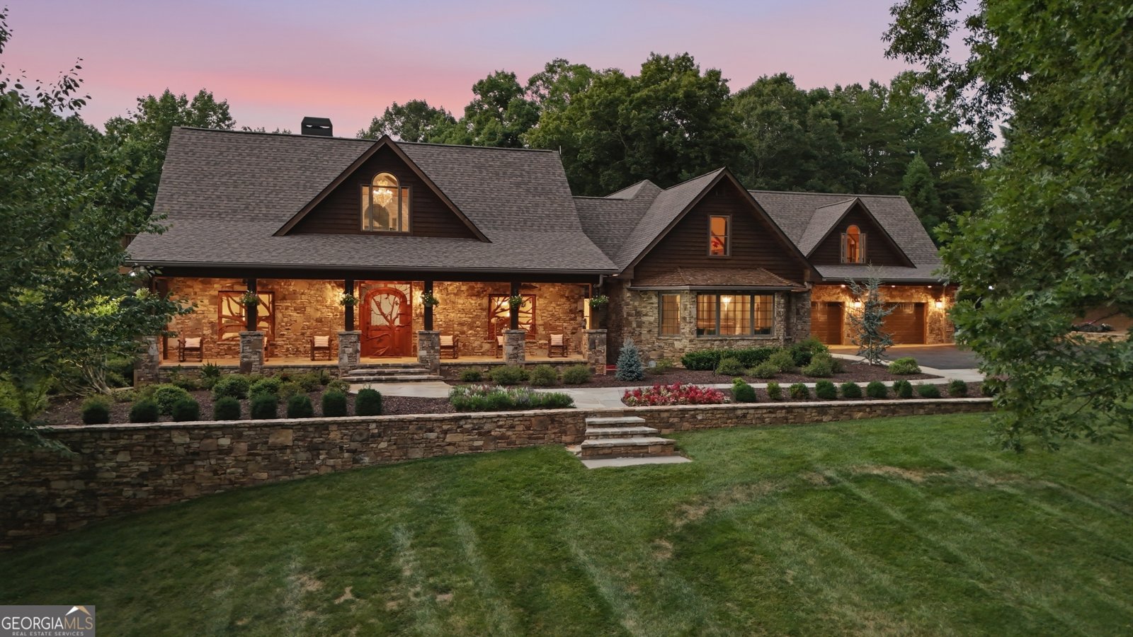
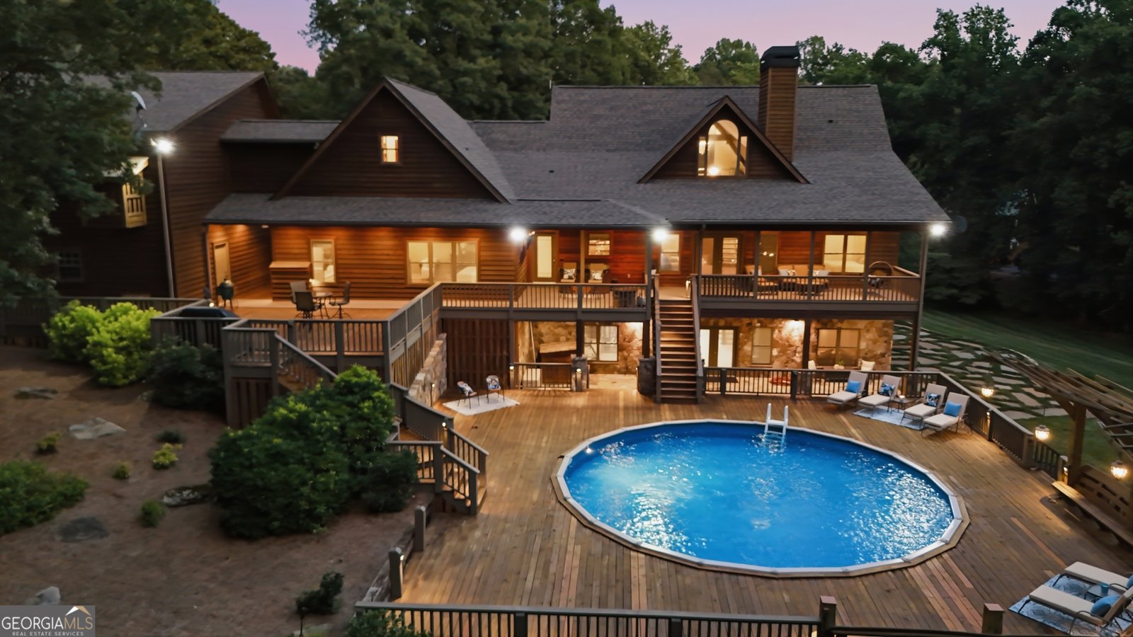
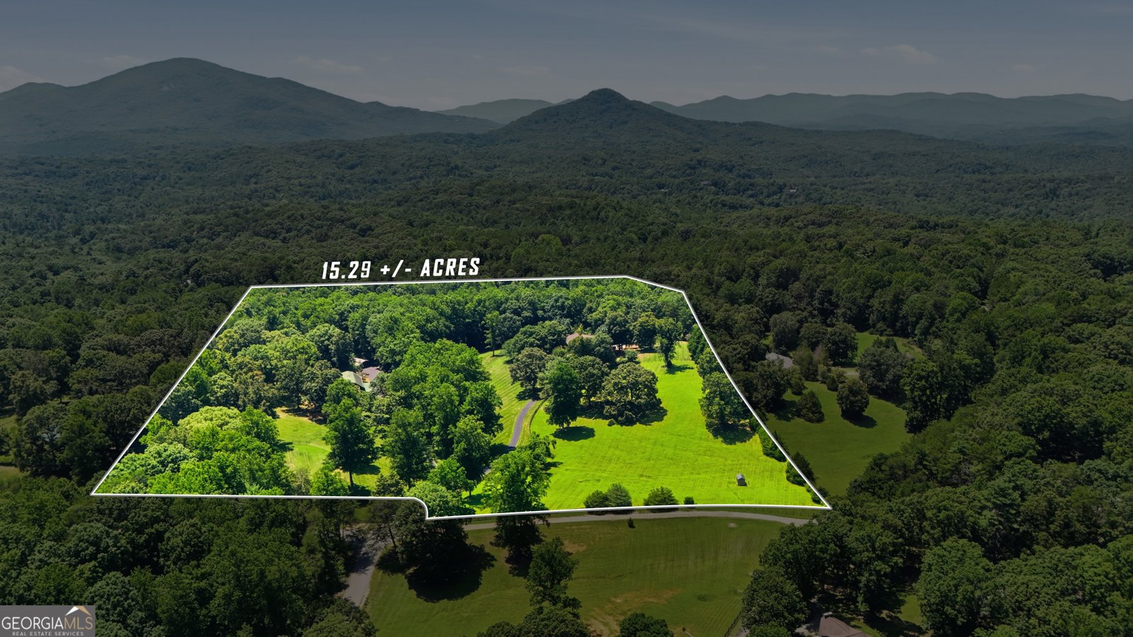
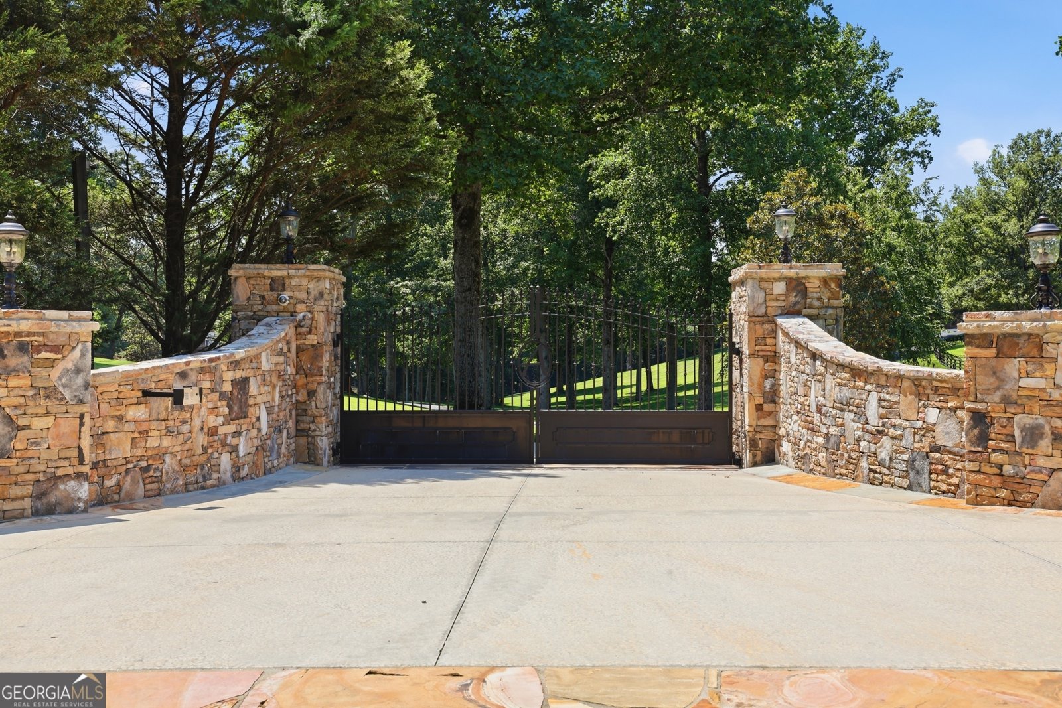
*LUXURY GATED ESTATE * 15.29 ACRES * POOL * HORSE BARN * GUEST APARTMENT * MULTI-LEVEL COLLECTOR GARAGE *CREEK Nestled on 15.29 beautifully landscaped acres in Northeast Georgia, this gated Craftsman estate blends exceptional craftsmanship, luxury, and privacy. A striking stone exterior, custom hand-carved wood entry door, and artisan windows set the tone for the impressive interior. The two-story great room features soaring ceilings, abundant natural light, and a stacked-stone fireplace with a hand-carved Brazilian mahogany mantel. The gourmet kitchen offers granite countertops, a large island, stainless steel appliances, double wall ovens, gas cooktop, and radiant heated floors. The main-level owner's suite includes a spa-inspired bath with heated floors, oversized multi-head shower with heated seat, and an expansive dressing room. Upstairs features a craft room, library with built-ins, bonus room, full bathroom and a Club Room with bar. The terrace level provides two bedrooms, guest bath, living area, and stone fireplace, with flagstone patios leading to the pool and outdoor living spaces. Additional highlights include a heated and cooled drive-through garage (approx. , whole-house generator, large deck, and resort-style outdoor amenities. The estate also features a five-stall horse barn, fenced pastures, and an extraordinary three-level Collector Garage nearly 5000 sqft featuring approximately 40-car capacity with a commercial-grade vehicle lift, including two levels of climate-controlled vehicle storage, and a private guesthouse/ apartment on the upper level. This guesthouse/apartment features 1BR/1BA, full kitchen & living room and offers the convenience of a wheelchair-accessible lift and staircase access. An exceptional opportunity for equestrian enthusiasts, car collectors, multi-family living, or those seeking a private luxury retreat. Square footage, and acreage are approximate. Information has been secured from sources deemed reliable, but accuracy is not guaranteed.
Welcome to this 5-bedroom, 4-bath home in Clarkesville, set outside of a formal subdivision with no mandatory HOA. Inside, the layout is designed for modern daily living with generous gathering spaces and private retreats. A bright, open kitchen offers generous workspace, storage, and a direct view into the main gathering spaces. Open concept living and dining spaces create a comfortable setting for gatherings of all kinds. Outside, the property offers approximately 15.29 acres, giving ample room to relax, play, or plan future outdoor projects. Practical parking available for multiple vehicles makes everyday living easier for households with multiple vehicles. The location provides quick access to Clarkesville amenities while offering the flexibility of living outside a subdivision with no required HOA. Recently listed and already on many buyers radar, this home is a fresh opportunity. Currently offered at $1,379,000, this home delivers a strong combination of space, condition, and location.
Show more
1091 Echota Road - Map & Directions
view in Google Maps
Facts & features
School District Information
High School
Middle School
Elementary School
Additional Information about
None
Association
No
Additional Information about
1091 Echota Road
County
Neighborhood
Year Built
1999
Appliances
Cooktop
Dishwasher
Double Oven
Electric Water Heater
Oven (Wall)
Refrigerator
Stainless Steel Appliance(s)
Architectural Style
Craftsman
Basement
Bath Finished
Exterior Entry
Finished
Full
Interior Entry
Construction Materials
Stone
Wood Siding
Cooling
Ceiling Fan(s)
Central Air
Electric
Heat Pump
Dining Room Features
Seats 12+,Separate Room
Exterior Features
Balcony,Fire Pit,Sprinkler System
Fireplace Features
Basement
Living Room
Flooring
Carpet
Hardwood
Tile
Heating
Central
Dual
Electric
Heat Pump
Propane
Home Warranty
No
Interior Features
Beamed Ceilings
Bookcases
Double Vanity
High Ceilings
Master On Main Level
Separate Shower
Soaking Tub
Split Bedroom Plan
Tile Bath
Vaulted Ceiling(s)
Walk-In Closet(s)
Whirlpool Bath
Kitchen Features
Kitchen Island
Pantry
Solid Surface Counters
Laundry Features
In Hall
Levels
Three Or More
Financing Available
Cash
Conventional
Other Structures
Barn(s),Garage(s),Second Garage,Second Residence,Stable(s),Workshop
Patio and Porch Features
Deck
Patio
Porch
Selling Status
Resale
Roof
Composition
Rooms
Bonus Room
Foyer
Game Room
Great Room
Laundry
Library
Loft
Office
Security Features
Carbon Monoxide Detector(s)
Smoke Detector(s)
Sewer Type
Septic Tank
Listing Conditions
Covenants/Restrictions
Total Fire Places
2
Utilities
Electricity Available
Propane
Water Source
Private,Well
Window Features
Double Pane Windows
Private Pool
Yes
Finished Basement
Yes
Master on the Main
Yes
Hot Tub
Yes
Land Information
Lot Size
More than 5 Acres
Lot Features
Level
Open Lot
Pasture
Private
Sloped
Lot Size Estimated
15.29
Fencing
Fenced
Front Yard
Water Front Features
Creek
Garages and Parking Information
Parking Total
40
Parking Features
Attached
Detached
Garage
Garage Door Opener
Kitchen Level
Detached Garage
Yes
Tax Information
Taxes
$9,648
Tax Year
24
Tax ID Number
006 025
Show more
listed by real estate agent jenna ingrassia and keller williams lanier partners