Back

7006 Pine Top Court

Flowery Branch, GA 30542

Kanika Mohan
call for more info
470-259-3827
Ask a Question
Send to a Friend
Schedule a Showing
Request More Info
More Homes In
Reunion
7271 Thistle Down Way, Flowery Branch
7124 Maple Brook Lane, Flowery Branch
7266 Thistle Down Way, Flowery Branch
Smart Mortgage Options
Dalton Carter
Lender
Lic. 1566538
Office:
Direct: 678-425-4140
AP Mortgage
340 Jesse Jewell Parkway
Suite 500A
Gainesville, GA 30501
Apply for a Loan
For Sale
MLS Number 10893421
5 Bedrooms
4 Bathrooms
0 Half Baths
3,044 Square Feet *estimated
Summary of 7006 Pine Top Court
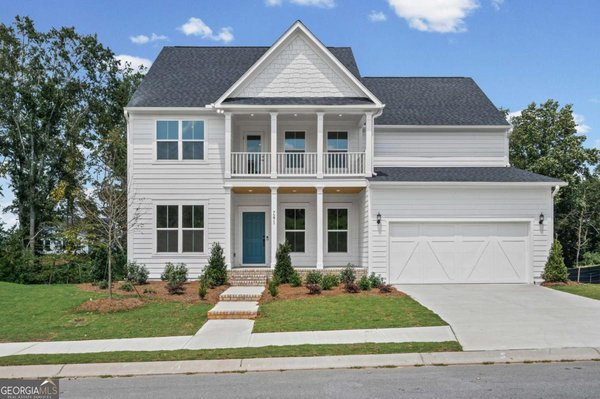
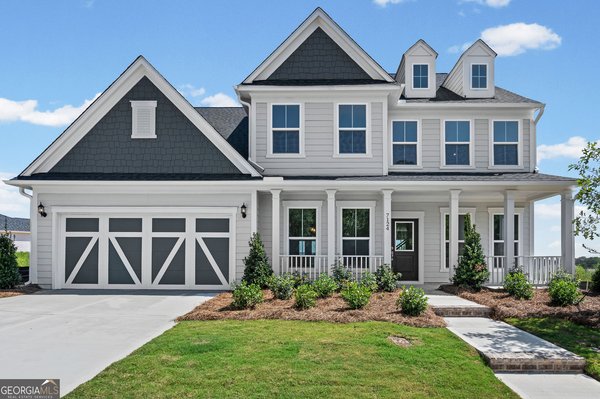
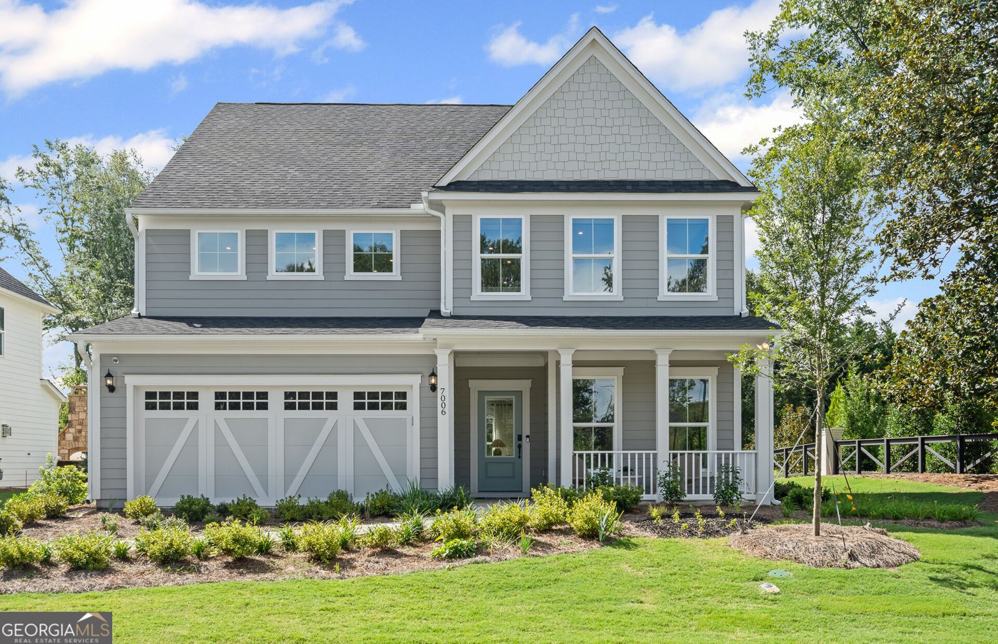
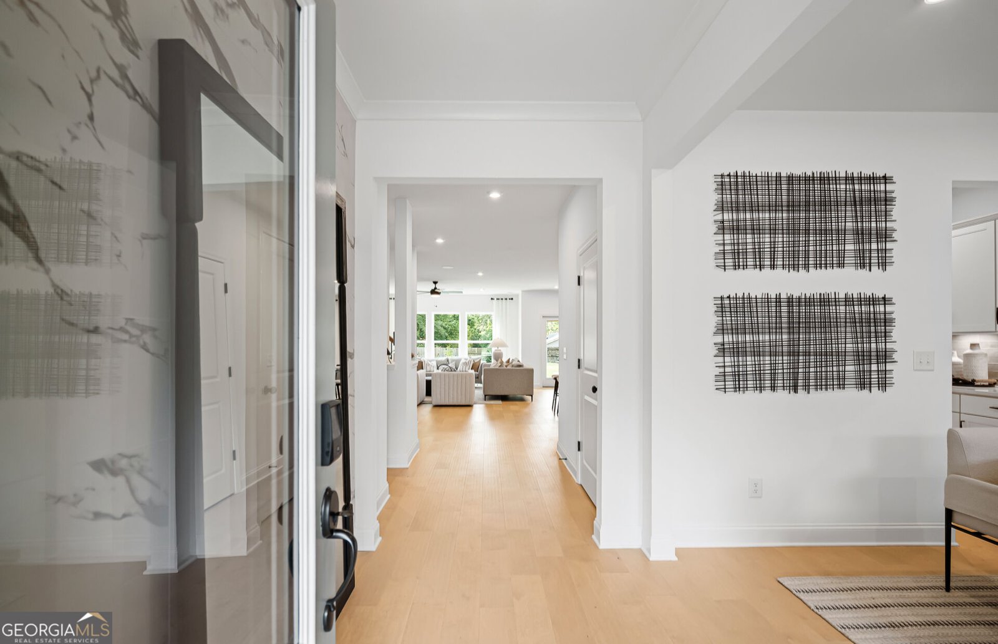
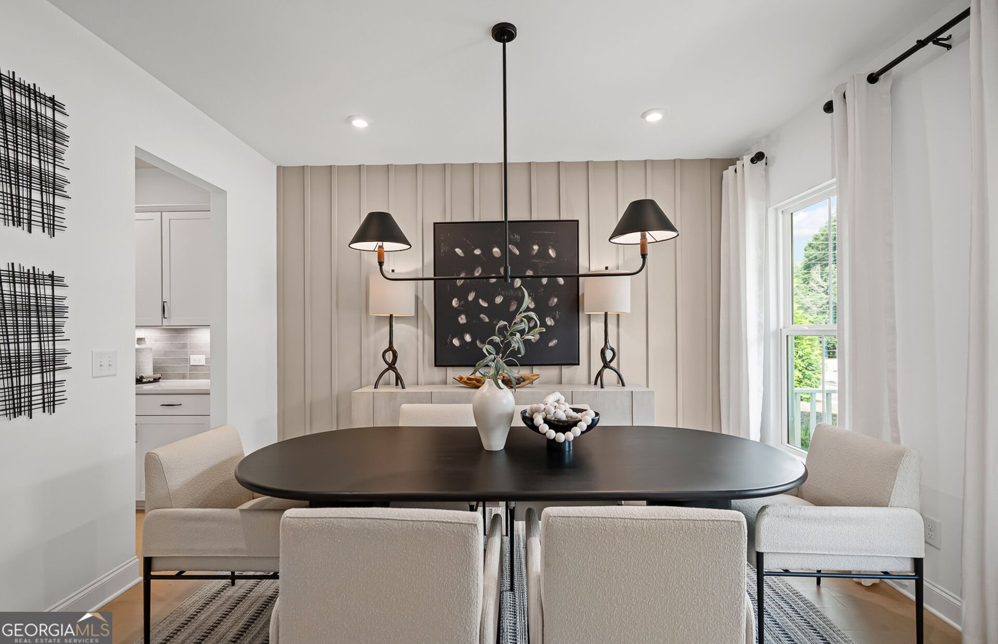
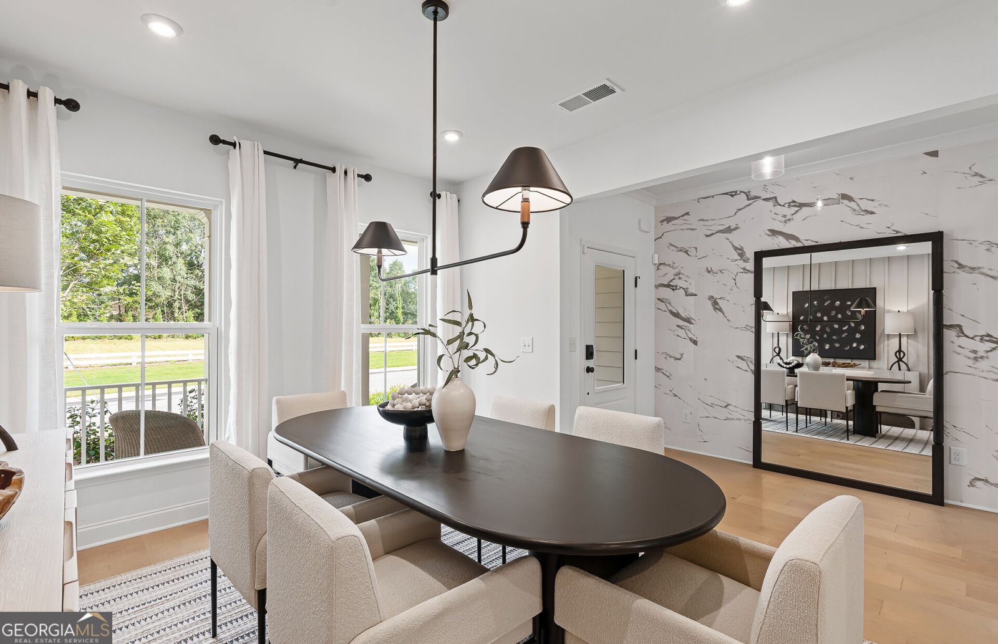
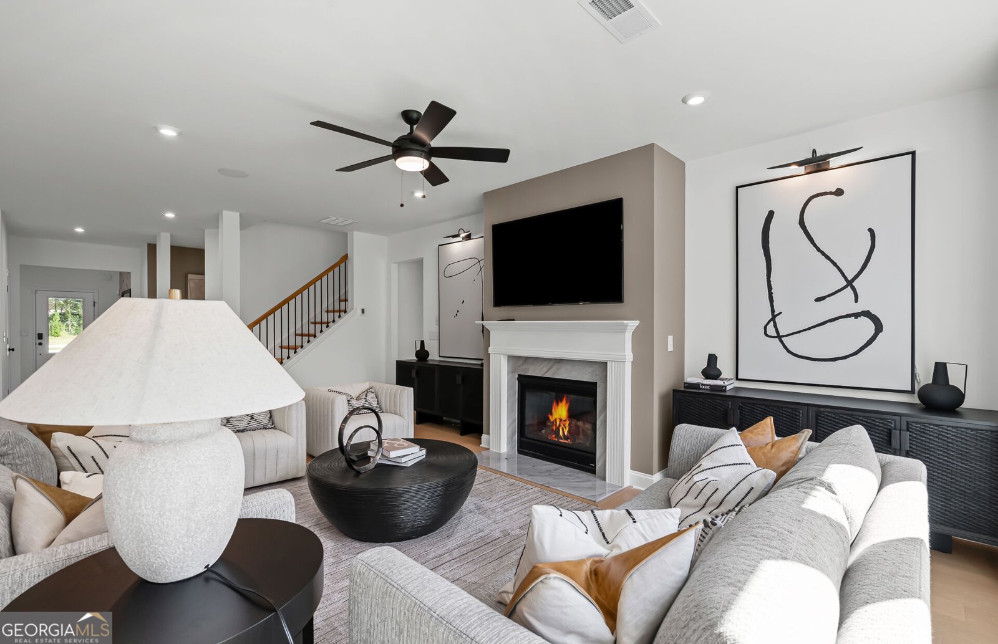
Welcome to the Continental model home, where designer style, spacious living, and resort-style amenities come together! This beautiful 5-bedroom, 4-bath home features a bright, open-concept main level designed for gathering and entertaining, plus a versatile upstairs loft and four spacious bedrooms, including the primary suite. Professionally selected finishes and thoughtful model-home details make this home truly stand out. Reunion offers an incredible lifestyle with a golf course, two pools, splash pad and water slide, tennis and pickleball, playgrounds, expansive green spaces, gathering hall, fitness center, and year-round community activities. Plus, enjoy convenient access to shopping, Lake Lanier, golf, and major highways.
Discover this inviting 5-bedroom, 4-bath home located in the well established community of Reunion. Inside, the home offers 3,044 square feet of finished living space, giving plenty of room for everyday living and easy entertaining. The kitchen was planned for both everyday meals and special occasions, with plenty of room to cook, serve, and connect. A central family room and dining area provide a welcoming place to unwind, gather, and enjoy time together. Outside, the property offers approximately 0.19 acres, giving ample room to relax, play, or plan future outdoor projects. The property includes parking available for multiple vehicles, offering convenience for residents and guests. Residents of Reunion enjoy a blend of neighborhood charm and easy access to everyday conveniences. Just listed within the last few days, this home is already drawing attention. At $623,975, this home is well positioned for buyers seeking value in Flowery Branch.
▾ Show more
7006 Pine Top Court - Map & Directions
view in Google Maps
Facts & features
School District Information
High School
Middle School
Elementary School
Additional Information about
Reunion
Association
Yes
Association Fee
$1,200
Initiation Fee
$1,200
Association Fee Includes
Maintenance Grounds
Reserve Fund
Swimming
Tennis
Community Features
Clubhouse
Fitness Center
Golf
Park
Pickleball Court(s)
Playground
Pool
Sidewalks
Street Lights
Tennis Court(s)
Neighborhood Tennis
Yes
Neighborhood Golf
Yes
Neighborhood Pool
Yes
Additional Information about
7006 Pine Top Court
County
Neighborhood
Year Built
2024
Appliances
Cooktop
Dishwasher
Disposal
Dryer
Gas Water Heater
Microwave
Other
Oven (Wall)
Stainless Steel Appliance(s)
Washer
Architectural Style
Craftsman
Other
Foundation
Slab
Construction Materials
Concrete
Other
Cooling
Central Air
Electric
Zoned
Dining Room Features
Separate Room
Exterior Features
Lighting,Other
Fireplace Features
Gas Log
Flooring
Carpet
Hardwood
Tile
Heating
Central
Natural Gas
Zoned
Home Warranty
Yes
Interior Features
Double Vanity
High Ceilings
Pulldown Attic Stairs
Separate Shower
Soaking Tub
Tray Ceiling(s)
Walk-In Closet(s)
Kitchen Features
Breakfast Area
Breakfast Room
Kitchen Island
Solid Surface Counters
Walk-in Pantry
Laundry Features
Upper Level
Levels
Two
Financing Available
1031 Exchange
Cash
Conventional
FHA
VA Loan
Patio and Porch Features
Patio
Selling Status
New Construction
Roof
Composition,Other
Rooms
Foyer
Laundry
Library
Loft
Security Features
Carbon Monoxide Detector(s)
Smoke Detector(s)
Sewer Type
Public Sewer
Total Finished Area
3,044
Total Fire Places
1
Utilities
Cable Available
Electricity Available
Natural Gas Available
Phone Available
Sewer Available
Underground Utilities
Water Available
Water Source
Public
Window Features
Double Pane Windows
New Construction
Yes
Land Information
Lot Size
Less than .5 Acres
Lot Features
Level
Other
Private
Lot Size Estimated
0.19
Garages and Parking Information
Parking Total
2
Parking Features
Attached
Garage
Garage Door Opener
Tax Information
Taxes
Unknown
Tax Year
2026
Tax ID Number
15-00041-00-735
▾ Show more
listed by real estate agent pulte homes- reunion and pulte realty of georgia, inc