Back

5830 Mulberry Hollow

Flowery Branch, GA 30542

Kanika Mohan
call for more info
470-259-3827
Ask a Question
Send to a Friend
Schedule a Showing
Request More Info
More Homes In
The Park At Chestnut Mountain
5727 Pleasant Woods Drive, Flowery Branch
5883 Heritage Ridge, Flowery Branch
5930 Mount Laurel Walk, Flowery Branch
Smart Mortgage Options
Dalton Carter
Lender
Lic. 1566538
Office:
Direct: 678-425-4140
AP Mortgage
340 Jesse Jewell Parkway
Suite 500A
Gainesville, GA 30501
Apply for a Loan
For Sale
MLS Number 10867515
6 Bedrooms
4 Bathrooms
1 Half Baths
5,108 Square Feet *estimated
Summary of 5830 Mulberry Hollow
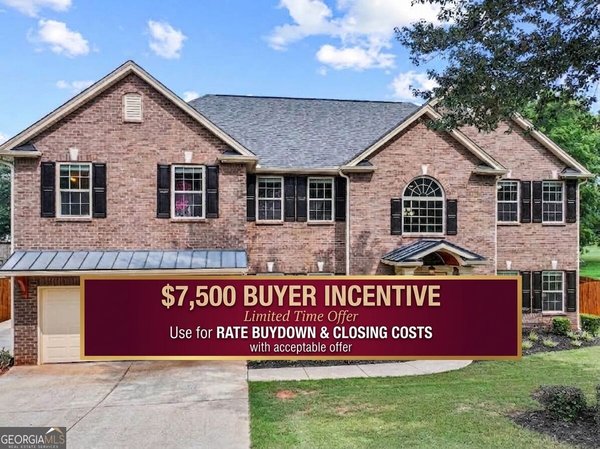
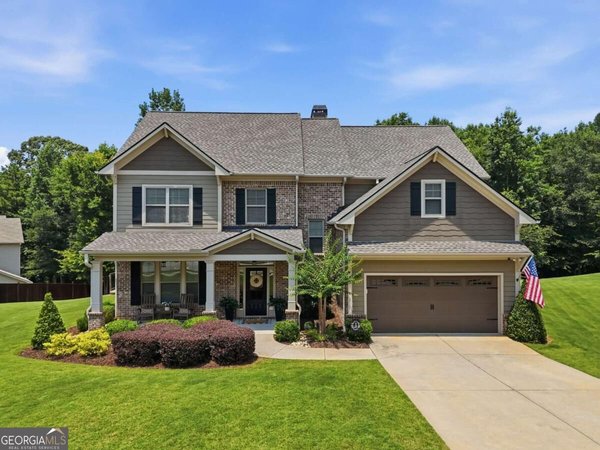
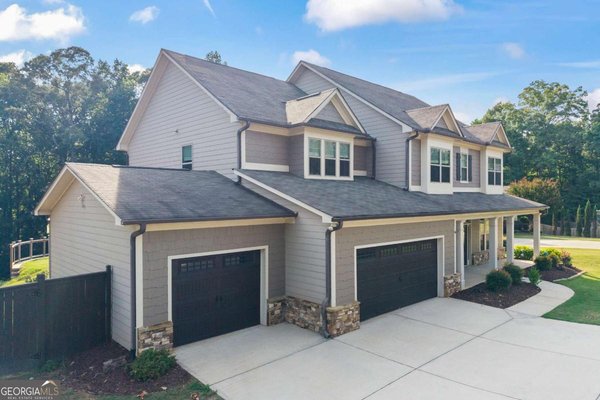
Welcome home to this spacious and inviting 6-bedroom, 4.5-bath home with 5,108 square feet of finished living space. From the welcoming front porch and beautiful curb appeal to the thoughtfully designed interior, this home offers plenty of space for both everyday living and entertaining. Seller is offering $10,000 toward buyer's closing costs with an acceptable offer, making this an opportunity you won't want to miss. The main level features hardwood floors, coffered ceilings, wainscoting, and a comfortable family room centered around a beautiful stacked-stone fireplace. The kitchen is bright and functional with granite countertops, subway tile backsplash, a large center island, pantry, and stainless steel appliances. The main-level primary suite offers a peaceful retreat with a spacious bath and walk-in closet. Upstairs, you'll find four additional bedrooms and two full bathrooms, giving everyone plenty of room and privacy. The finished basement adds even more versatility with a sixth bedroom, full bathroom, kitchenette, and generous bonus space that can be used as a media room, game room, home office, or guest area. Step outside and enjoy the large fenced backyard, double deck, and wooded surroundings. There's plenty of room for kids and pets to play, weekend gatherings, or simply relaxing outdoors. The two-car garage provides additional convenience and storage. Ideally located near major highways, Lake Lanier, shopping, dining, parks, and area recreation, this home offers the space and flexibility you've been looking for in a great Flowery Branch location.
Welcome home to this spacious 6-bed, 4-bath residence nestled in The Park At Chestnut Mountain in Flowery Branch, GA. Inside, the home offers 5,108 square feet of finished living space, giving plenty of room for everyday living and easy entertaining. The kitchen functions as the heart of the home with ample counter space, storage, and a natural connection to the main living areas. The main living areas are filled with natural light and provide an easy flow for hosting friends or enjoying quiet evenings at home. Outside, the property offers approximately 0.61 acres, giving ample room to relax, play, or plan future outdoor projects. The property includes parking available for multiple vehicles, offering convenience for residents and guests. The Park At Chestnut Mountain offers a well established community setting in Flowery Branch with convenient access to local shopping, dining, and major routes. Recently listed and already on many buyers radar, this home is a fresh opportunity. With an asking price of $624,999, this property represents an appealing opportunity in the current market.

▾ Show more
5830 Mulberry Hollow - Map & Directions
view in Google Maps
Facts & features
School District Information
High School
Middle School
Elementary School
Additional Information about
The Park At Chestnut Mountain
Association
Yes
Association Fee
$255
Initiation Fee
$1,500
Association Fee Includes
Other
Community Features
Sidewalks
Street Lights
Additional Information about
5830 Mulberry Hollow
County
Year Built
2016
Architectural Style
Traditional
Basement
Bath Finished
Daylight
Exterior Entry
Finished
Full
Interior Entry
Construction Materials
Other
Cooling
Ceiling Fan(s)
Central Air
Exterior Features
Lighting
Fireplace Features
Family Room
Flooring
Carpet
Hardwood
Heating
Forced Air
Zoned
Home Warranty
No
Interior Features
Double Vanity
Master On Main Level
Tray Ceiling(s)
Vaulted Ceiling(s)
Walk-In Closet(s)
Kitchen Features
Breakfast Area
Kitchen Island
Solid Surface Counters
Walk-in Pantry
Laundry Features
In Hall
Levels
Three Or More
Patio and Porch Features
Deck
Selling Status
Resale
Roof
Composition
Rooms
Bonus Room
Laundry
Security Features
Smoke Detector(s)
Sewer Type
Septic Tank
Total Finished Area
5,108
Total Fire Places
1
Utilities
Cable Available
Electricity Available
Water Available
Water Source
Public
Window Features
Double Pane Windows
Finished Basement
Yes
Master on the Main
Yes
Land Information
Lot Size
.5 to 1 Acre
Lot Features
Sloped
Lot Size Estimated
0.61
Fencing
Back Yard
Privacy
Wood
Garages and Parking Information
Parking Total
2
Parking Features
Garage
Tax Information
Taxes
$4,954
Tax Year
2025
Tax ID Number
15-00042-00-313
▾ Show more
listed by real estate agent kayla watson and resource brokers, llc