Back

1130 Cumberland Valley Road

Gainesville, GA 30501

Kanika Mohan
call for more info
470-259-3827
Ask a Question
Send to a Friend
Schedule a Showing
Request More Info
Smart Mortgage Options
Dalton Carter
Lender
Lic. 1566538
Office:
Direct: 678-425-4140
AP Mortgage
340 Jesse Jewell Parkway
Suite 500A
Gainesville, GA 30501
Apply for a Loan
For Sale
MLS Number 10854355
3 Bedrooms
2 Bathrooms
0 Half Baths
1,892 Square Feet *estimated
Summary of 1130 Cumberland Valley Road
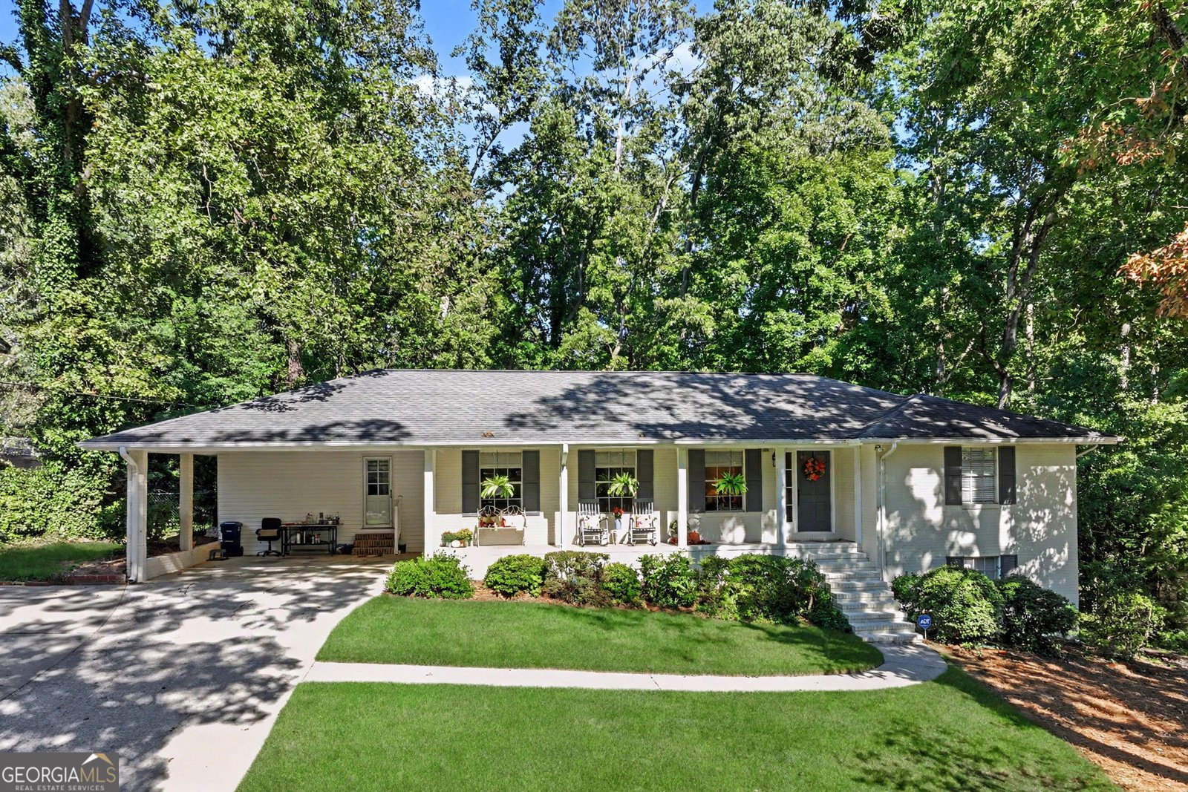
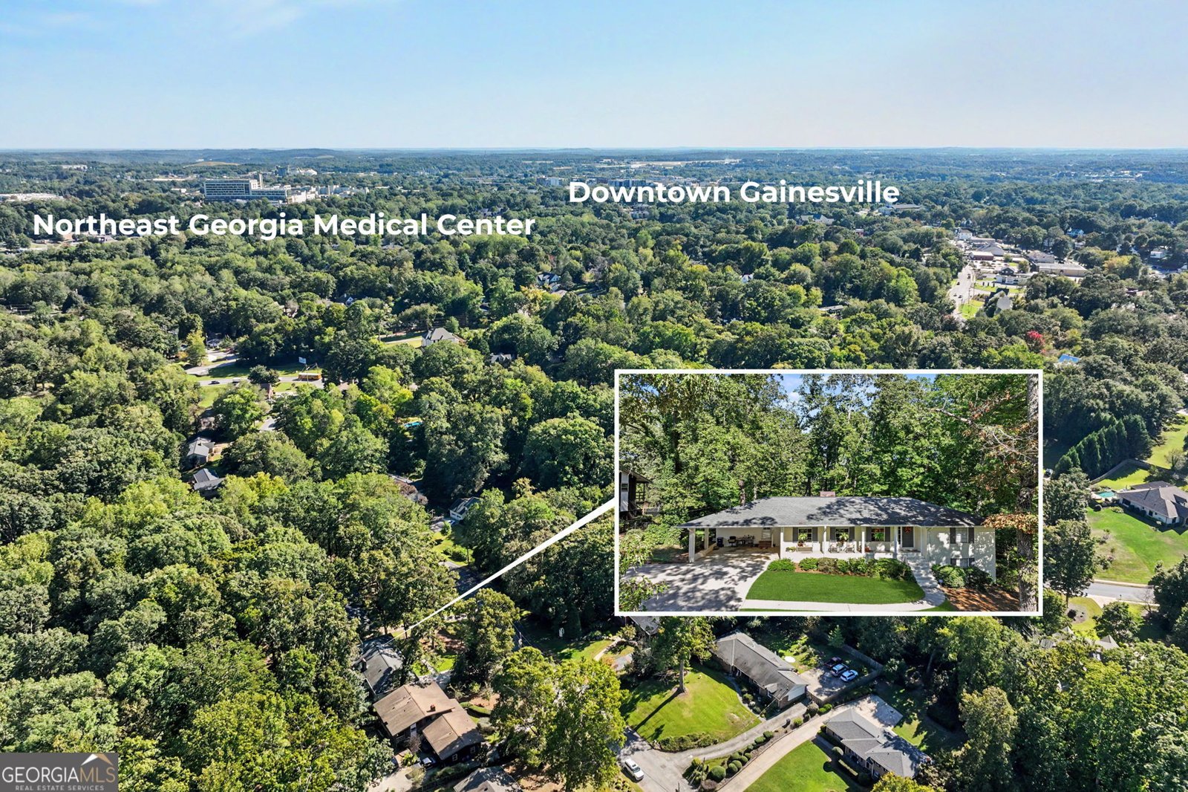
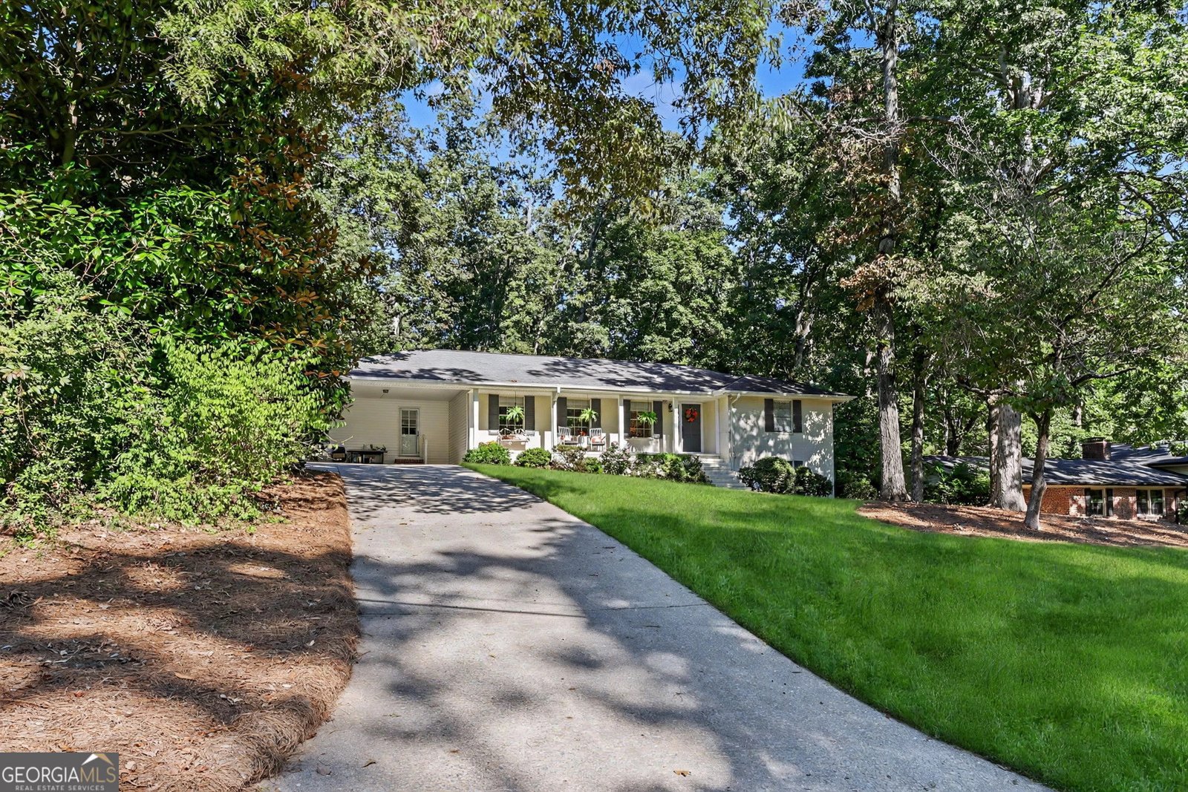
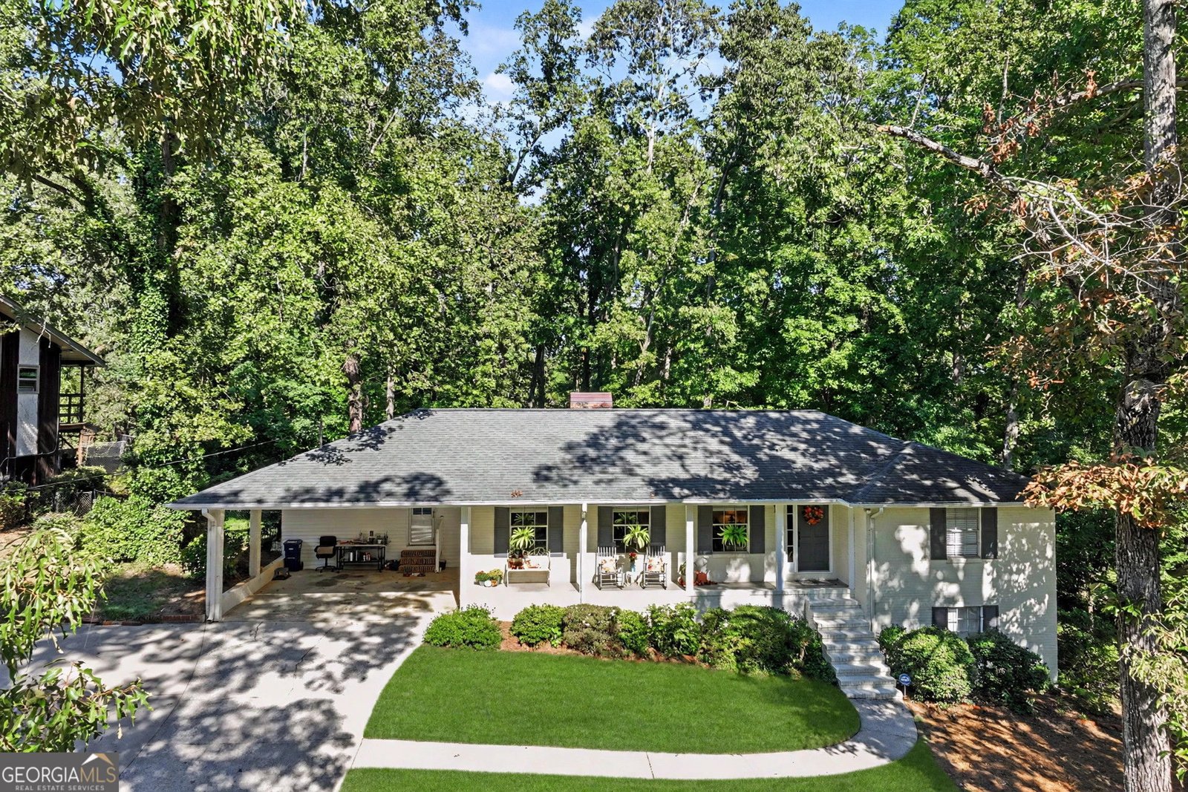
Welcome home to this move-in ready, beautifully renovated four-sided brick ranch nestled in one of Gainesville's highly desirable in-town neighborhoods. Offering the perfect blend of classic charm, thoughtful updates, privacy, and convenience, this unique home is just minutes from all that downtown Gainesville has to offer. Step inside to discover original hardwood floors throughout and a warm, inviting den centered around a stunning floor-to-ceiling brick fireplace with a beautiful hearth and mantel - the perfect gathering space for cozy evenings at home. The updated kitchen is both stylish and functional, featuring crisp white cabinetry, granite countertops, stainless steel appliances, a gas cooktop, double oven, and open shelving that adds a touch of character and charm. Just off the kitchen, a large, spacious, and beautifully appointed laundry room provides exceptional functionality, generous workspace, and plenty of room for storage and everyday organization. One of the home's most inviting features is the screened back porch, where you can enjoy your morning coffee or unwind at the end of the day while taking in the peaceful surroundings. Outside, the fully fenced yard backs up to approximately 11,000 square feet of natural habitat, creating a rare sense of serenity and privacy right in town. It's hard to believe you're so close to downtown when you're surrounded by this much nature. And there's more! The walk-out basement offers approximately 1,000 square feet of additional space, providing abundant storage and exciting potential for future expansion, hobbies, a workshop, recreation space, or whatever your lifestyle needs. In-town convenience. Timeless brick charm. Beautiful renovations. Private natural surroundings. This is truly a one-of-a-kind Gainesville find - a home where city living and natural beauty come together right at your doorstep. Professional Photos Coming Soon!
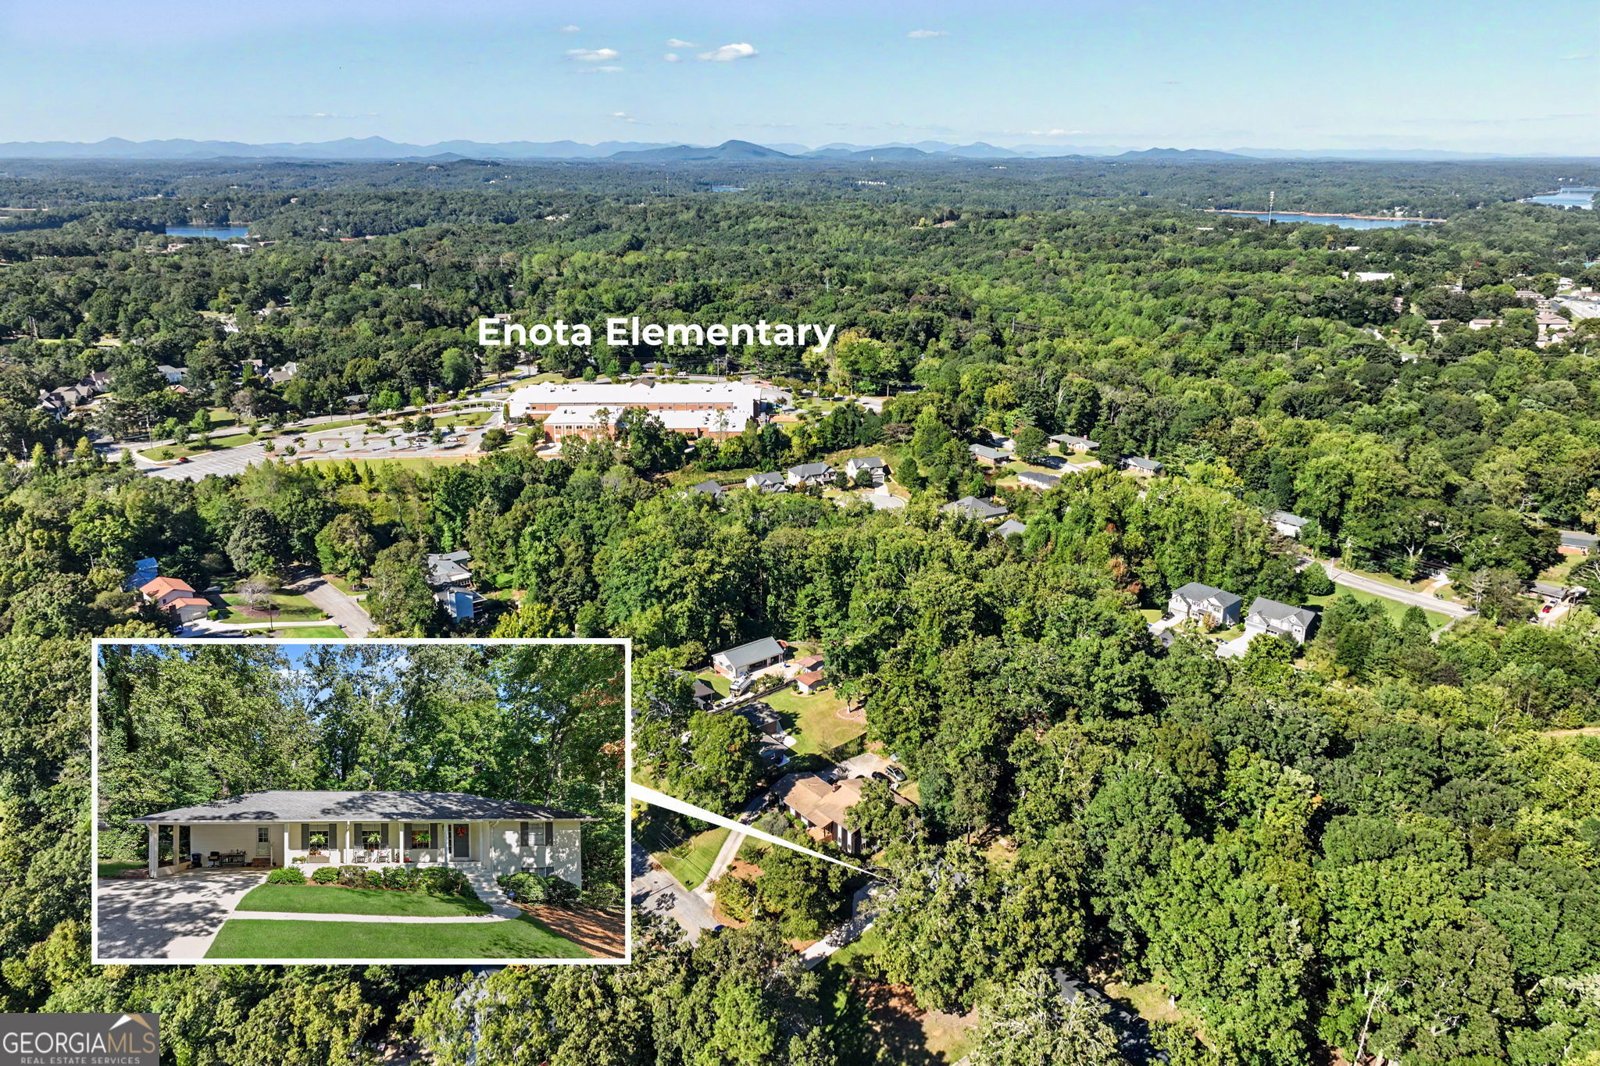
Discover this inviting 3-bedroom, 2-bath home located in the well established community of Cumberland Valley. Inside, the home offers 1,892 square feet of finished living space, giving plenty of room for everyday living and easy entertaining. The kitchen was planned for both everyday meals and special occasions, with plenty of room to cook, serve, and connect. Open concept living and dining spaces create a comfortable setting for gatherings of all kinds. Outside, the property offers approximately 1 acres, giving ample room to relax, play, or plan future outdoor projects. Practical parking available makes everyday living easier for households with multiple vehicles. Set within Cumberland Valley in Gainesville, this home is close to schools, shopping, dining, and area attractions. This home has been available for approximately 6 days and continues to attract interest. With an asking price of $449,900, this property represents an appealing opportunity in the current market.
▾ Show more
1130 Cumberland Valley Road - Map & Directions
view in Google Maps
Facts & features
School District Information
High School
Middle School
Elementary School
Additional Information about
Cumberland Valley
Association
No
Additional Information about
1130 Cumberland Valley Road
County
Neighborhood
Year Built
1964
Appliances
Dishwasher
Double Oven
Architectural Style
Ranch
Basement
Daylight
Partial
Unfinished
Construction Materials
Brick
Cooling
Central Air
Dining Room Features
Seats 12+
Exterior Features
Garden
Fireplace Features
Gas Log
Outside
Flooring
Hardwood
Heating
Central
Natural Gas
Home Warranty
No
Interior Features
Master On Main Level
Kitchen Features
Breakfast Bar
Laundry Features
In Kitchen,Other
Levels
One
Financing Available
Cash
Conventional
FHA
VA Loan
Patio and Porch Features
Screened
Selling Status
Resale
Roof
Composition
Rooms
Family Room
Security Features
Smoke Detector(s)
Sewer Type
Public Sewer
Total Finished Area
1,892
Total Fire Places
2
Utilities
Water Available
Sewer Available
Natural Gas Available
Water Source
Public
Master on the Main
Yes
Land Information
Lot Size
.5 to 1 Acre
Lot Features
Private
Sloped
City Lot
Lot Size Estimated
1
Fencing
Back Yard
Fenced
Garages and Parking Information
Parking Features
Carport
Tax Information
Taxes
$2,760
Tax Year
2025
Tax ID Number
01077 001021H
▾ Show more
listed by real estate agent lila weaver and candler real estate group