Back

3111 Boxwood Crossing

Gainesville, GA 30507

Kanika Mohan
call for more info
470-259-3827
Ask a Question
Send to a Friend
Schedule a Showing
Request More Info
Smart Mortgage Options
Dalton Carter
Lender
Lic. 1566538
Office:
Direct: 678-425-4140
AP Mortgage
340 Jesse Jewell Parkway
Suite 500A
Gainesville, GA 30501
Apply for a Loan
For Sale
MLS Number 10857917
4 Bedrooms
2 Bathrooms
1 Half Baths
2,934 Square Feet *estimated
Summary of 3111 Boxwood Crossing
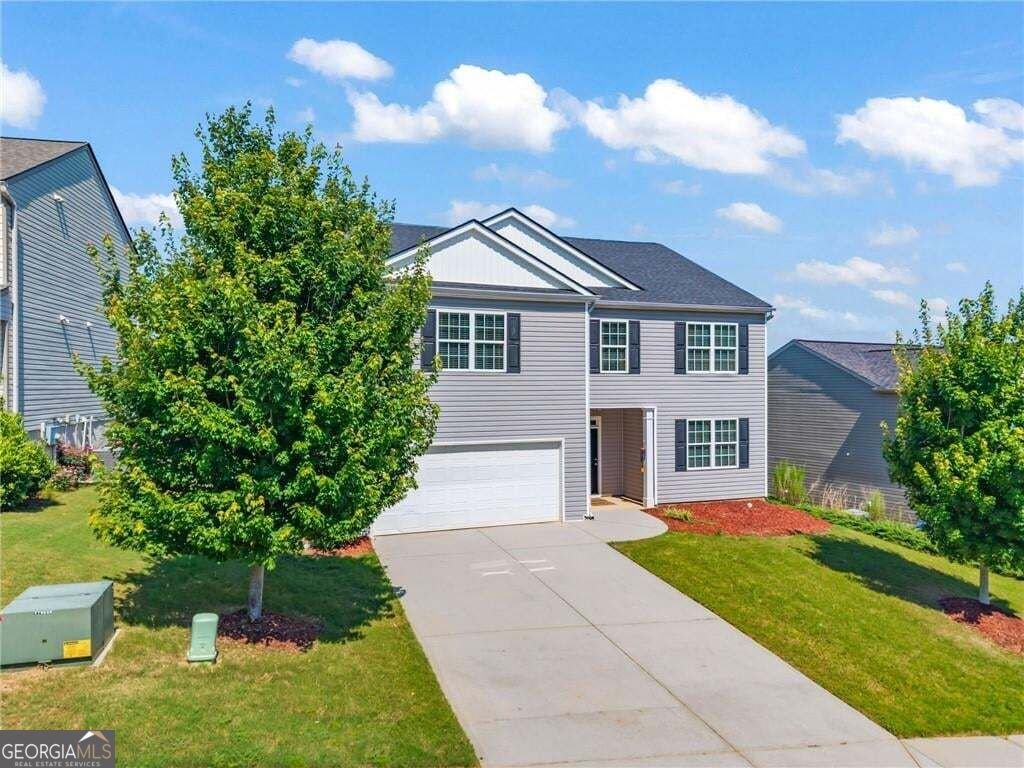
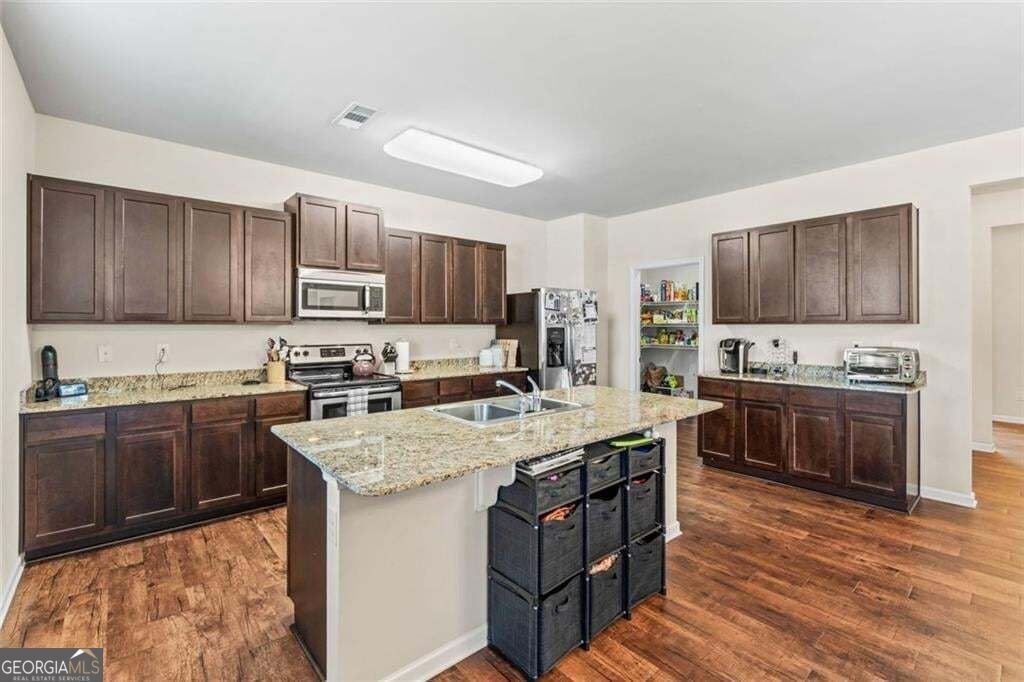
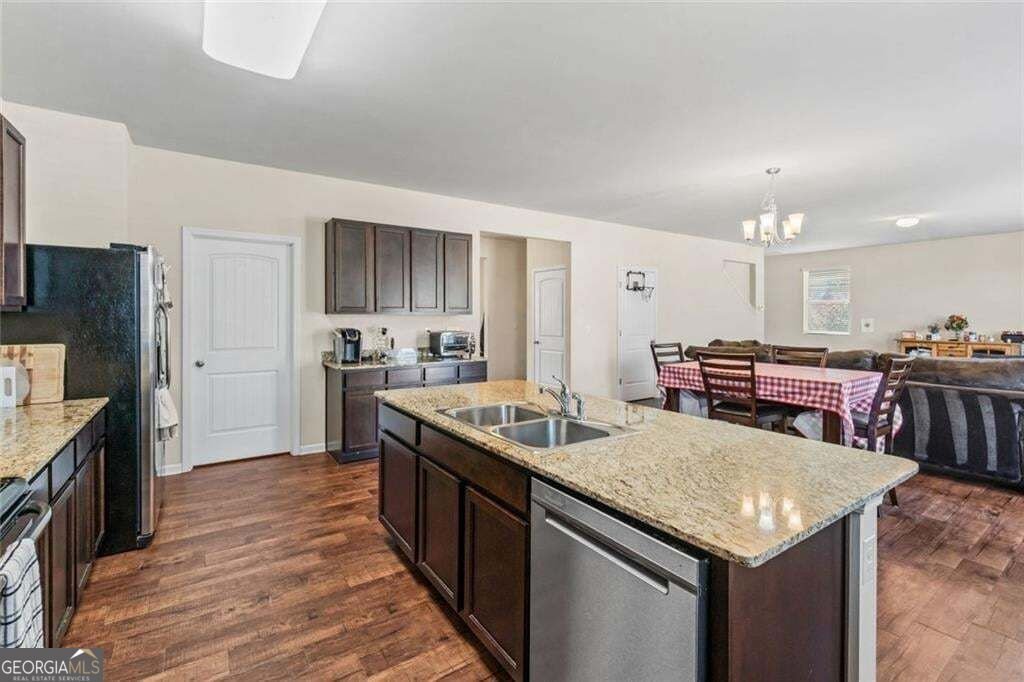
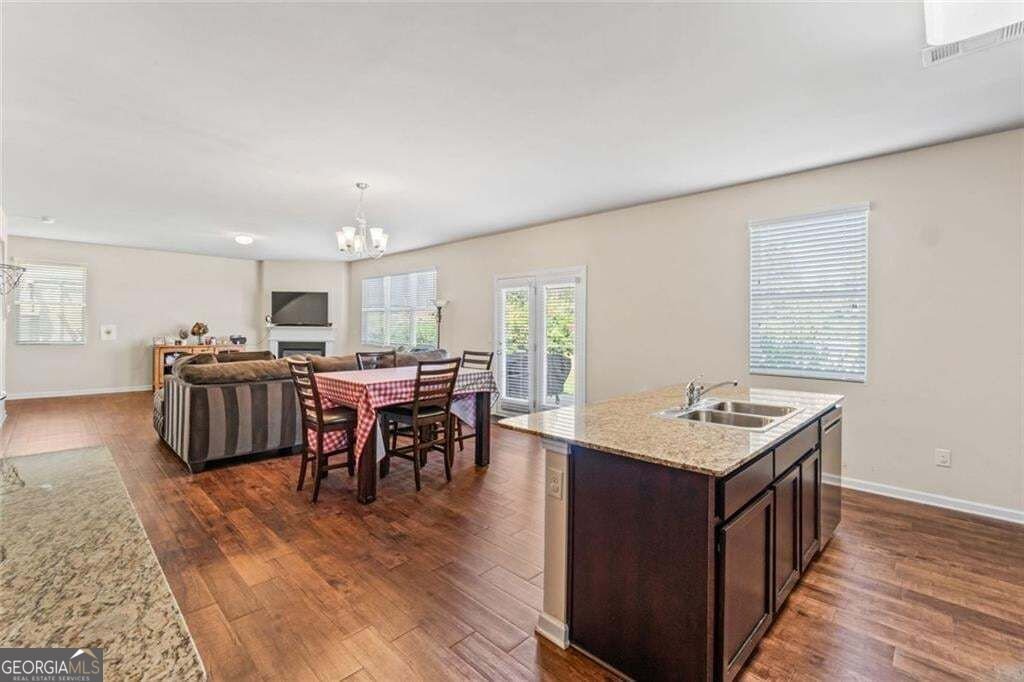
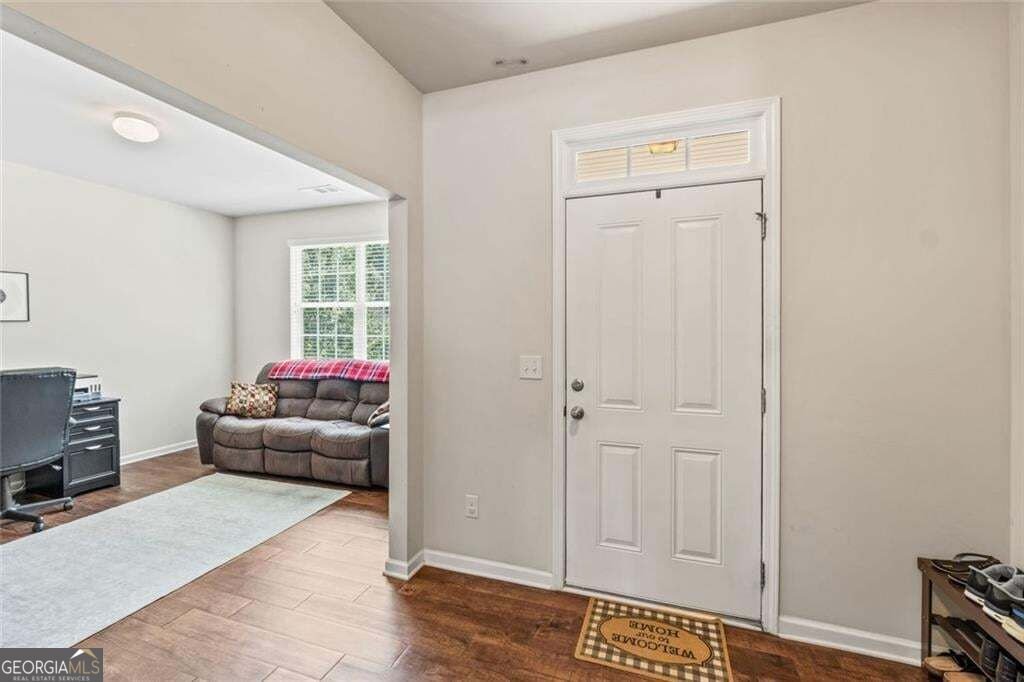
ONE OF THE BEST VALUES for a 4-bedroom home in Gainesville, priced for a quick sale and ready for its next owner! Looking for a spacious home for sale in Gainesville with easy access to I-985? This 4-bedroom, 2.5-bath home offers the space, flexibility, and convenient location today's buyers are looking for. The open-concept main level features a spacious kitchen with stainless steel appliances, a large island with seating, and an easy flow into the living room, creating the perfect setup for everyday living and entertaining. A separate flex space gives you options for a home office, dining room, playroom, or additional living area. Upstairs, you'll find four bedrooms, including a spacious primary suite, plus an oversized bonus room that could easily become a media room, game room, home gym, playroom, or second living space. Outside, enjoy a private backyard and above-ground pool-perfect for relaxing, entertaining, and enjoying warm Georgia days. The neighborhood also features a playground. Located in the City of Gainesville, Georgia, and just minutes from I-985, this home offers convenient access to shopping, restaurants, schools, medical facilities, and everything Gainesville and Northeast Georgia have to offer. If you're searching for a 4-bedroom Gainesville home with a bonus room, flexible living space, private backyard, pool, and convenient interstate access, this one deserves a closer look. With a price positioned to move, don't wait-schedule your showing today!
Set in the popular Heritage Pointe neighborhood, this 4-BR, 2-BA home offers a comfortable blend of space, style, and function. With 2,934 square feet of finished living space, this floor plan offers generous gathering spaces as well as comfortable private retreats. The kitchen was planned for both everyday meals and special occasions, with plenty of room to cook, serve, and connect. The main living areas are filled with natural light and provide an easy flow for hosting friends or enjoying quiet evenings at home. Step outside to approximately 0.24 acres, creating a comfortable setting for outdoor living and weekend gatherings. Practical parking available for multiple vehicles makes everyday living easier for households with multiple vehicles. Residents of Heritage Pointe enjoy a blend of neighborhood charm and easy access to everyday conveniences. With only a few days on the market, this property is a must see for buyers watching the area. With an asking price of $339,900, this property represents an appealing opportunity in the current market.

▾ Show more
3111 Boxwood Crossing - Map & Directions
view in Google Maps
Facts & features
School District Information
High School
Middle School
Elementary School
Additional Information about
Heritage Pointe
Association
Yes
Association Fee
$380
Association Fee Includes
Other
Community Features
Sidewalks
Street Lights
Playground
Additional Information about
3111 Boxwood Crossing
County
Neighborhood
Year Built
2016
Architectural Style
Traditional
Foundation
Slab
Construction Materials
Vinyl Siding
Cooling
Central Air
Fireplace Features
Family Room
Flooring
Hardwood
Heating
Other
Home Warranty
No
Interior Features
Walk-In Closet(s)
Double Vanity
Kitchen Features
Breakfast Bar
Kitchen Island
Solid Surface Counters
Laundry Features
Upper Level,Other
Levels
Two
Financing Available
Cash
Conventional
1031 Exchange
FHA
VA Loan
Other Structures
Other
Patio and Porch Features
Patio
Selling Status
Resale
Roof
Composition
Rooms
Bonus Room
Den
Family Room
Great Room
Laundry
Loft
Media Room
Security Features
Smoke Detector(s)
Sewer Type
Public Sewer
Showing Info
Public Sewer
Listing Conditions
Other
Total Finished Area
2,934
Total Fire Places
1
Utilities
Cable Available
Electricity Available
Sewer Available
Water Source
Public
Window Features
Double Pane Windows
Private Pool
Yes
Land Information
Lot Size
Less than .5 Acres
Lot Features
Level
Private
Lot Size Estimated
0.24
Garages and Parking Information
Parking Total
2
Parking Features
Garage
Tax Information
Taxes
$4,789
Tax Year
2026
Tax ID Number
15022J000102
▾ Show more
listed by real estate agent jessica wade and exp realty