Back

596 Long Oak Drive

Gainesville, GA 30501

Kanika Mohan
call for more info
470-259-3827
Ask a Question
Send to a Friend
Schedule a Showing
Request More Info
Smart Mortgage Options
Dalton Carter
Lender
Lic. 1566538
Office:
Direct: 678-425-4140
AP Mortgage
340 Jesse Jewell Parkway
Suite 500A
Gainesville, GA 30501
Apply for a Loan
For Sale
MLS Number 10891134
3 Bedrooms
2 Bathrooms
1 Half Baths
Square Footage Not Provided
Summary of 596 Long Oak Drive
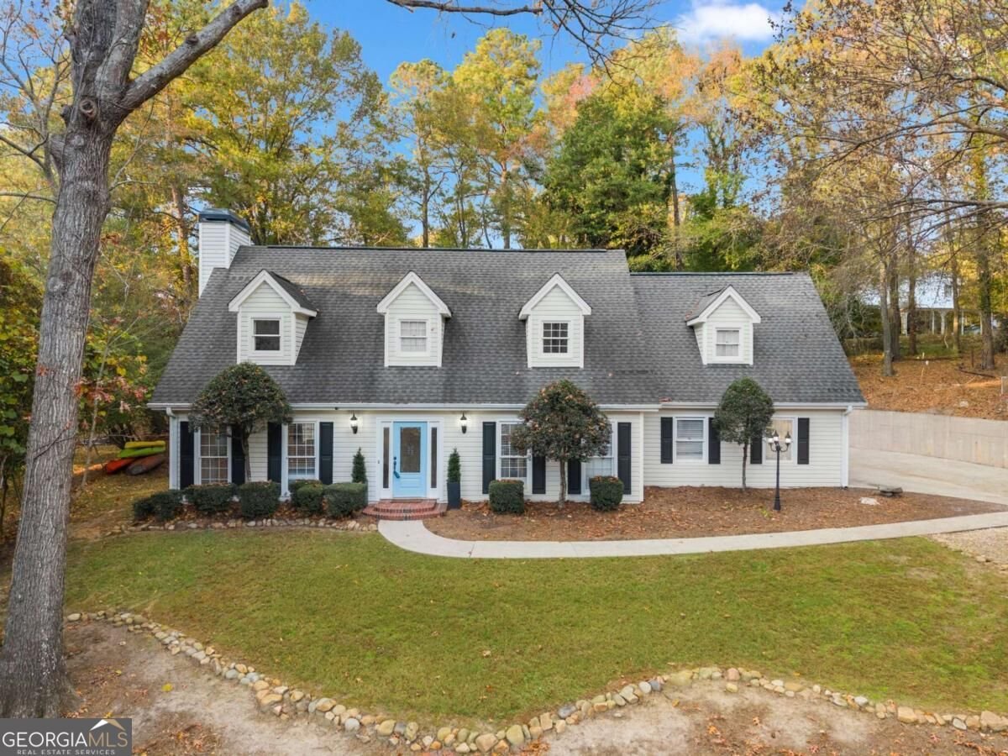
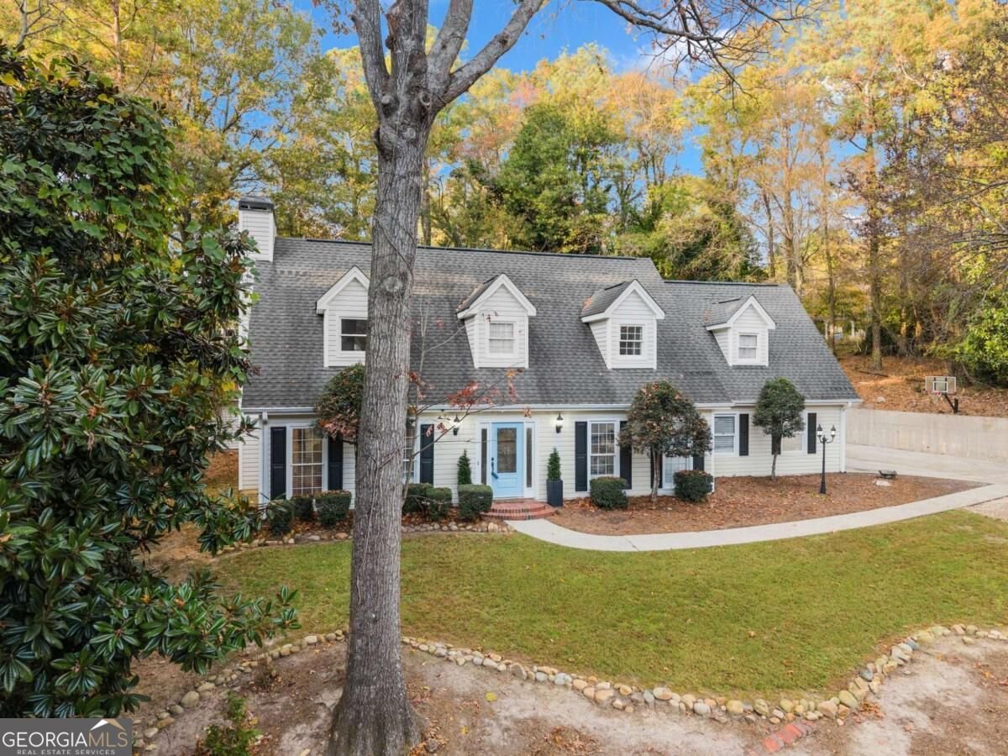
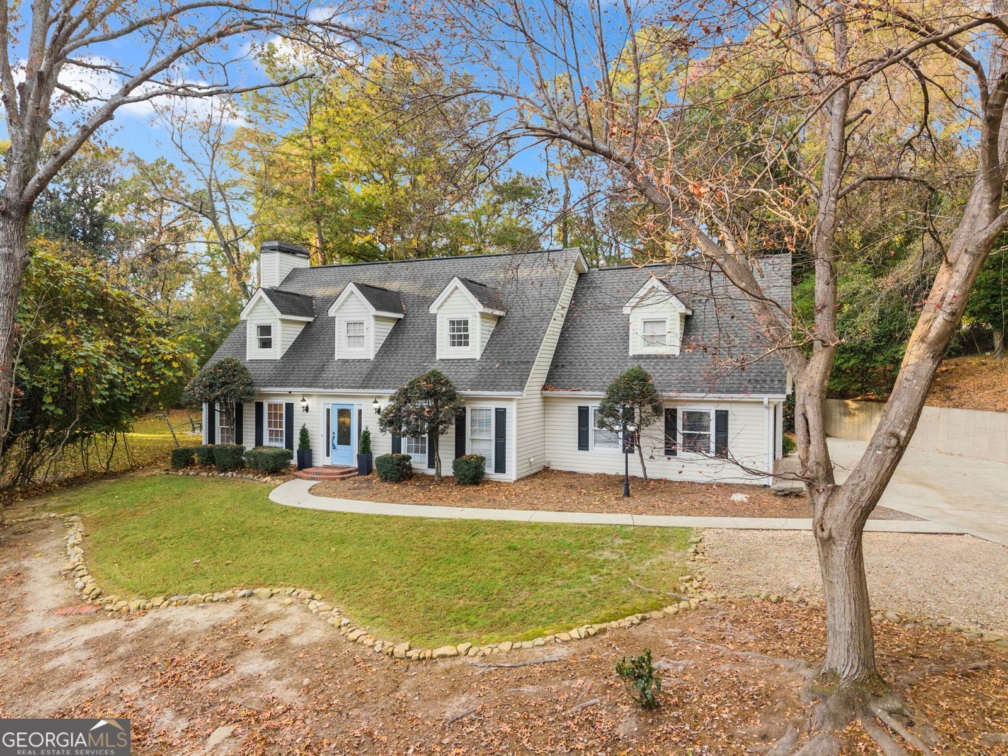
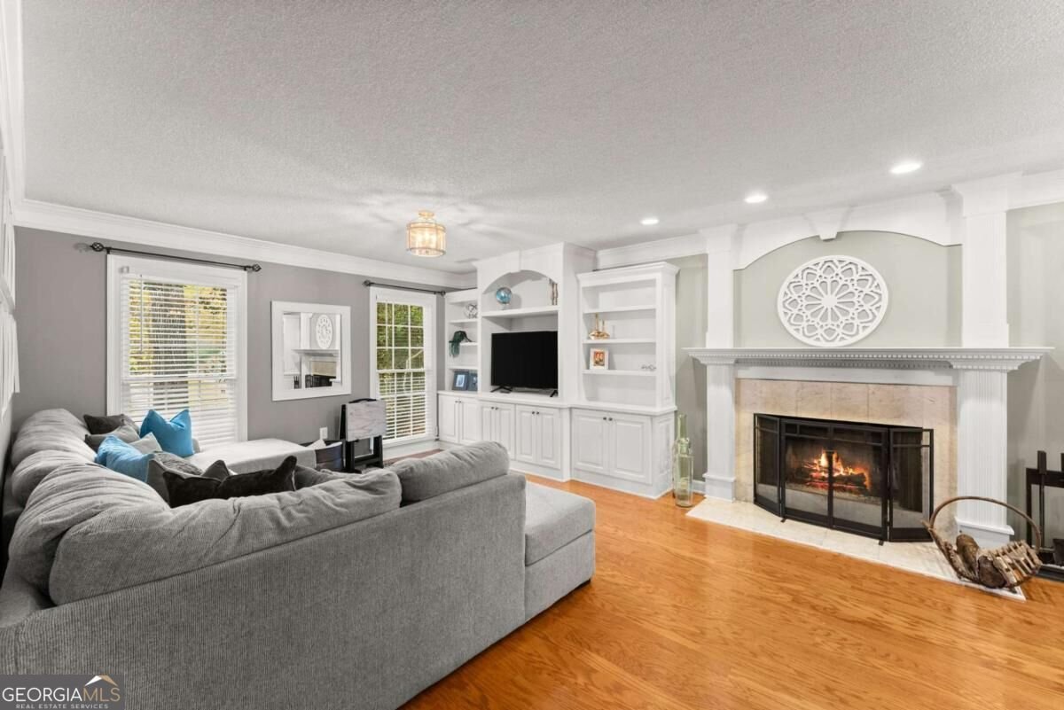
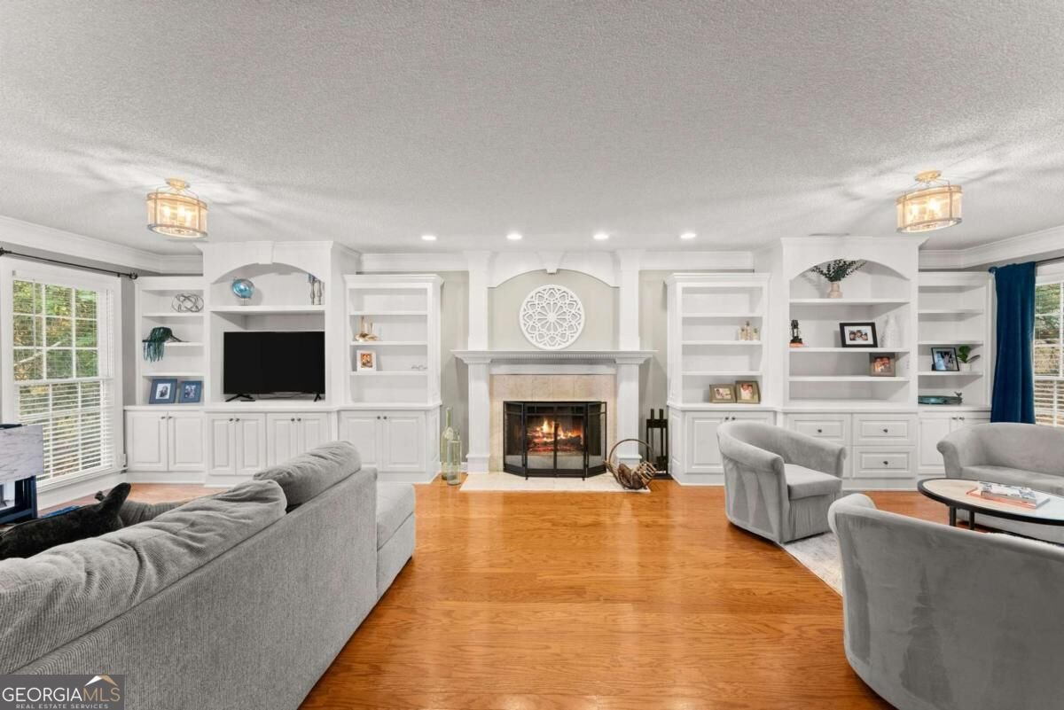
ENJOY THE BEST OF BOTH WORLDS WITH THIS LOVELY HOME SITUATED ON APPROX. 0.63 ACRE PRIVATE LOT NESTLED IN A PEACEFUL SERENE SETTING WITHIN THE CITY LIMITS OF GAINESVILLE! Offering a sense of seclusion, this adorable home is filled with timeless charm and inviting living spaces. Featuring 3-bedrooms, 2.5-baths, 2-car side-entry garage with a long, winding driveway and extended parking pad, and storage shed. The spacious private backyard includes a level patio perfect for grilling out and relaxation. Inside, the welcoming entry foyer showcases a beautiful staircase with wood treads, a convenient coat closet, and opens to a separate formal dining room. The kitchen includes granite countertops, stainless steel appliances, pantry, laundry closet, and breakfast room with a bayed window viewing the backyard. The great room is gorgeous with a wood-burning fireplace flanked by white cabinetry, and hardwood floors. THE OVERSIZED PRIMARY SUITE IS A TRUE RETREAT WITH A COZY WINDOW BENCH AND SITTING AREA. The primary bath affords double vanities, jetted soaking tub, separate shower, walk-in closet, plus a convenient walk-in attic with great storage space. All 3 bedrooms feature hardwood floors. Additional full bath on second floor with a large tiled shower. THIS ONE HAS IT ALL! FABULOUS LOCATION NEAR DOWNTOWN GAINESVILLE, RESTAURANTS, AND SHOPPING, AND IS WITHIN MINUTES TO I985 AND THE NORTHEAST GEORGIA MEDICAL CENTER.
Discover this inviting 3-bedroom, 2-bath home located in the well established community of Hidden Valley. From the first step inside, the flow of this home feels both practical and welcoming. The kitchen functions as the heart of the home with ample counter space, storage, and a natural connection to the main living areas. A central family room and dining area provide a welcoming place to unwind, gather, and enjoy time together. Step outside to approximately 0.63 acres, creating a comfortable setting for outdoor living and weekend gatherings. Practical parking available for multiple vehicles makes everyday living easier for households with multiple vehicles. Set within Hidden Valley in Gainesville, this home is close to schools, shopping, dining, and area attractions. With roughly 6 days on the market, this property stands out for condition and location. With an asking price of $519,900, this property represents an appealing opportunity in the current market.
▾ Show more
596 Long Oak Drive - Map & Directions
view in Google Maps
Facts & features
School District Information
High School
Middle School
Elementary School
Additional Information about
Hidden Valley
Association
No
Community Features
Walk To Schools
Walk To Shopping
Additional Information about
596 Long Oak Drive
County
Neighborhood
Year Built
1988
Appliances
Dishwasher
Disposal
Electric Water Heater
Refrigerator
Architectural Style
Cape Cod
Traditional
Foundation
Slab
Construction Materials
Vinyl Siding
Cooling
Ceiling Fan(s)
Central Air
Electric
Exterior Features
Garden
Flooring
Tile
Heating
Central
Electric
Home Warranty
No
Interior Features
Bookcases
Walk-In Closet(s)
Kitchen Features
Breakfast Area
Breakfast Room
Pantry
Laundry Features
Laundry Closet
Levels
Two
Financing Available
Cash
Conventional
FHA
VA Loan
Other Structures
Shed(s)
Patio and Porch Features
Patio
Selling Status
Resale
Roof
Composition
Rooms
Foyer
Other
Security Features
Smoke Detector(s)
Sewer Type
Public Sewer
Total Fire Places
1
Utilities
Electricity Available
Phone Available
Sewer Available
Water Available
Water Source
Public
Window Features
Bay Window(s)
Double Pane Windows
Window Treatments
Land Information
Lot Size
.5 to 1 Acre
Lot Features
Cul-De-Sac
Private
Lot Size Estimated
0.63
Garages and Parking Information
Parking Total
2
Parking Features
Garage
Garage Door Opener
Kitchen Level
Side/Rear Entrance
Tax Information
Taxes
$3,048
Tax Year
2025
Tax ID Number
01042 001057
▾ Show more
listed by real estate agent appointment only - use showing and keller williams lanier partners