Back

4604 Brayden Drive

Gainesville, GA 30504

Kanika Mohan
call for more info
470-259-3827
Ask a Question
Send to a Friend
Schedule a Showing
Request More Info
More Homes In
Mundy Mill
4154 Box Elder Path, Gainesville
4837 Lost Creek Drive, Gainesville
4511 Country Manor Walk, Gainesville
Smart Mortgage Options
Dalton Carter
Lender
Lic. 1566538
Office:
Direct: 678-425-4140
AP Mortgage
340 Jesse Jewell Parkway
Suite 500A
Gainesville, GA 30501
Apply for a Loan
For Sale
MLS Number 10888409
3 Bedrooms
2 Bathrooms
0 Half Baths
1,786 Square Feet *estimated
Summary of 4604 Brayden Drive
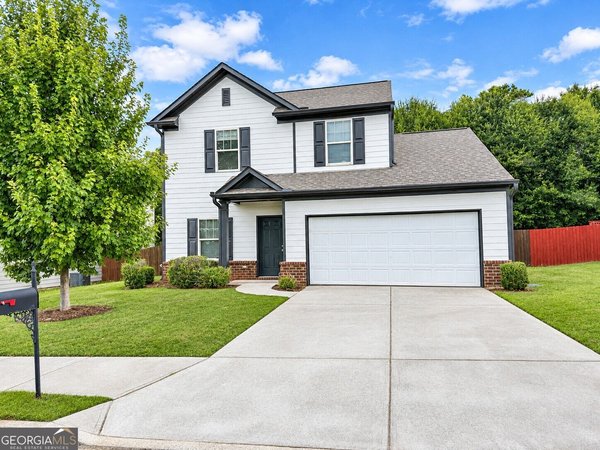
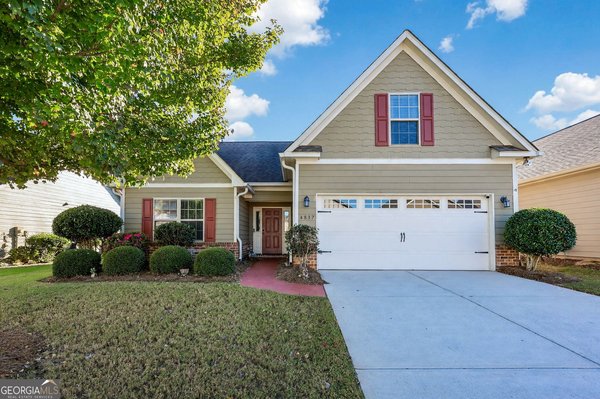
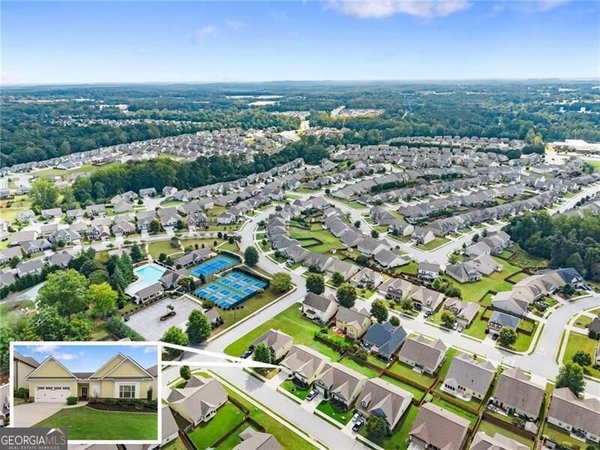
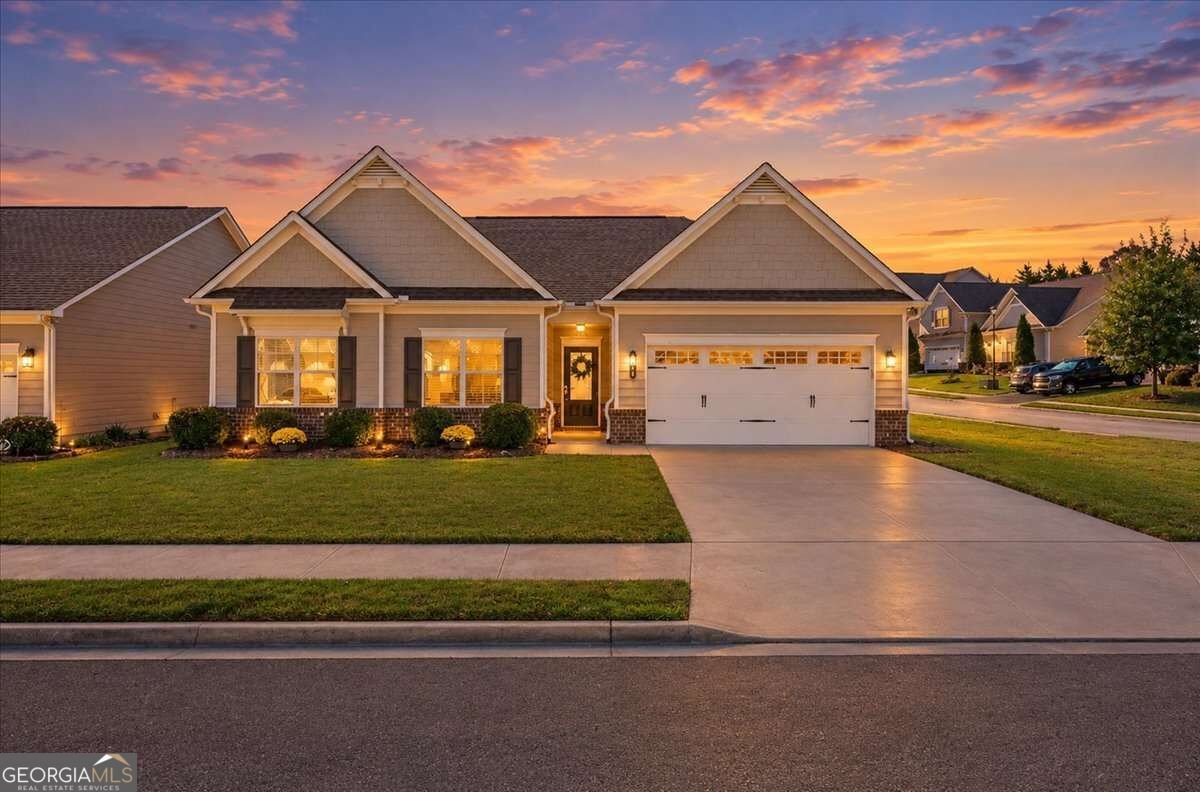
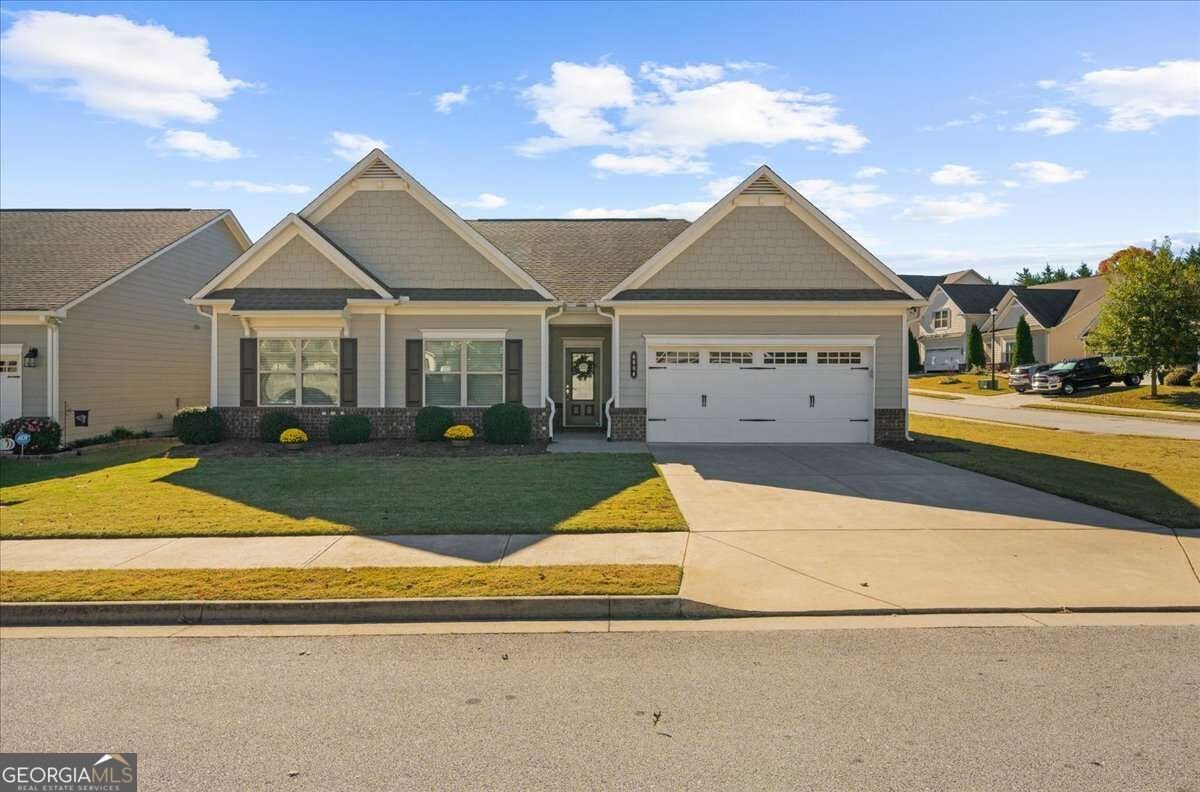
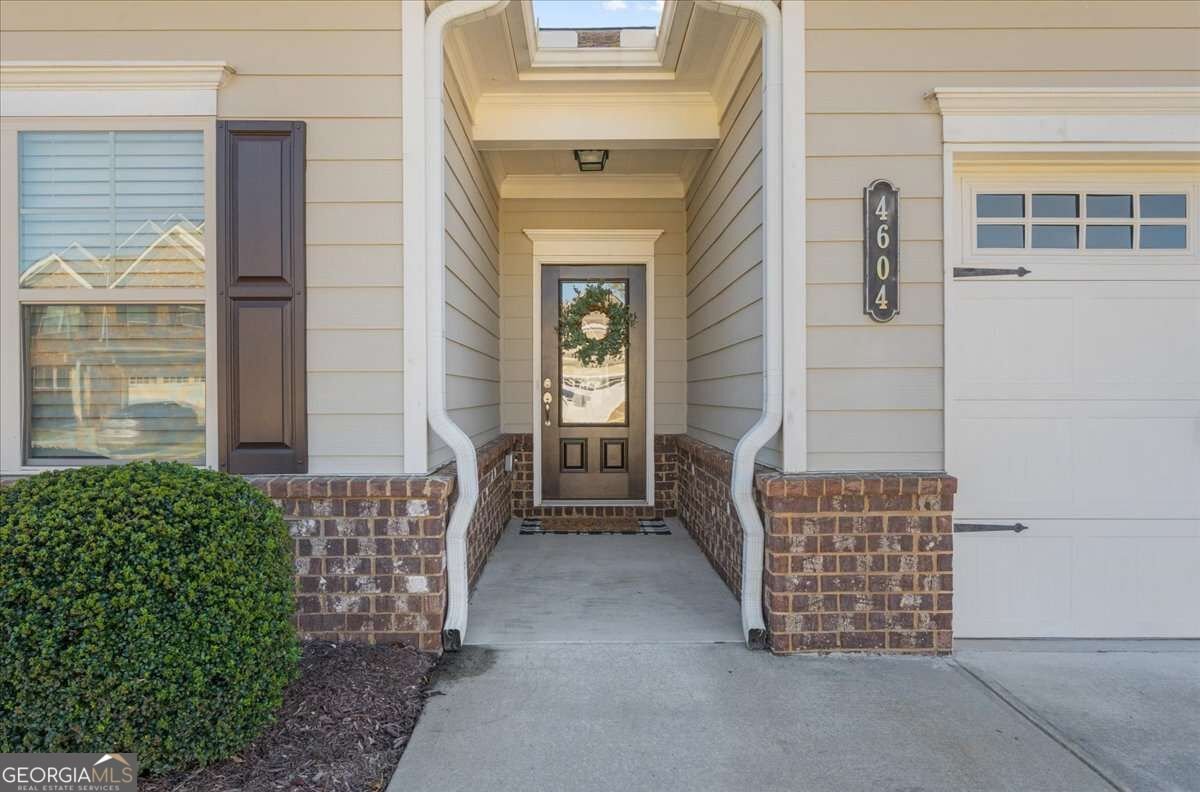
Amazing corner lot in Mundy Mill Subdivision! This impeccable home is a 1 owner home and has all fresh paint and carpeting within the past 2 years. No pets and children make this home extremely clean and not a lot of wear and tear. With a fully fenced and level backyard, it's a great place for your kiddos and furry friends to run and play. Not only will you have an open concept floorplan, but the closets are HUGE! A really cool covered patio is the perfect spot to have your morning coffee and a great spot to relax as an evening. You are SO close to the pool and tennis courts and can easily walk to the amenities within a few minutes. Guess what? A BRAND NEW Super Kroger recently opened across from the Mundy Mill Subdivision! You can be at the grocery store within 5 minutes which makes this a SUPER convenient location. Only 2 miles from 985, it's an easy commute to Atlanta and the airport. Another fun fact is you are very close to Lake Lanier (within 5 minutes), with boat ramps, marinas and lakeside restaurants. This location is very convenient to pretty much any and everything you could want or need. For all of you weekend warriors who have boats at Aqualand or Hideaway Bay, this is a wonderful area for you to spend the weekend and not have to make the long haul home after a weekend on the lake. Plus, with the great amenities in Mundy Mill and the fun restaurants around the area, it can be your weekend getaway. Long term rentals are allowed, but not short-term rentals. Please call for an appointment.
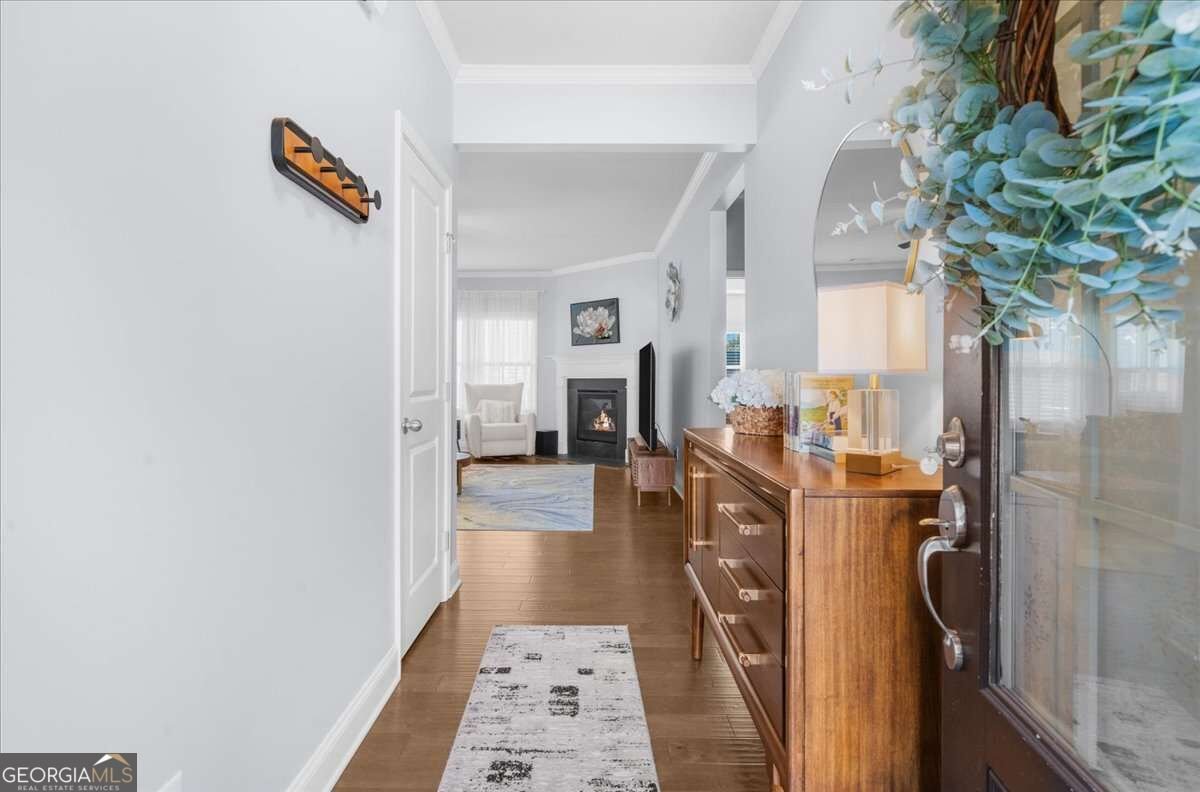
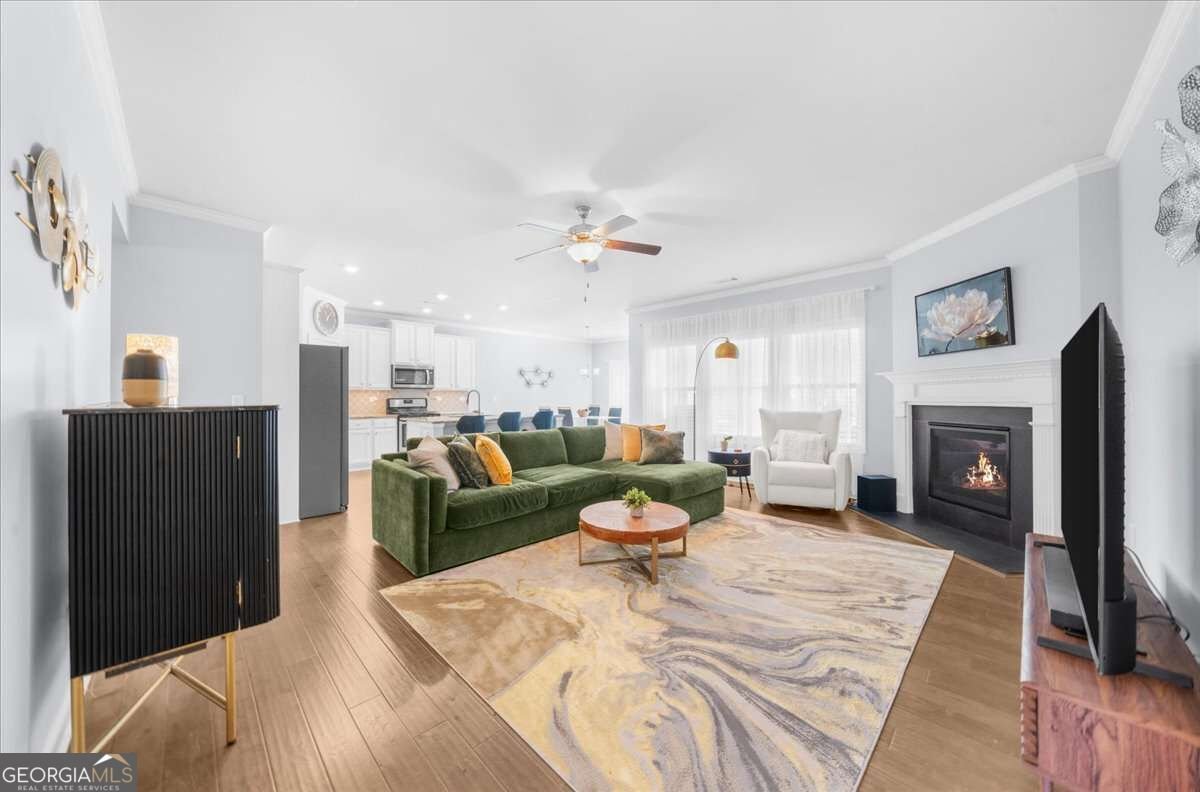
Welcome to 4604 Brayden Drive in Mundy Mill, where this thoughtfully designed 3-bed, 2-bath home is ready for its next chapter. With 1,786 square feet of finished living space, this floor plan offers generous gathering spaces as well as comfortable private retreats. A bright, open kitchen offers generous workspace, storage, and a direct view into the main gathering spaces. Open concept living and dining spaces create a comfortable setting for gatherings of all kinds. Step outside to approximately 0.18 acres, creating a comfortable setting for outdoor living and weekend gatherings. Practical parking available for multiple vehicles makes everyday living easier for households with multiple vehicles. Set within Mundy Mill in Gainesville, this home is close to schools, shopping, dining, and area attractions. On the market for about 8 days, this home offers an excellent opportunity in Gainesville. With an asking price of $399,000, this property represents an appealing opportunity in the current market.
▾ Show more
4604 Brayden Drive - Map & Directions
view in Google Maps
Facts & features
School District Information
High School
Middle School
Elementary School
Additional Information about
Mundy Mill
Association
Yes
Association Fee
$685
Initiation Fee
$1,500
Association Fee Includes
Maintenance Grounds
Management Fee
Reserve Fund
Swimming
Tennis
Community Features
Playground
Pool
Tennis Court(s)
Neighborhood Tennis
Yes
Neighborhood Pool
Yes
Additional Information about
4604 Brayden Drive
County
Neighborhood
Year Built
2018
Appliances
Dishwasher
Disposal
Gas Water Heater
Microwave
Oven/Range (Combo)
Architectural Style
Brick Front
Ranch
Foundation
Slab
Construction Materials
Brick
Concrete
Cooling
Ceiling Fan(s)
Central Air
Electric
Dining Room Features
Dining Rm/Living Rm Combo
Fireplace Features
Family Room
Flooring
Carpet
Tile
Vinyl
Heating
Central
Forced Air
Natural Gas
Home Warranty
No
Interior Features
Double Vanity
High Ceilings
Master On Main Level
Roommate Plan
Separate Shower
Walk-In Closet(s)
Kitchen Features
Breakfast Area
Breakfast Bar
Kitchen Island
Solid Surface Counters
Walk-in Pantry
Levels
One
Financing Available
1031 Exchange
Cash
Conventional
VA Loan
Patio and Porch Features
Patio
Selling Status
Resale
Roof
Composition
Rooms
Family Room
Foyer
Laundry
Other
Security Features
Smoke Detector(s)
Sewer Type
Public Sewer
Total Finished Area
1,786
Total Fire Places
1
Utilities
Cable Available
Electricity Available
High Speed Internet
Natural Gas Available
Sewer Connected
Underground Utilities
Water Available
Water Source
Public
Window Features
Double Pane Windows
Window Treatments
Master on the Main
Yes
Land Information
Lot Size
Less than .5 Acres
Lot Features
Level
Private
Lot Size Estimated
0.18
Fencing
Back Yard
Privacy
Wood
Garages and Parking Information
Parking Total
4
Parking Features
Attached
Garage
Garage Door Opener
Kitchen Level
Tax Information
Taxes
$560
Tax Year
2025
Tax ID Number
08024 006042
▾ Show more
listed by real estate agent teresa smith and keller williams realty atl. partners