Back

4468 Green Hill Rd

Gainesville, GA 30506

Kanika Mohan
call for more info
470-259-3827
Ask a Question
Send to a Friend
Schedule a Showing
Request More Info
Smart Mortgage Options
Dalton Carter
Lender
Lic. 1566538
Office:
Direct: 678-425-4140
AP Mortgage
340 Jesse Jewell Parkway
Suite 500A
Gainesville, GA 30501
Apply for a Loan
For Sale
MLS Number 10854650
4 Bedrooms
4 Bathrooms
0 Half Baths
3,567 Square Feet *estimated
Summary of 4468 Green Hill Rd
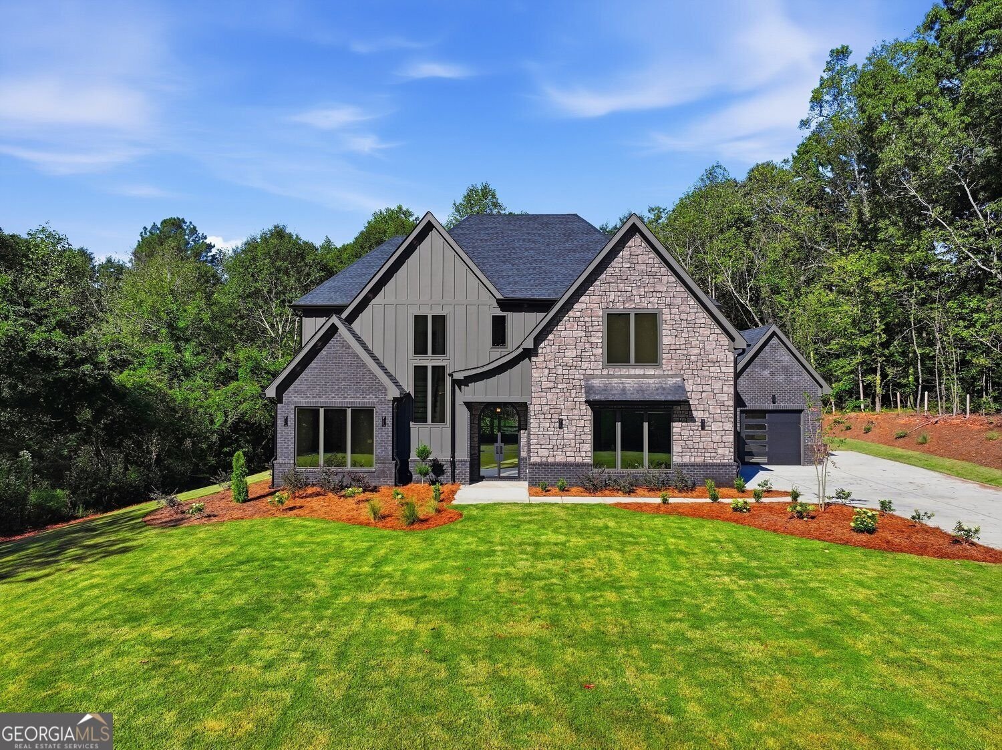
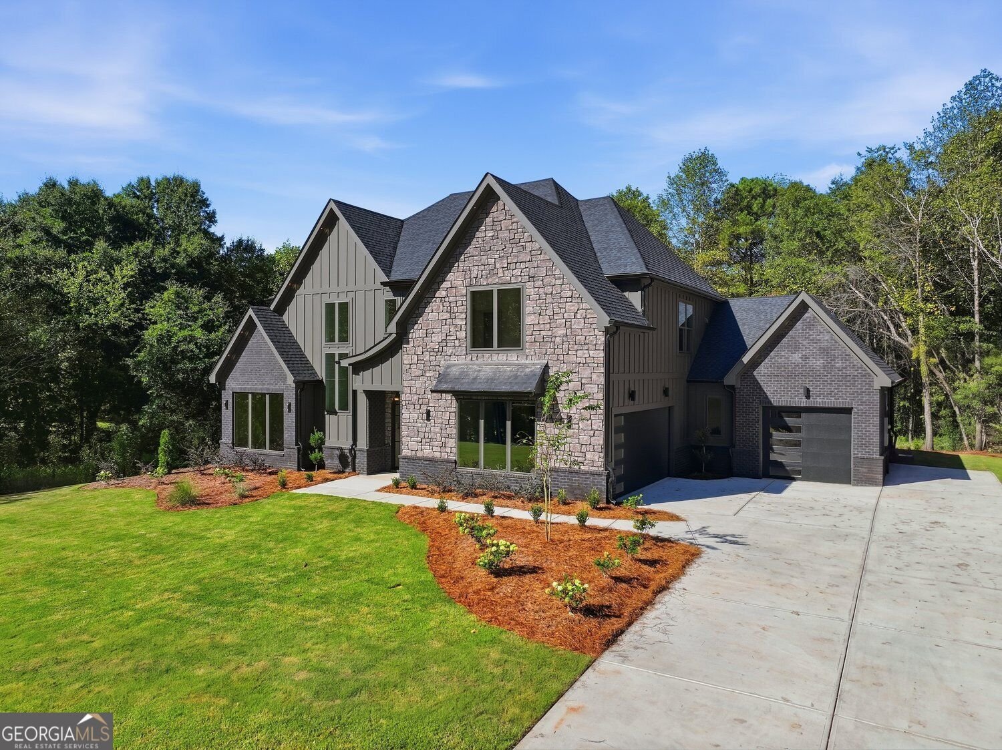
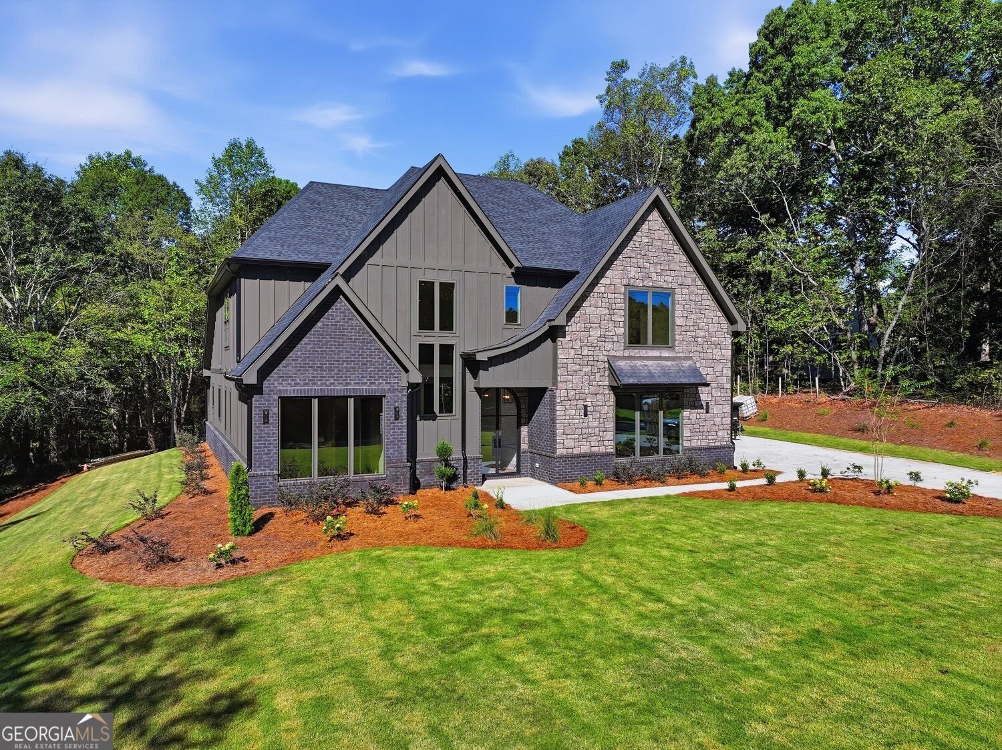
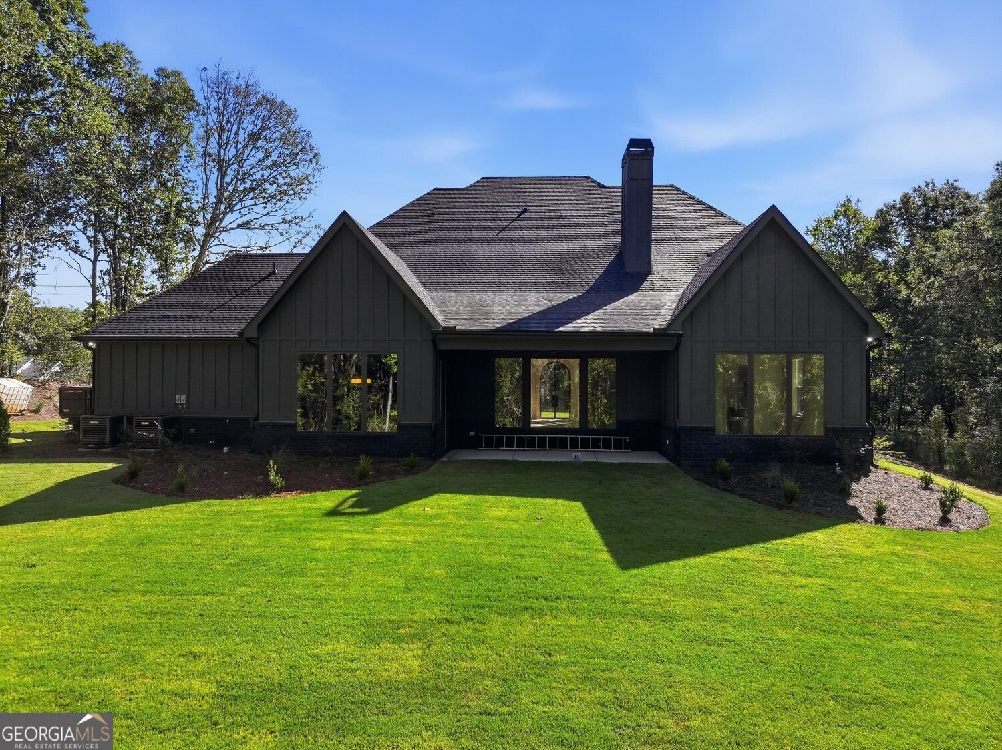
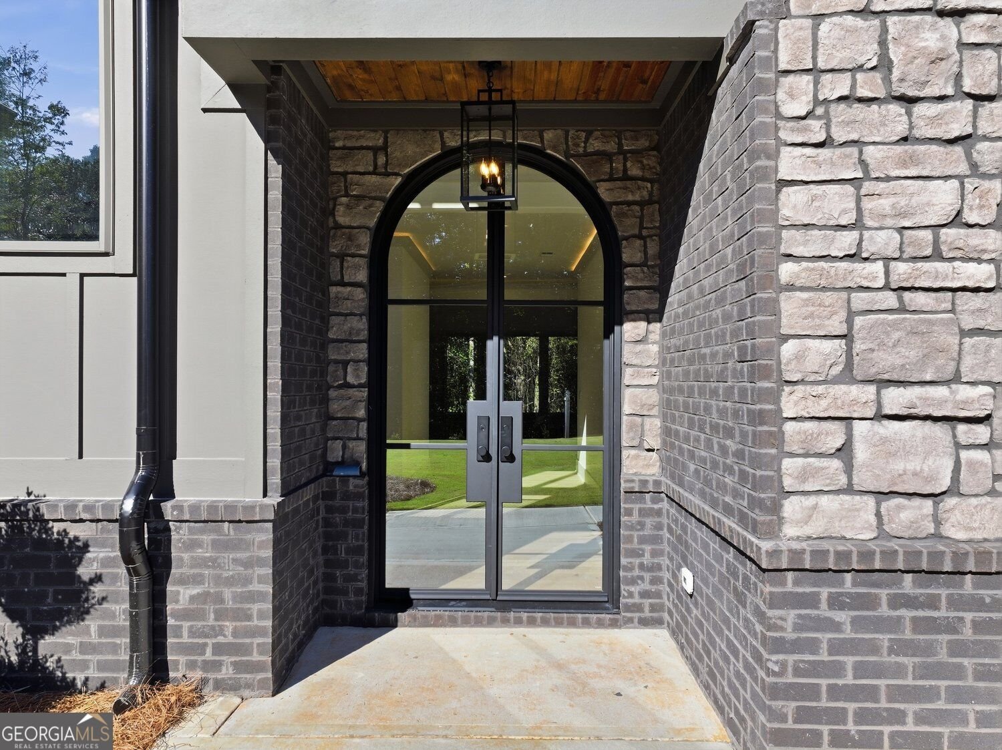
Welcome to 3+ acres and your private oasis at 4468 Green Hill Road, a stunning new construction home where thoughtful design, elevated finishes, and modern functionality come together in a peaceful Gainesville setting. This beautifully crafted home features 4 bedrooms, 4 baths, and a 3-car side-entry garage. Step inside to soaring ceilings, wide-plank flooring, abundant natural light, and an impressive open-concept living space anchored by a floor-to-ceiling stone fireplace with custom built-ins. The kitchen is designed to be the heart of the home, featuring a large statement island, custom cabinetry, herringbone backsplash, stainless appliances, pot filler, breakfast bar, and eat-in dining area, along with a convenient pocket office tucked nearby. Expansive glass doors create an effortless connection between the living area and the covered rear porch, making the home equally suited for quiet mornings and entertaining. The main-level primary suite offers a relaxing retreat with a beautifully appointed spa-inspired bath featuring a deep soaking tub, separate shower, designer tile, and custom closet. Additional highlights include a dedicated laundry room, striking architectural details throughout, a covered front entry, beautifully landscaped exterior, and a 3-car garage with plenty of room for vehicles and storage. Outside, enjoy a peaceful setting with room to spread out and the possibility of creating your own outdoor oasis. The property's Gainesville location puts the best of North Georgia recreation within easy reach, including access to I-985, I-85, GA 400, and Lake Lanier, with numerous public access points for boating, fishing, kayaking and watersports. Nearby Lake Lanier Olympic Park offers a public boat ramp, courtesy dock, beach, fishing and picnic areas, while Laurel Park provides additional Lake Lanier boating and fishing access. Downtown Gainesville Square offers locally owned restaurants, shops and community events, and Gainesville's greenway system connects downtown with Lake Lanier through miles of trails.
Located on 4468 Green Hill Rd in Gainesville, this 4-BR, 4-BA home is not part of a subdivision and comes without mandatory HOA fees. Thoughtfully planned, the interior provides 3,567 square feet of finished living space with an open, livable feel from room to room. A bright, open kitchen offers generous workspace, storage, and a direct view into the main gathering spaces. The main living areas are filled with natural light and provide an easy flow for hosting friends or enjoying quiet evenings at home. Outside, the property offers approximately 3.5 acres, giving ample room to relax, play, or plan future outdoor projects. With parking available, the home provides flexible options for families and visitors. Located in Gainesville but outside a traditional subdivision, this home combines neighborhood convenience with a non HOA setting. Recently listed and already on many buyers radar, this home is a fresh opportunity. Currently offered at $1,199,999, this home delivers a strong combination of space, condition, and location.

▾ Show more
4468 Green Hill Rd - Map & Directions
view in Google Maps
Facts & features
School District Information
High School
Middle School
Elementary School
Additional Information about
None
Association
No
Additional Information about
4468 Green Hill Rd
County
Neighborhood
Year Built
2026
Appliances
Dishwasher
Refrigerator
Microwave
Architectural Style
Craftsman
European
French Provincial
Foundation
Slab
Construction Materials
Stone
Cooling
Ceiling Fan(s)
Central Air
Dining Room Features
Dining Rm/Living Rm Combo
Exterior Features
Lighting
Fireplace Features
Masonry
Living Room
Flooring
Hardwood
Tile
Heating
Central
Home Warranty
No
Interior Features
High Ceilings
Master On Main Level
Separate Shower
Soaking Tub
Two Story Foyer
Walk-In Closet(s)
Kitchen Features
Breakfast Bar
Kitchen Island
Walk-in Pantry
Levels
Two
Other Structures
Garage(s)
Selling Status
New Construction
Roof
Composition
Rooms
Loft
Laundry
Security Features
Smoke Detector(s)
Sewer Type
Septic Tank
Listing Conditions
No Disclosure
Total Finished Area
3,567
Total Fire Places
1
Utilities
Cable Available
Electricity Available
Natural Gas Available
Phone Available
Water Available
Water Source
Public
Window Features
Double Pane Windows
New Construction
Yes
Master on the Main
Yes
Land Information
Lot Size
2 to 5 Acres
Lot Features
Private
Lot Size Estimated
3.5
Garages and Parking Information
Parking Features
Garage
Tax Information
Taxes
Unknown
Tax Year
2026
Tax ID Number
10058 000003A
▾ Show more
listed by real estate agent pablo ramirez and virtual properties realty.com