Back

3305 Hilltop Circle

Gainesville, GA 30506

Kanika Mohan
call for more info
470-259-3827
Ask a Question
Send to a Friend
Schedule a Showing
Request More Info
Smart Mortgage Options
Dalton Carter
Lender
Lic. 1566538
Office:
Direct: 678-425-4140
AP Mortgage
340 Jesse Jewell Parkway
Suite 500A
Gainesville, GA 30501
Apply for a Loan
For Sale
MLS Number 10890208
3 Bedrooms
3 Bathrooms
1 Half Baths
3,642 Square Feet *estimated
Summary of 3305 Hilltop Circle
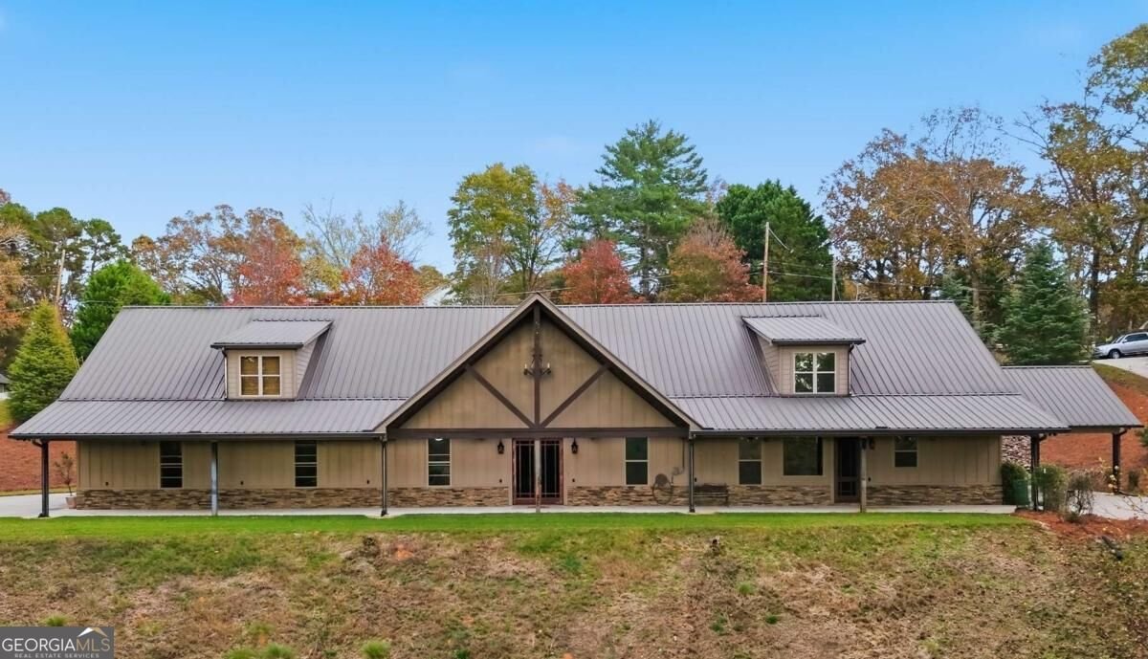
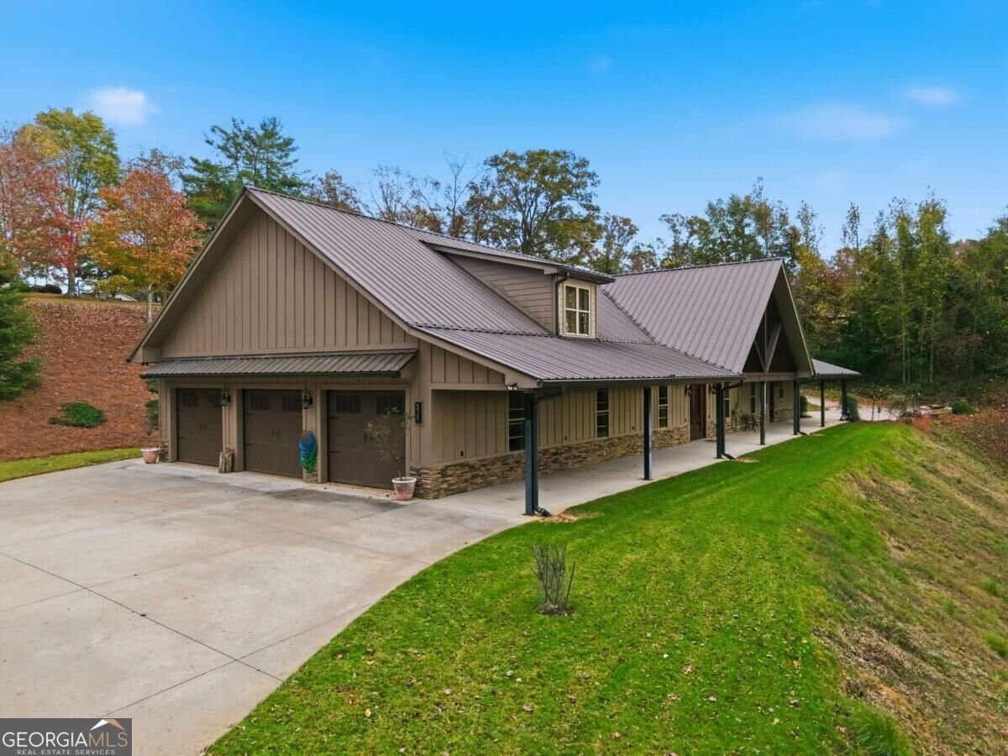
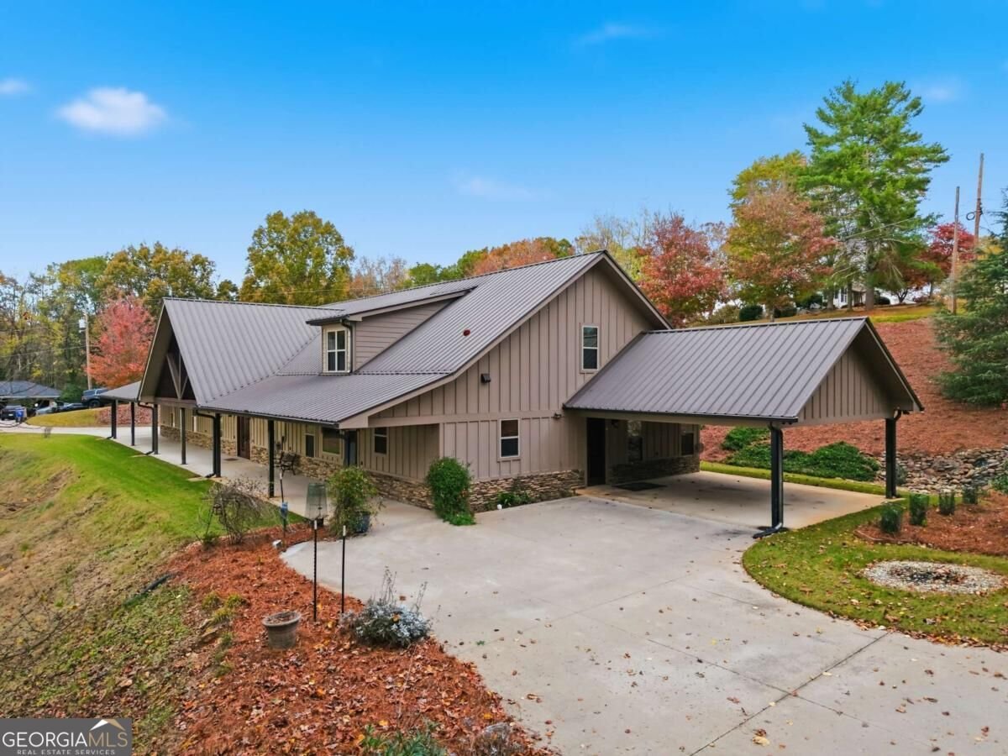
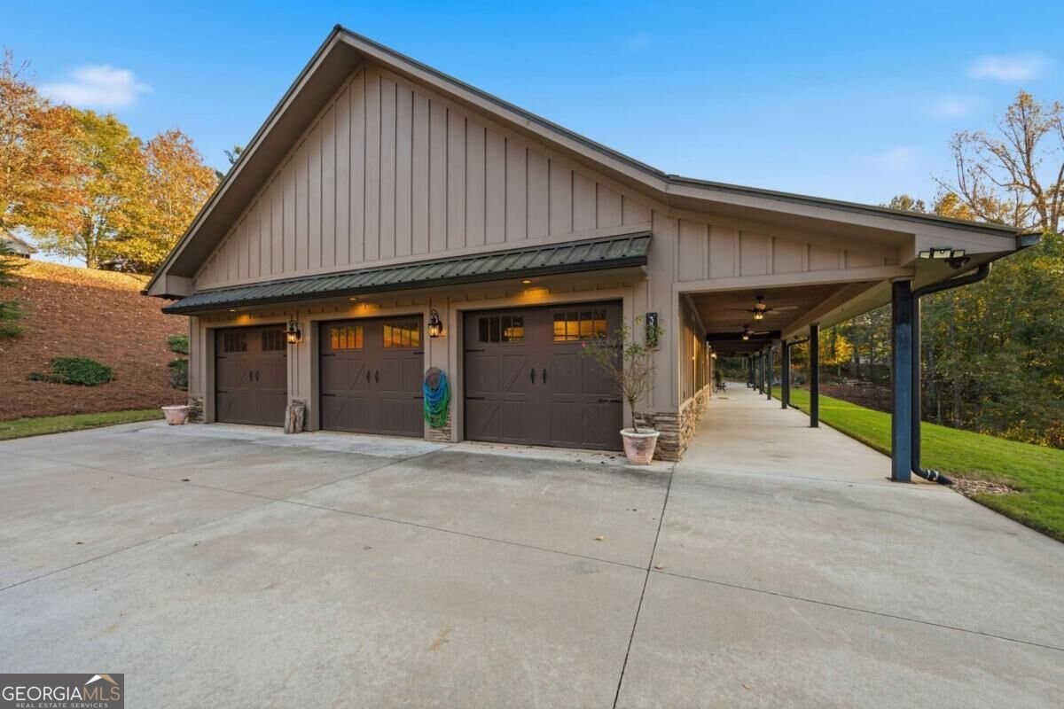
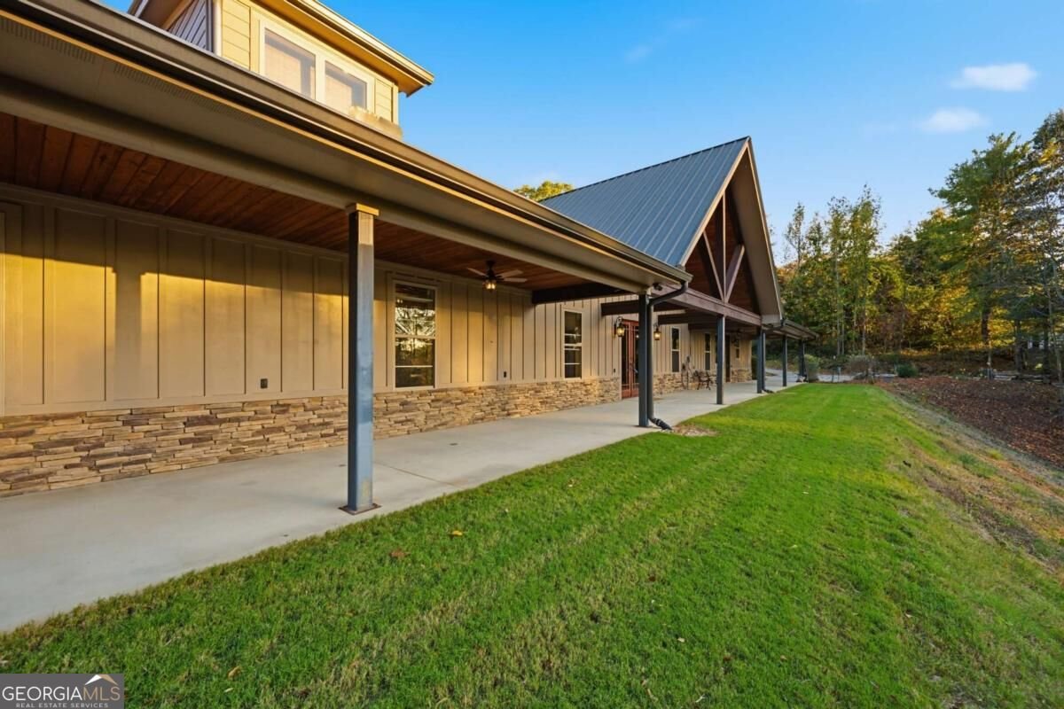
Two Homes in One- PLUS an amazing GARAGE LOVERS DREAM- all under one roof! Custom Built Barndominium on 1.25 Acres with option to separately purchase additional 1.49 acres, for a total of 2.74 acres! Lake Lanier view from the front porch! *6 Car Garage *Separate Attached Carport *2 Driveways *HUGE Storage Loft *Multi-Purpose Finished Space for workshop, crafting, etc. *Loft Apartment with separate entrance, Family Room, Kitchen, Bedroom, Bathroom, Laundry (Approx 872SF) *Custom Kitchen with upgraded appliances, gas cooktop with commercial hood, double wall oven, 2 farmhouse sinks, 2 pantries, stone countertops *Primary with Private Ensuite Bathroom featuring extra large zero-entry tiled shower with rainfall and 2 shower heads, jetted tub, and large custom closet *40 x 37.5 ft 3-bay vaulted garage with additional 640 SF storage loft *Covered front patio running length of home with wiring for hot tub *New HVACs *TONS of Storage- even a hidden staircase to a smaller storage loft *Gorgeous tongue & groove ceilings, solid knotty Alder doors, and more! This is a truly unique home that you must see to believe!
Located on 3305 Hilltop Circle in Gainesville, this 3-BR, 3-BA home is not part of a subdivision and comes without mandatory HOA fees. With 3,642 square feet of finished living space, this floor plan offers generous gathering spaces as well as comfortable private retreats. A bright, open kitchen offers generous workspace, storage, and a direct view into the main gathering spaces. Open concept living and dining spaces create a comfortable setting for gatherings of all kinds. Outside, the property offers approximately 2.74 acres, giving ample room to relax, play, or plan future outdoor projects. The property includes parking available for multiple vehicles, offering convenience for residents and guests. The location provides quick access to Gainesville amenities while offering the flexibility of living outside a subdivision with no required HOA. This home has been available for approximately 4 days and continues to attract interest. At $875,000, this home is well positioned for buyers seeking value in Gainesville.
▾ Show more
3305 Hilltop Circle - Map & Directions
view in Google Maps
Facts & features
School District Information
High School
Middle School
Elementary School
Additional Information about
None
Association
No
Additional Information about
3305 Hilltop Circle
County
Neighborhood
Year Built
2017
Appliances
Cooktop
Dishwasher
Double Oven
Gas Water Heater
Microwave
Tankless Water Heater
Architectural Style
Barndominium
Craftsman
Foundation
Slab
Construction Materials
Concrete
Cooling
Ceiling Fan(s)
Central Air
Electric
Fireplace Features
Family Room
Gas Log
Flooring
Carpet
Vinyl
Heating
Central
Electric
Home Warranty
No
Interior Features
Double Vanity
High Ceilings
In-Law Floorplan
Master On Main Level
Separate Shower
Soaking Tub
Split Bedroom Plan
Tile Bath
Walk-In Closet(s)
Wet Bar
Whirlpool Bath
Kitchen Features
Breakfast Area
Breakfast Room
Kitchen Island
Pantry
Second Kitchen
Solid Surface Counters
Laundry Features
In Mud Room,Upper Level
Levels
Two
Other Structures
Garage(s),Second Residence,Workshop
Patio and Porch Features
Patio
Selling Status
Resale
Roof
Metal
Rooms
Family Room
Laundry
Other
Security Features
Carbon Monoxide Detector(s)
Smoke Detector(s)
Sewer Type
Septic Tank
Listing Conditions
No Disclosure
Total Finished Area
3,642
Total Fire Places
1
Utilities
Cable Available
Electricity Available
Natural Gas Available
Underground Utilities
Water Available
Water Source
Public
Window Features
Double Pane Windows
Master on the Main
Yes
Land Information
Lot Size
2 to 5 Acres
Lot Features
Sloped
Lot Size Estimated
2.74
View
Lake
Water Front Features
No Dock Or Boathouse
Garages and Parking Information
Parking Total
8
Parking Features
Attached
Carport
Garage
Parking Pad
Side/Rear Entrance
Storage
3 Garages +
Yes
Tax Information
Taxes
$2,385
Tax Year
2025
Tax ID Number
10146 000132
▾ Show more
listed by real estate agent sarah prouty and chapman hall realtors professionals