Back

1582 Riverside Drive

Gainesville, GA 30501

Kanika Mohan
call for more info
470-259-3827
Ask a Question
Send to a Friend
Schedule a Showing
Request More Info
Smart Mortgage Options
Dalton Carter
Lender
Lic. 1566538
Office:
Direct: 678-425-4140
AP Mortgage
340 Jesse Jewell Parkway
Suite 500A
Gainesville, GA 30501
Apply for a Loan
For Sale
MLS Number 10851077
4 Bedrooms
4 Bathrooms
0 Half Baths
3,382 Square Feet *estimated
Summary of 1582 Riverside Drive
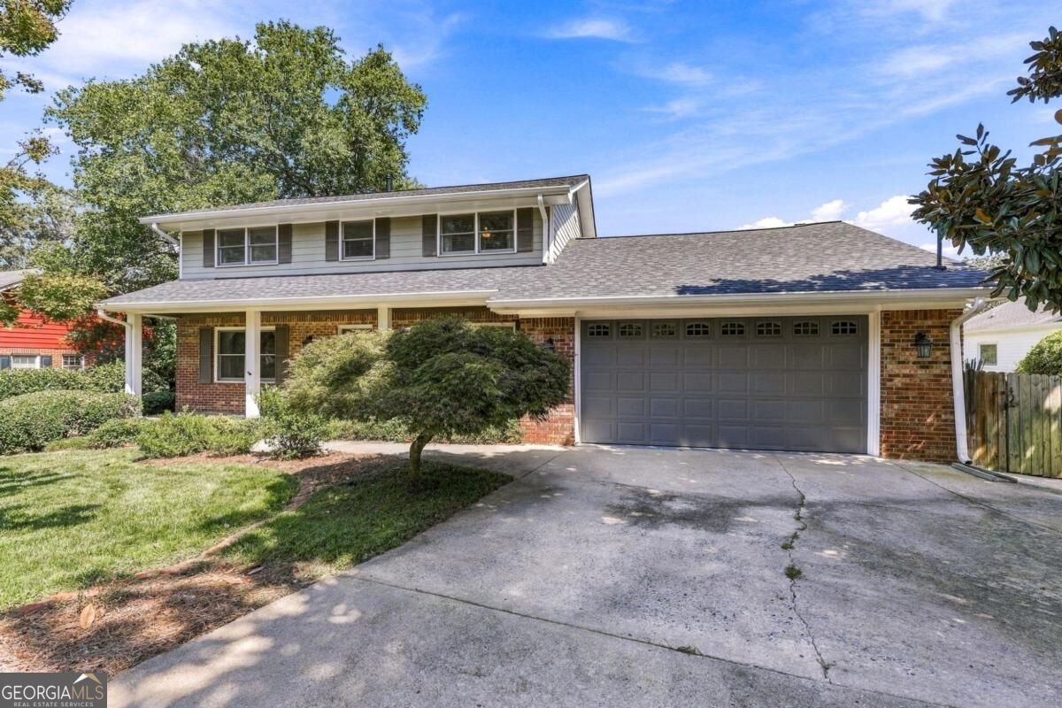
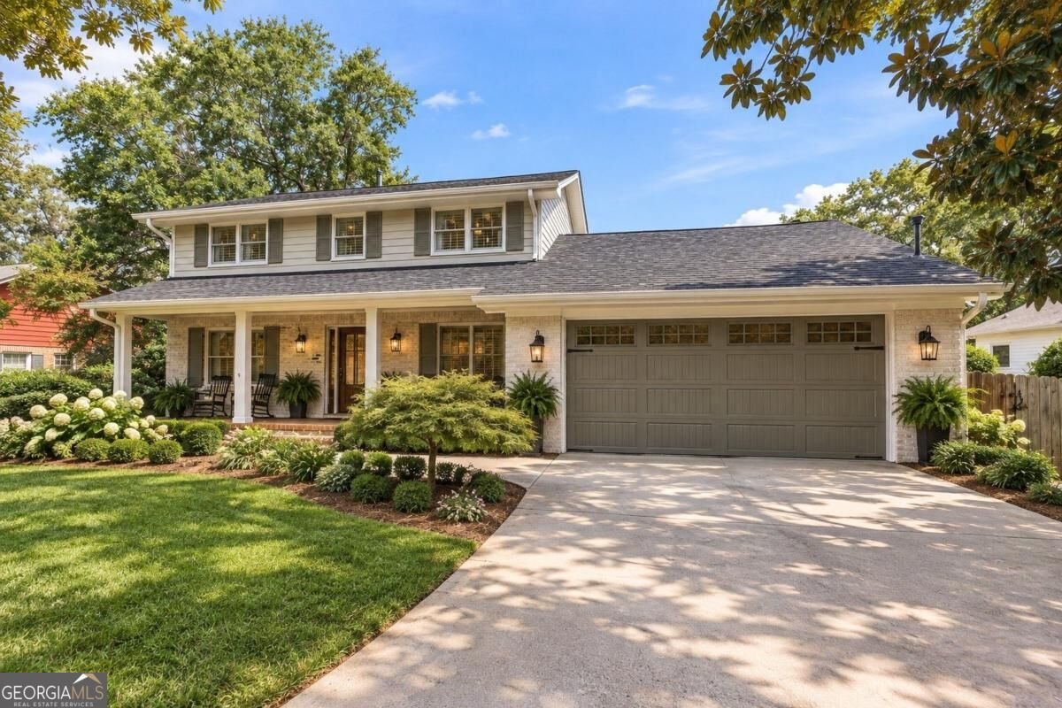
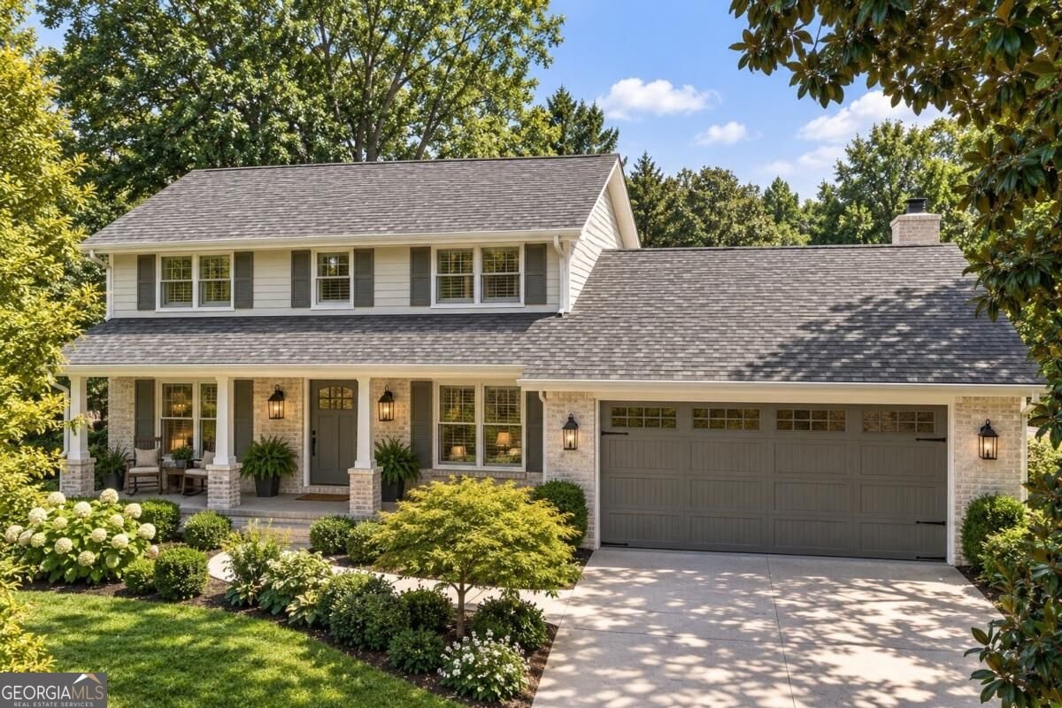
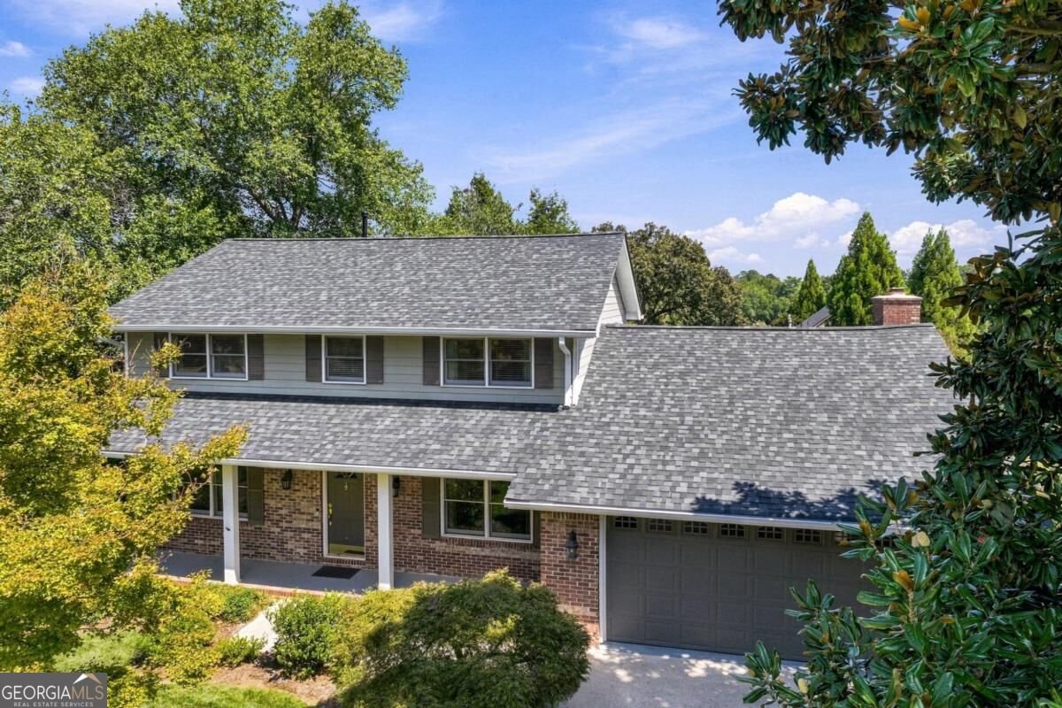
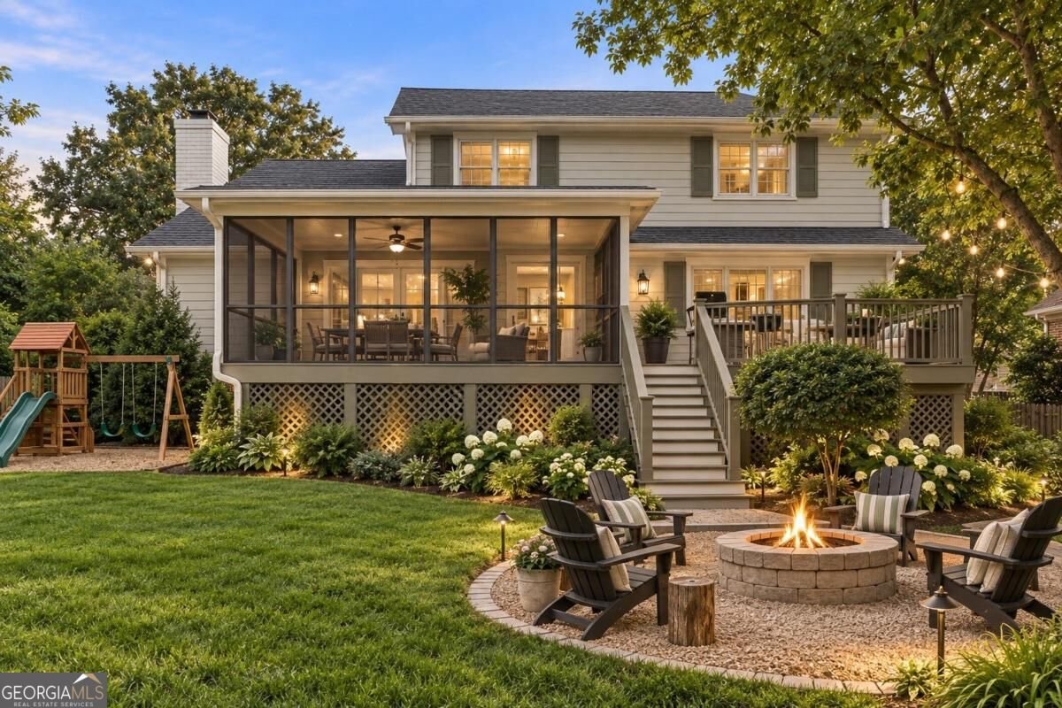
Scroll through the pics to start your own Pinterest board inspirations! Opportunity meets location at 1582 Riverside Drive, a spacious Gainesville home offering the chance to create something truly special in an established and convenient setting. Priced below a recent appraisal, this property offers an appealing combination of value, location and potential for a buyer ready to bring fresh vision to a home with great bones. The sellers have already addressed many of the less exciting-but important-items, including a new roof and gutter guards in fall 2024, new Daikin HVAC system in January 2024, new septic system in December 2023 and new water heater in October 2025. With much of the major maintenance completed, the opportunity now lies in the fun part: updating finishes, adding fresh paint and making the home your own. Generous living spaces, an established setting and a flexible floor plan provide a wonderful foundation for thoughtful updates. Some rooms are ready for a simple cosmetic refresh, while others offer the opportunity to reimagine the space more fully over time. Whether embracing the home's existing character or introducing a fresh new look, there is plenty here to work with. Located on Riverside Drive with convenient access to downtown Gainesville, shopping, dining, schools and medical facilities, the property offers a location that is difficult to recreate at this price point. For buyers who can see beyond today's finishes and imagine tomorrow's possibilities, 1582 Riverside Drive is an opportunity worth seeing.
Set outside of a traditional subdivision in Gainesville, this well cared for 4-bedroom, 4-bath home offers space, comfort, and freedom from HOA restrictions. With 3,382 square feet of finished living space, this floor plan offers generous gathering spaces as well as comfortable private retreats. The kitchen was planned for both everyday meals and special occasions, with plenty of room to cook, serve, and connect. A central family room and dining area provide a welcoming place to unwind, gather, and enjoy time together. Step outside to approximately 0.46 acres, creating a comfortable setting for outdoor living and weekend gatherings. Practical parking available for multiple vehicles makes everyday living easier for households with multiple vehicles. Located in Gainesville but outside a traditional subdivision, this home combines neighborhood convenience with a non HOA setting. This home has been available for approximately 10 days and continues to attract interest. At $625,000, this home is well positioned for buyers seeking value in Gainesville.

▾ Show more
1582 Riverside Drive - Map & Directions
view in Google Maps
Facts & features
School District Information
High School
Middle School
Elementary School
Additional Information about
None
Association
No
Community Features
Park
Street Lights
Walk To Public Transit
Walk To Schools
Walk To Shopping
Additional Information about
1582 Riverside Drive
County
Neighborhood
Year Built
1978
Appliances
Dishwasher
Disposal
Double Oven
Architectural Style
Traditional
Basement
Bath Finished
Daylight
Exterior Entry
Finished
Full
Interior Entry
Construction Materials
Brick
Cooling
Ceiling Fan(s)
Central Air
Dining Room Features
Seats 12+
Fireplace Features
Family Room
Gas Starter
Masonry
Flooring
Carpet
Hardwood
Tile
Heating
Central
Home Warranty
No
Interior Features
Bookcases
Double Vanity
Walk-In Closet(s)
Wet Bar
Kitchen Features
Breakfast Area
Breakfast Bar
Breakfast Room
Pantry
Laundry Features
In Kitchen
Levels
Three Or More
Financing Available
Cash
Conventional
FHA
VA Loan
Patio and Porch Features
Deck
Screened
Selling Status
Resale
Roof
Composition
Rooms
Bonus Room
Exercise Room
Foyer
Laundry
Security Features
Smoke Detector(s)
Sewer Type
Septic Tank
Total Finished Area
3,382
Total Fire Places
1
Utilities
Cable Available
Electricity Available
High Speed Internet
Natural Gas Available
Phone Available
Sewer Available
Water Available
Water Source
Public
Window Features
Double Pane Windows
Window Treatments
Finished Basement
Yes
Land Information
Lot Size
Less than .5 Acres
Lot Features
Private
Lot Size Estimated
0.46
Fencing
Back Yard
Garages and Parking Information
Parking Total
2
Parking Features
Garage
Garage Door Opener
Kitchen Level
Tax Information
Taxes
$836
Tax Year
2025
Tax ID Number
01092 003012C
▾ Show more
listed by real estate agent call agent and the norton agency