Back

4046 River Elan Drive

Gainesville, GA 30507

Kanika Mohan
call for more info
470-259-3827
Ask a Question
Send to a Friend
Schedule a Showing
Request More Info
More Homes In
River Elan
4238 Riviere Point, Gainesville
4267 Riviere PT, Gainesville
Smart Mortgage Options
Dalton Carter
Lender
Lic. 1566538
Office:
Direct: 678-425-4140
AP Mortgage
340 Jesse Jewell Parkway
Suite 500A
Gainesville, GA 30501
Apply for a Loan
For Sale
MLS Number 10849742
4 Bedrooms
3 Bathrooms
0 Half Baths
2,190 Square Feet *estimated
Summary of 4046 River Elan Drive
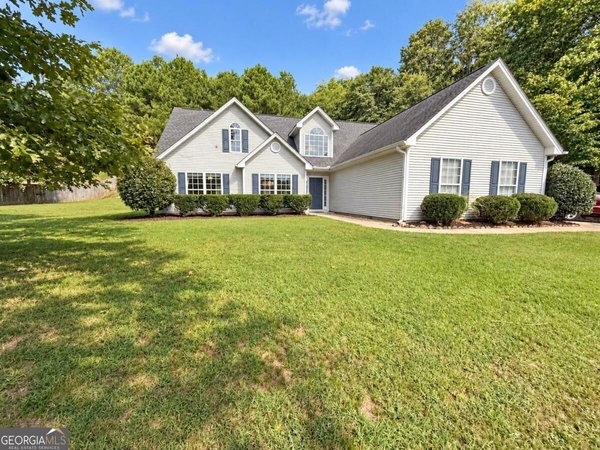
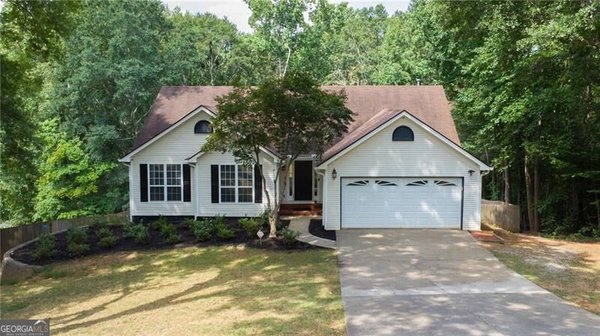
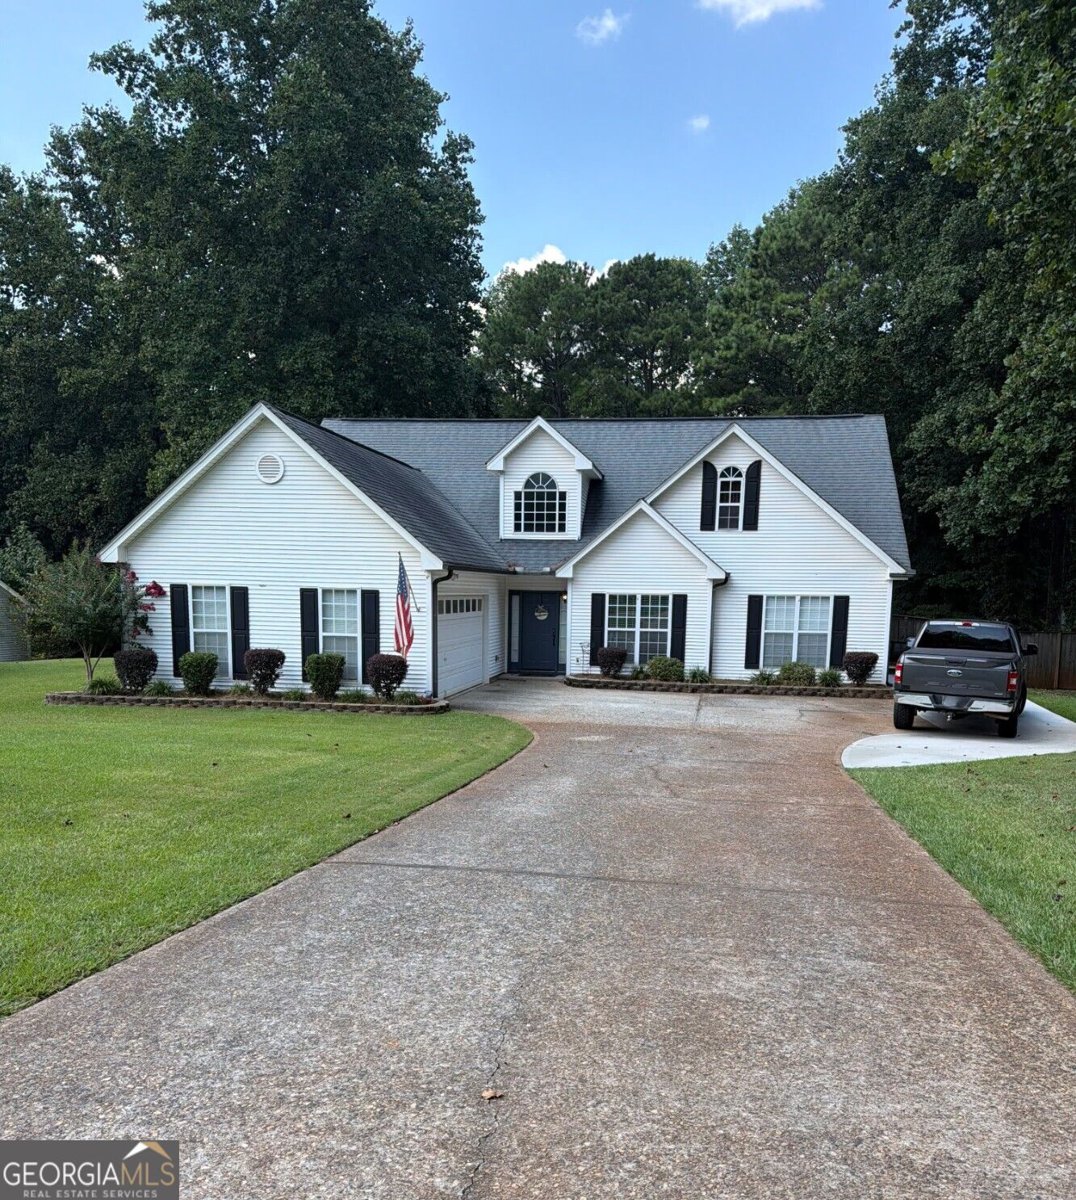
An exceptional opportunity awaits in the Milford Woods community with this expanded, elegantly updated two-story traditional home. Perfectly situated on a rare, expansive 1-acre lot, this property delivers an unmatched level of privacy, modern luxury, and versatility. Key Features of the Home: Chef's Kitchen: Fully refinished featuring custom cabinetry, brand-new stainless steel appliances, and premium granite countertops. Primary Suite Sanctuary: The spacious main-level primary bedroom serves as a true retreat, complete with "his and hers" closets and a spa-like ensuite bathroom featuring a separate shower and a deep soaking tub. Flexible 4BR/3BA Layout: Spanning living space, the home offers a highly functional layout including a completely private upstairs fourth bedroom and third full bath ideal for an in-law suite, guest quarters, or the ultimate man cave. Unmatched Outdoor Utility: The massive backyard features a covered patio, an expansive lawn and a large detached storage shed equipped with its own attached garage door perfect for a workshop, boat storage, or hobbyists. Comfort & Community: Enjoy a warm family room with a classic brick fireplace, a 2-car attached garage.
Welcome to this beautifully maintained 4-bedroom, 3-bath home in the sought after River Elan community of Gainesville. Thoughtfully planned, the interior provides 2,190 square feet of finished living space with an open, livable feel from room to room. The kitchen functions as the heart of the home with ample counter space, storage, and a natural connection to the main living areas. The main living areas are filled with natural light and provide an easy flow for hosting friends or enjoying quiet evenings at home. Step outside to approximately 1 acres, creating a comfortable setting for outdoor living and weekend gatherings. The property includes parking available for multiple vehicles, offering convenience for residents and guests. Set within River Elan in Gainesville, this home is close to schools, shopping, dining, and area attractions. At $420,000, this home is well positioned for buyers seeking value in Gainesville.
Show more
4046 River Elan Drive - Map & Directions
view in Google Maps
Facts & features
School District Information
High School
Middle School
Elementary School
Additional Information about
River Elan
Association
No
Additional Information about
4046 River Elan Drive
County
Neighborhood
Year Built
2000
Appliances
Dishwasher
Microwave
Refrigerator
Architectural Style
Traditional
Foundation
Slab
Construction Materials
Vinyl Siding
Cooling
Central Air
Dining Room Features
L Shaped
Fireplace Features
Gas Starter
Living Room
Flooring
Carpet
Heating
Central
Home Warranty
No
Interior Features
Beamed Ceilings
Double Vanity
High Ceilings
Master On Main Level
Walk-In Closet(s)
Kitchen Features
Breakfast Room
Pantry
Solid Surface Counters
Levels
Two
Financing Available
Cash
Conventional
FHA
Other Structures
Workshop
Selling Status
Resale
Rooms
Bonus Room
Foyer
Laundry
Other
Security Features
Security System
Sewer Type
Public Sewer
Total Finished Area
2,190
Total Fire Places
1
Utilities
Cable Available
Electricity Available
Natural Gas Available
Phone Available
Sewer Available
Water Available
Water Source
Public
Master on the Main
Yes
Land Information
Lot Size
.5 to 1 Acre
Lot Features
Level
Private
Lot Size Estimated
1
Fencing
Back Yard
Fenced
Water Front Features
No Dock Or Boathouse
Garages and Parking Information
Parking Total
4
Parking Features
Attached
Garage
Tax Information
Taxes
$3,061
Tax Year
2025
Tax ID Number
15-0026B-00-086
Show more
listed by real estate agent paolette olas and mark spain real estate