Back

1226 Bloomsbury Lane

Gainesville, GA 30501

Kanika Mohan
call for more info
470-259-3827
Ask a Question
Send to a Friend
Schedule a Showing
Request More Info
Smart Mortgage Options
Dalton Carter
Lender
Lic. 1566538
Office:
Direct: 678-425-4140
AP Mortgage
340 Jesse Jewell Parkway
Suite 500A
Gainesville, GA 30501
Apply for a Loan
For Sale
MLS Number 10855879
5 Bedrooms
4 Bathrooms
0 Half Baths
3,620 Square Feet *estimated
Summary of 1226 Bloomsbury Lane
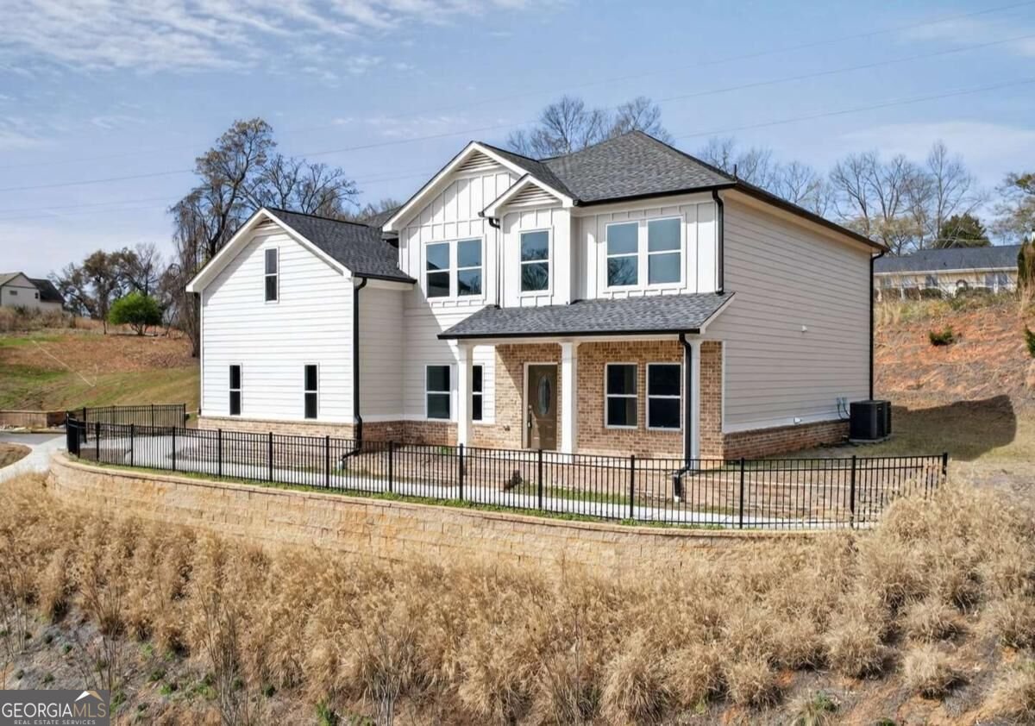
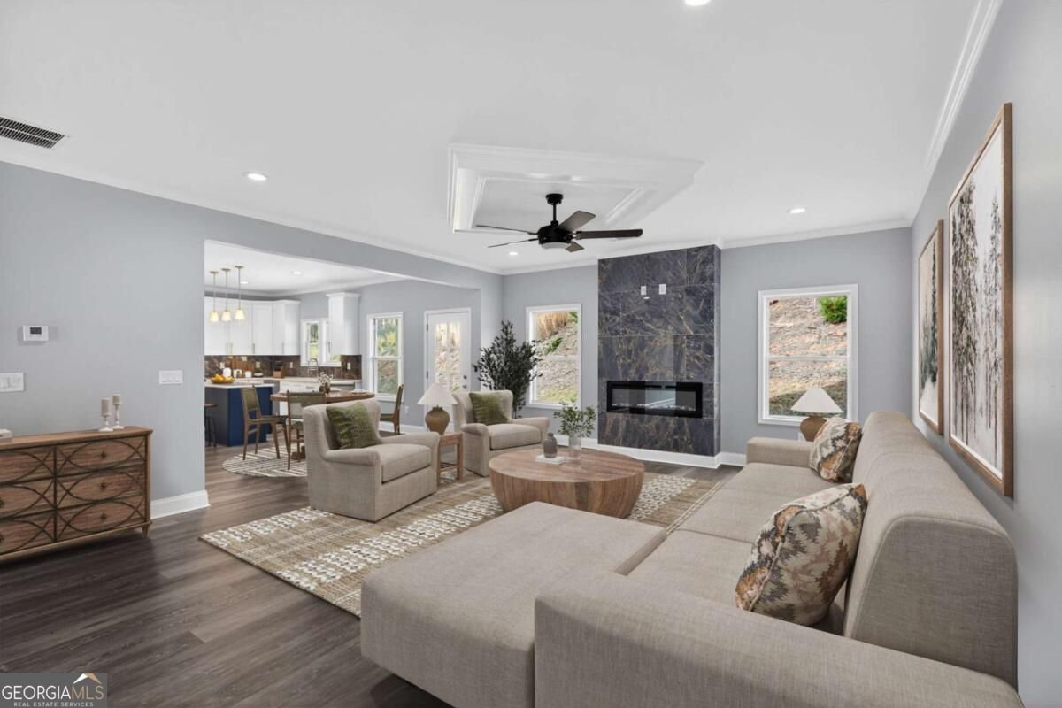
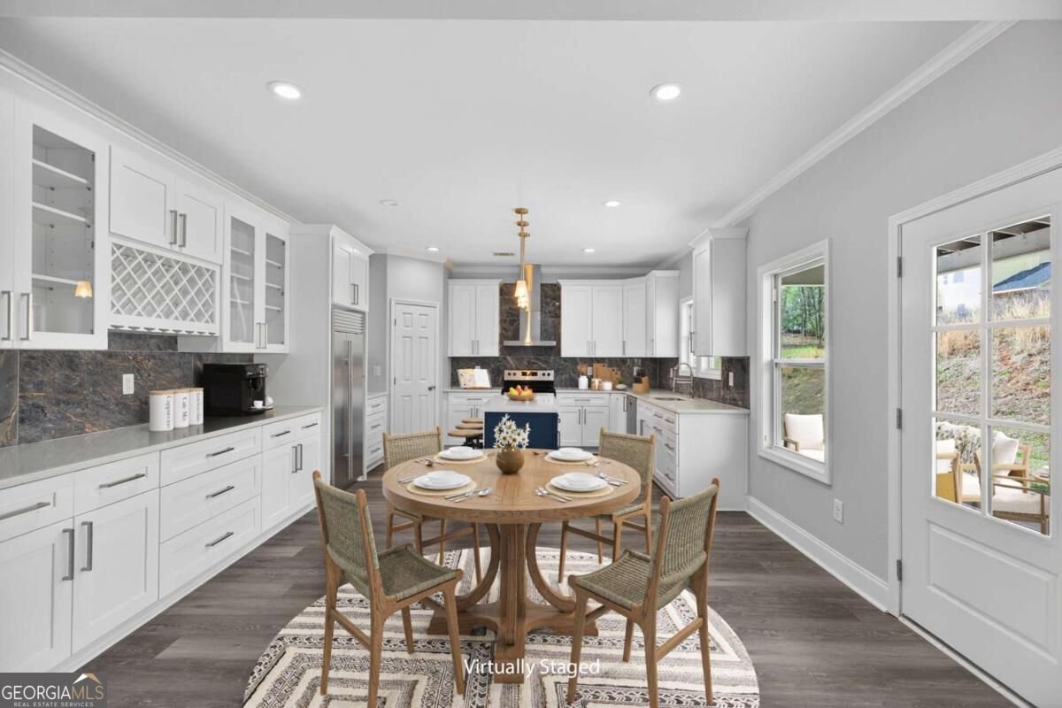
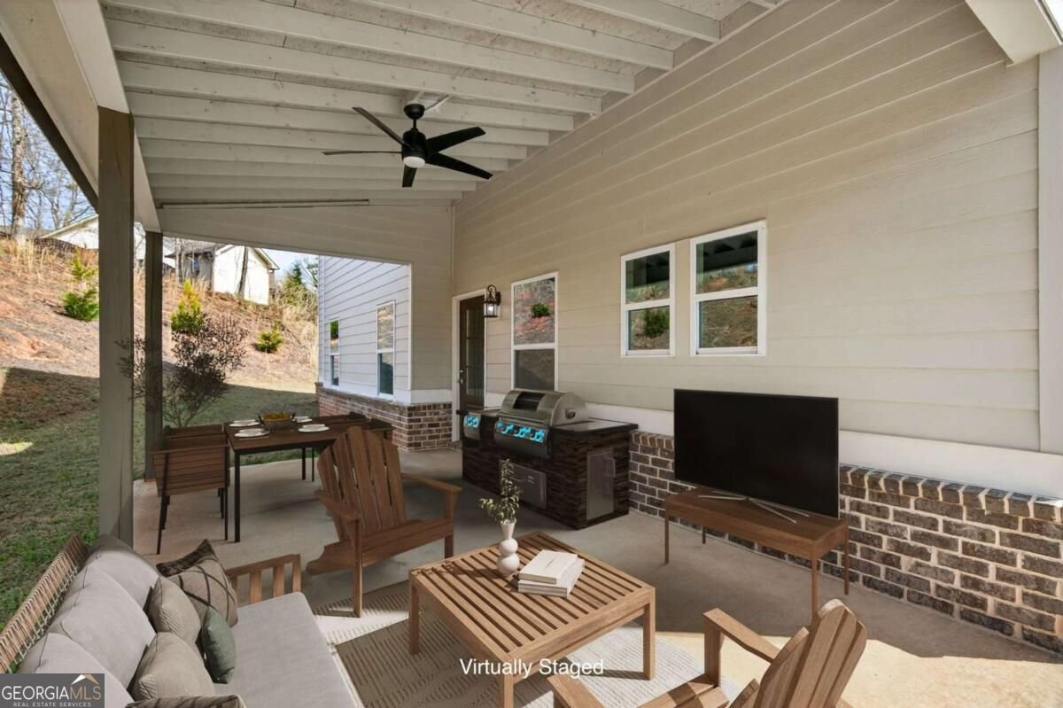
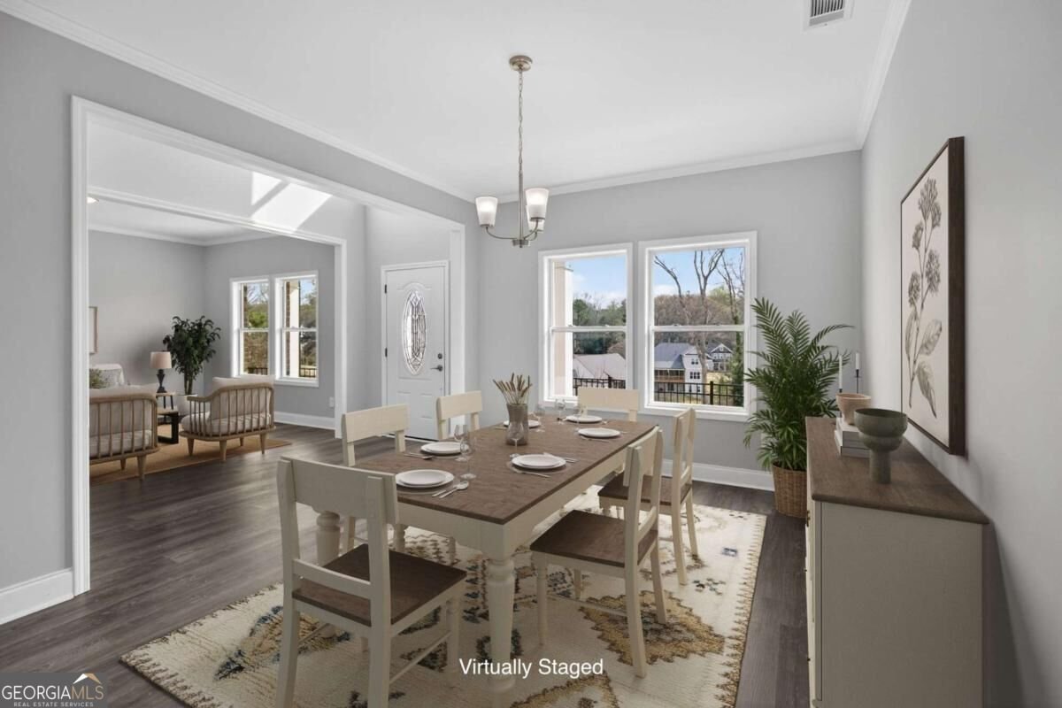
Seller financing is available! Experience luxury living near Gainesville High School in this impressive new-construction home offering 5 bedrooms, 4 full bathrooms, and 3,620 square feet. Positioned on just under an acre and overlooking a quiet cul-de-sac, this home combines an upscale design, generous living space, and a peaceful Gainesville setting. Inside, the open-concept kitchen flows naturally into the main living areas, creating an ideal space for entertaining and everyday life. The main level also includes a private guest bedroom with access to a full bathroom, plus a dedicated laundry room and connected mudroom. Upstairs, the spacious primary suite provides a relaxing retreat with added privacy. One secondary bedroom features its own private bathroom, while two additional bedrooms share a Jack-and-Jill bath. A large loft offers flexible space for a media room, home office, playroom, or second living area. Luxury details include 9-foot ceilings on the main level, 10-foot ceilings upstairs, vaulted ceilings, spacious walk-in closets, and a thoughtfully designed split-bedroom layout. Attractive curb appeal, sidewalks, picket-fence charm, and a large homesite complete the setting. If you are searching for a luxury home near Gainesville High School with modern finishes, flexible living space, and seller-financing options, 1226 Bloomsbury Drive deserves your attention. Schedule your private showing today! Preferred lender will provide credit to use for closing costs or rate buy down.
Welcome home to this spacious 5-bed, 4-bath residence nestled in The Gardens in Gainesville, GA. With 3,620 square feet of finished living space, this floor plan offers generous gathering spaces as well as comfortable private retreats. The kitchen functions as the heart of the home with ample counter space, storage, and a natural connection to the main living areas. A central family room and dining area provide a welcoming place to unwind, gather, and enjoy time together. Outside, the property offers approximately 0.92 acres, giving ample room to relax, play, or plan future outdoor projects. With parking available for multiple vehicles, the home provides flexible options for families and visitors. Residents of The Gardens enjoy a blend of neighborhood charm and easy access to everyday conveniences. Recently listed and already on many buyers radar, this home is a fresh opportunity. With an asking price of $605,000, this property represents an appealing opportunity in the current market.
▾ Show more
1226 Bloomsbury Lane - Map & Directions
view in Google Maps
Facts & features
School District Information
High School
Middle School
Elementary School
Additional Information about
The Gardens
Association
Yes
Association Fee
$1,200
Initiation Fee
$1,600
Association Fee Includes
Reserve Fund
Swimming
Community Features
Park
Playground
Pool
Sidewalks
Street Lights
Swim Team
Neighborhood Pool
Yes
Additional Information about
1226 Bloomsbury Lane
County
Neighborhood
Year Built
2025
Appliances
Dishwasher
Disposal
Electric Water Heater
Microwave
Architectural Style
Craftsman
Foundation
Slab
Construction Materials
Concrete
Cooling
Ceiling Fan(s)
Central Air
Heat Pump
Dining Room Features
Seats 12+,Separate Room
Fireplace Features
Family Room
Flooring
Hardwood
Stone
Heating
Central
Heat Pump
Home Warranty
No
Interior Features
Double Vanity
High Ceilings
Pulldown Attic Stairs
Separate Shower
Soaking Tub
Split Bedroom Plan
Tile Bath
Kitchen Features
Breakfast Room
Kitchen Island
Solid Surface Counters
Laundry Features
In Hall,Laundry Closet
Levels
Two
Financing Available
1031 Exchange
Cash
Conventional
FHA
Private Financing Available
VA Loan
Patio and Porch Features
Patio
Porch
Selling Status
New Construction
Roof
Composition
Rooms
Laundry
Loft
Security Features
Smoke Detector(s)
Sewer Type
Public Sewer
Listing Conditions
As Is
Total Finished Area
3,620
Total Fire Places
1
Utilities
Cable Available
Electricity Available
High Speed Internet
Phone Available
Sewer Connected
Underground Utilities
Water Available
Water Source
Public
Window Features
Double Pane Windows
New Construction
Yes
Land Information
Lot Size
.5 to 1 Acre
Lot Features
Cul-De-Sac
Sloped
Steep Slope
Lot Size Estimated
0.92
View
City
Garages and Parking Information
Parking Total
4
Parking Features
Garage
Tax Information
Taxes
$8,164
Tax Year
2024
Tax ID Number
01113 005055
▾ Show more
listed by real estate agent sean mckinnon and keller williams realty cityside