Back

5212 Mundy Grove Lane

Gainesville, GA 30504

Kanika Mohan
call for more info
470-259-3827
Ask a Question
Send to a Friend
Schedule a Showing
Request More Info
More Homes In
The Grove At Mundy Mill
4884 Orchard Grove Way, Gainesville
5232 MUNDY Grove Lane, Gainesville
5228 MUNDY Grove Lane, Gainesville
Smart Mortgage Options
Dalton Carter
Lender
Lic. 1566538
Office:
Direct: 678-425-4140
AP Mortgage
340 Jesse Jewell Parkway
Suite 500A
Gainesville, GA 30501
Apply for a Loan
For Sale
MLS Number 10802672
4 Bedrooms
2 Bathrooms
1 Half Baths
1,598 Square Feet *estimated
Summary of 5212 Mundy Grove Lane
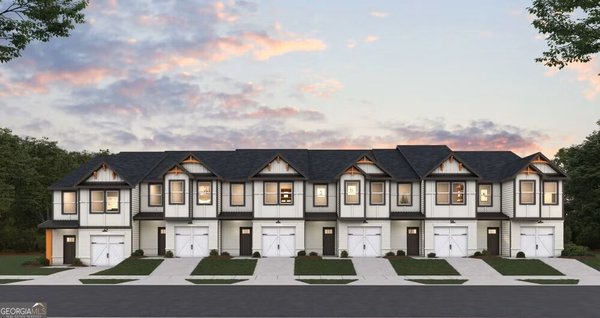
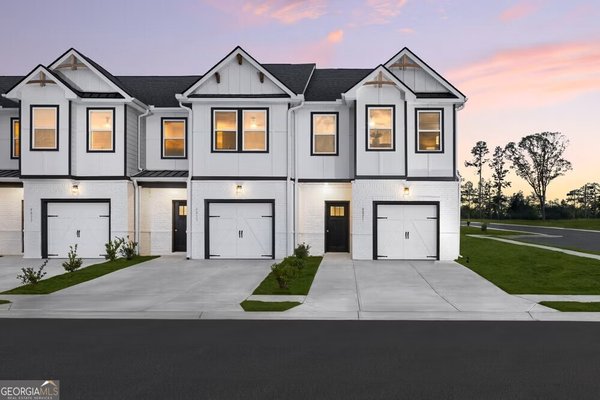
***MODEL HOME SHOWN/ JADE 1 FLOORPLAN*** 4 Move-in Ready Homes Left!! Offering 4.99% Fixed + $12k CC w/ preferred lender Welcome to The Grove at Mundy Mill, a modern townhome community in Gainesville, Georgia. Conveniently located just one mile from I-985, this community offers easy access to Lake Lanier, downtown Gainesville, and major highways, combining the best of location and lifestyle. The Grove at Mundy Mill features spacious 3- and 4-bedroom, 2.5-bathroom townhomes with approximately 1,600 square feet of living space. The floor plans boast 9-foot ceilings on the main level and hard surface flooring throughout. The family room includes a recessed fireplace and smart ceiling fan. The kitchen is designed for modern living with a large granite island, pull-out faucet, cup wash station, pendant lighting, and ample cabinet space. The spa-inspired owner's bathroom offers high-end finishes such as a freestanding tub, smart toilet, vessel sinks, rain head shower with bench, and LED mirrors with Wi-Fi and defroster. Secondary bathrooms feature granite countertops and rain head showers. All homes include full blinds, smart home technology with a smart home panel and smart thermostat, a UV HVAC air purification system for improved indoor air quality, and garages pre-wired for electric vehicle charging stations. All homes come with 1 and 10 Year Warranties.
Discover this inviting 4-bedroom, 2-bath home located in the well established community of The Grove At Mundy Mill. With 1,598 square feet of finished living space, this floor plan offers generous gathering spaces as well as comfortable private retreats. A bright, open kitchen offers generous workspace, storage, and a direct view into the main gathering spaces. A central family room and dining area provide a welcoming place to unwind, gather, and enjoy time together. The outdoor space includes approximately 0.06 acres, ideal for gardening, outdoor activities, or simply enjoying the seasons. With parking available for multiple vehicles, the home provides flexible options for families and visitors. The Grove At Mundy Mill offers a well established community setting in Gainesville with convenient access to local shopping, dining, and major routes. After roughly 86 days on the market, this home remains a strong option in the area. Currently offered at $312,790, this home delivers a strong combination of space, condition, and location.

▾ Show more
5212 Mundy Grove Lane - Map & Directions
view in Google Maps
Facts & features
School District Information
High School
Middle School
Elementary School
Additional Information about
The Grove At Mundy Mill
Association
Yes
Association Fee
$1,500
Initiation Fee
$800
Association Fee Includes
Maintenance Exterior
Maintenance Grounds
Swimming
Community Features
Pool
Neighborhood Pool
Yes
Additional Information about
5212 Mundy Grove Lane
County
Year Built
2026
Appliances
Dishwasher
Disposal
Microwave
Oven/Range (Combo)
Architectural Style
Brick Front
Foundation
Slab
Construction Materials
Concrete
Cooling
Ceiling Fan(s)
Central Air
Zoned
Exterior Features
Garden
Fireplace Features
Factory Built
Flooring
Carpet
Vinyl
Heating
Central
Forced Air
Zoned
Home Warranty
Yes
Interior Features
Double Vanity
High Ceilings
Pulldown Attic Stairs
Roommate Plan
Kitchen Features
Breakfast Area
Breakfast Bar
Walk-in Pantry
Laundry Features
Upper Level
Levels
Two
Financing Available
Cash
Conventional
FHA
USDA Loan
VA Loan
Patio and Porch Features
Patio
Selling Status
New Construction
Roof
Composition
Rooms
Foyer
Laundry
Security Features
Carbon Monoxide Detector(s)
Smoke Detector(s)
Sewer Type
Public Sewer,Septic Tank
Showing Info
Public Sewer,Septic Tank
Total Finished Area
1,598
Total Fire Places
1
Utilities
Cable Available
Electricity Available
Phone Available
Sewer Available
Water Source
Public
Window Features
Double Pane Windows
Window Treatments
New Construction
Yes
Land Information
Lot Size
Less than .5 Acres
Lot Features
Level
Private
Lot Size Estimated
0.06
Garages and Parking Information
Parking Total
1
Parking Features
Assigned
Garage
Kitchen Level
Tax Information
Taxes
Unknown
Tax Year
2026
Tax ID Number
08024 005561
▾ Show more
listed by real estate agent dream finders homes and dfh realty georgia