Back

4422 Chestnut Oak Way

Gainesville, GA 30504

Kanika Mohan
call for more info
470-259-3827
Ask a Question
Send to a Friend
Schedule a Showing
Request More Info
More Homes In
White Oak Park At Mundy Mill
4409 Chestnut Oak Way, Gainesville
4696 Silver Oak Drive, Gainesville
Smart Mortgage Options
Dalton Carter
Lender
Lic. 1566538
Office:
Direct: 678-425-4140
AP Mortgage
340 Jesse Jewell Parkway
Suite 500A
Gainesville, GA 30501
Apply for a Loan
For Sale
MLS Number 10827099
5 Bedrooms
4 Bathrooms
0 Half Baths
3,268 Square Feet *estimated
Summary of 4422 Chestnut Oak Way
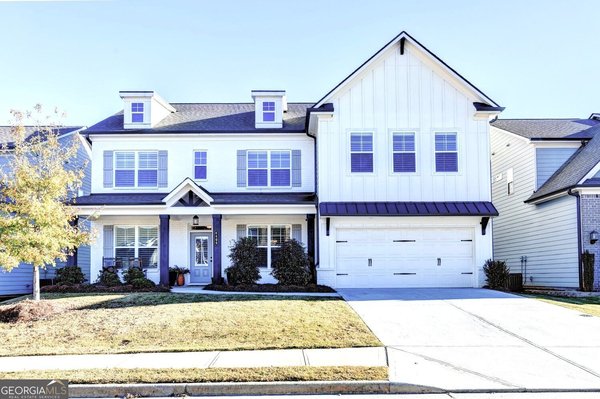
Welcome home to White Oak Park at Mundy Mill, where everyday life has room to unfold. This 2021 five-bedroom, four-bath home offers an open, light-filled plan with a private office, formal dining for hosting, and a guest suite on the main. The kitchen invites cooking and lingering with granite, stainless appliances, an upgraded faucet, walk-in pantry, and an oversized island open to the family room. Upstairs, the owner's suite is a true retreat with sitting area, Bluetooth light and vent, spa-inspired bath, and walk-in closet, plus a second en-suite, Jack and Jill bath, spacious loft, and laundry. Thoughtful owner upgrades include designer chandeliers and light fixtures, dimmers in the kitchen and upstairs hall, under-cabinet lighting at the wine cabinets, recessed shower lights in three baths, a downstairs air purifier, Ethernet jacks in two upstairs rooms, and smart security with a MyQ camera garage opener, outdoor garage camera, Ring doorbell, and new front door hardware. Enjoy morning coffee on the screened porch, sidewalk strolls, pool, and playground. Minutes to I-985, shops, dining, UNG, and Lake Lanier.
Discover this inviting 5-bedroom, 4-bath home located in the well established community of White Oak Park At Mundy Mill. Thoughtfully planned, the interior provides 3,268 square feet of finished living space with an open, livable feel from room to room. The kitchen was planned for both everyday meals and special occasions, with plenty of room to cook, serve, and connect. The main living areas are filled with natural light and provide an easy flow for hosting friends or enjoying quiet evenings at home. Outside, the property offers approximately 0.18 acres, giving ample room to relax, play, or plan future outdoor projects. The property includes parking available for multiple vehicles, offering convenience for residents and guests. Set within White Oak Park At Mundy Mill in Gainesville, this home is close to schools, shopping, dining, and area attractions. Currently listed for about 92 days, this property combines space, style, and value. At $559,999, this home is well positioned for buyers seeking value in Gainesville.

▾ Show more
4422 Chestnut Oak Way - Map & Directions
view in Google Maps
Facts & features
School District Information
High School
Middle School
Elementary School
Additional Information about
White Oak Park At Mundy Mill
Association
Yes
Association Fee
$750
Initiation Fee
$500
Association Fee Includes
Facilities Fee
Maintenance Grounds
Management Fee
Swimming
Community Features
Playground
Pool
Neighborhood Pool
Yes
Additional Information about
4422 Chestnut Oak Way
County
Year Built
2021
Appliances
Dishwasher
Electric Water Heater
Microwave
Architectural Style
Craftsman
Foundation
Slab
Construction Materials
Stone
Cooling
Central Air
Fireplace Features
Factory Built
Gas Starter
Living Room
Flooring
Carpet
Tile
Heating
Central
Home Warranty
No
Interior Features
Walk-In Closet(s)
Kitchen Features
Breakfast Bar
Kitchen Island
Laundry Features
Upper Level
Levels
Two
Patio and Porch Features
Screened
Selling Status
Resale
Rooms
Laundry
Loft
Security Features
Carbon Monoxide Detector(s)
Smoke Detector(s)
Sewer Type
Public Sewer
Total Finished Area
3,268
Total Fire Places
1
Utilities
Electricity Available
Natural Gas Available
Sewer Available
Water Available
Water Source
Public
Land Information
Lot Size
Less than .5 Acres
Lot Size Estimated
0.18
View
City
Water Front Features
No Dock Or Boathouse
Garages and Parking Information
Parking Total
2
Parking Features
Garage
Tax Information
Taxes
$724
Tax Year
2025
Tax ID Number
08024 006204
▾ Show more
listed by real estate agent maria perez and exp realty