Back

5946 Rollingwood Way

Hoschton, GA 30548

Kanika Mohan
call for more info
470-259-3827
Ask a Question
Send to a Friend
Schedule a Showing
Request More Info
More Homes In
Del Webb Chateau Elan
2426 Naples Street, Hoschton
2699 Turnwater Street, Hoschton
6022 Rollingwood Way, Hoschton
Smart Mortgage Options
Dalton Carter
Lender
Lic. 1566538
Office:
Direct: 678-425-4140
AP Mortgage
340 Jesse Jewell Parkway
Suite 500A
Gainesville, GA 30501
Apply for a Loan
For Sale
MLS Number 10794176
2 Bedrooms
2 Bathrooms
0 Half Baths
1,596 Square Feet *estimated
Summary of 5946 Rollingwood Way
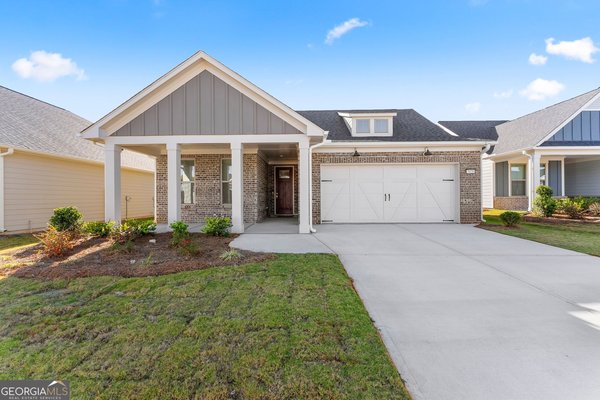
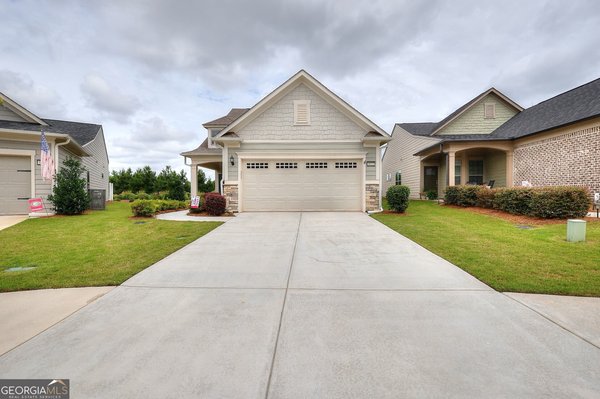
Like-New, One-Level Living in Del Webb Chateau Elan - 2 Bed + Office, Sunroom, Fenced Yard Welcome to easy, one-level living in Del Webb Chateau Elan, Hoschton. Built in 2021 and meticulously maintained, this 1,596 sq ft ranch feels like new - no stairs, no big projects, just move in and enjoy. The open, airy floor plan centers on a gourmet kitchen with a large entertaining island and stainless appliances, flowing into bright living space made for gathering. The primary suite is on the main level with a double vanity, separate shower, and walk-in closet. The second bedroom is also on the main, plus a dedicated office with French doors - to working from home, hobbies, guests, or a reading room. You'll live in the extras: a sun-drenched sunroom for morning coffee, a covered back porch for evenings, and a fully fenced, level yard for pets and gardening. Practical touches include a mud room/laundry, a generous 2-car attached garage with a Vesta water softener system, central heat/air, natural gas, and public water/sewer. 2025 taxes were only about $1,530. And then there's the Del Webb lifestyle that comes with it: Olympic-size pool, fitness center and clubhouse, outdoor amphitheater, countless social clubs, and courts for tennis, pickleball, and bocce - with grounds maintenance included in the $325/mo HOA. Groceries are about a mile away (Kroger, ALDI), in a quiet, walkable neighborhood with sidewalks and street lights. If you've been waiting for a newer, single-story home in a vibrant community where the fun is built in and the maintenance is minimal, this is it.
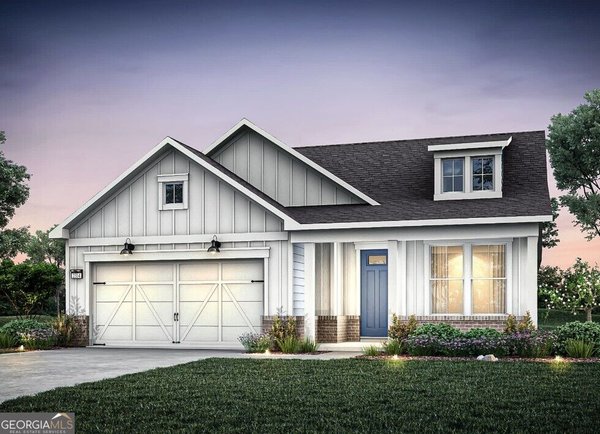
Welcome to 5946 Rollingwood Way in Del Webb Chateau Elan, where this thoughtfully designed 2-bed, 2-bath home is ready for its next chapter. With 1,596 square feet of finished living space, this floor plan offers generous gathering spaces as well as comfortable private retreats. A bright, open kitchen offers generous workspace, storage, and a direct view into the main gathering spaces. The main living areas are filled with natural light and provide an easy flow for hosting friends or enjoying quiet evenings at home. Outside, the property offers approximately 0.15 acres, giving ample room to relax, play, or plan future outdoor projects. The property includes parking available for multiple vehicles, offering convenience for residents and guests. Del Webb Chateau Elan offers a well established community setting in Hoschton with convenient access to local shopping, dining, and major routes. After roughly 144 days on the market, this home remains a strong option in the area. At $462,000, this home is well positioned for buyers seeking value in Hoschton.

▾ Show more
5946 Rollingwood Way - Map & Directions
view in Google Maps
Facts & features
School District Information
High School
Middle School
Elementary School
Additional Information about
Del Webb Chateau Elan
Association
Yes
Association Fee
$3,900
Association Fee Includes
Facilities Fee
Maintenance Grounds
Swimming
Tennis
Community Features
Clubhouse
Fitness Center
Playground
Pool
Retirement Community
Sidewalks
Street Lights
Tennis Court(s)
Tennis Team
Neighborhood Tennis
Yes
Neighborhood Pool
Yes
Additional Information about
5946 Rollingwood Way
County
Neighborhood
Year Built
2021
Appliances
Dishwasher
Microwave
Refrigerator
Stainless Steel Appliance(s)
Architectural Style
Ranch
Traditional
Foundation
Slab
Construction Materials
Brick
Stone
Cooling
Central Air
Flooring
Carpet
Hardwood
Heating
Central
Forced Air
Home Warranty
No
Interior Features
Double Vanity
Master On Main Level
Separate Shower
Walk-In Closet(s)
Laundry Features
In Mud Room,Other
Levels
One
Financing Available
Cash
Conventional
Credit Report Required
FHA
VA Loan
Selling Status
Resale
Roof
Composition
Rooms
Laundry
Sun Room
Sewer Type
Public Sewer
Total Finished Area
1,596
Utilities
Cable Available
Electricity Available
High Speed Internet
Natural Gas Available
Sewer Connected
Water Available
Water Source
Public
Master on the Main
Yes
Land Information
Lot Size
Less than .5 Acres
Lot Features
Level
Lot Size Estimated
0.15
Garages and Parking Information
Parking Total
2
Parking Features
Attached
Garage
Garage Door Opener
Tax Information
Taxes
$1,531
Tax Year
2025
Tax ID Number
15041 000312A
▾ Show more
listed by real estate agent amy poole and beycome brokerage realty llc