Back

5844 Jacksonville Road

Buchanan, GA 30113

Kanika Mohan
call for more info
470-259-3827
Ask a Question
Send to a Friend
Schedule a Showing
Request More Info
Smart Mortgage Options
Dalton Carter
Lender
Lic. 1566538
Office:
Direct: 678-425-4140
AP Mortgage
340 Jesse Jewell Parkway
Suite 500A
Gainesville, GA 30501
Apply for a Loan
For Sale
MLS Number 10889029
5 Bedrooms
4 Bathrooms
0 Half Baths
3,200 Square Feet *estimated
Summary of 5844 Jacksonville Road
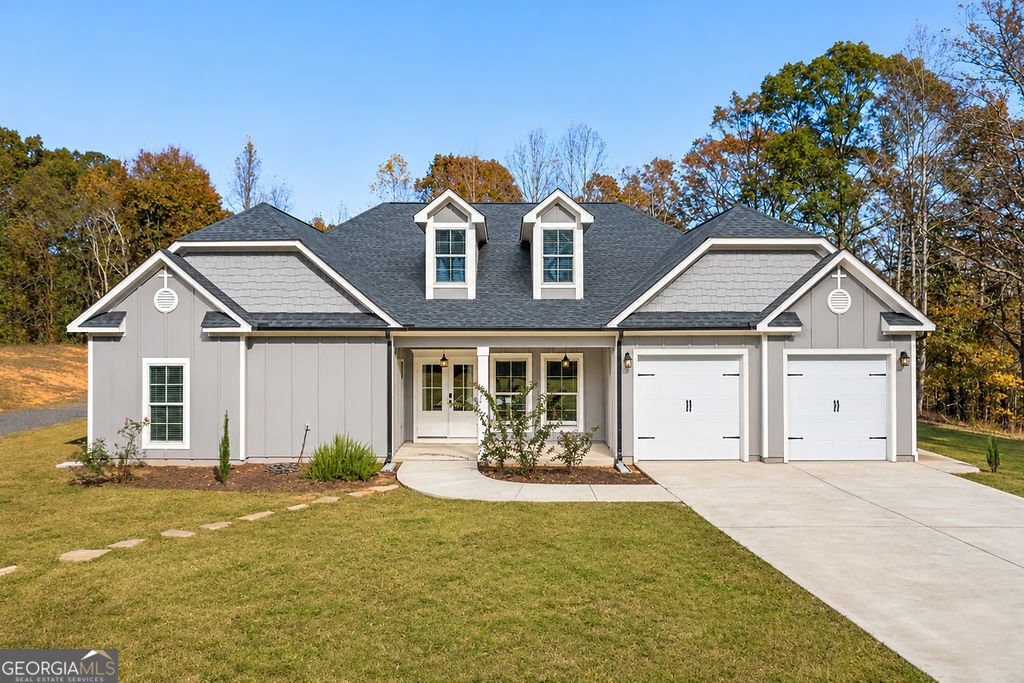
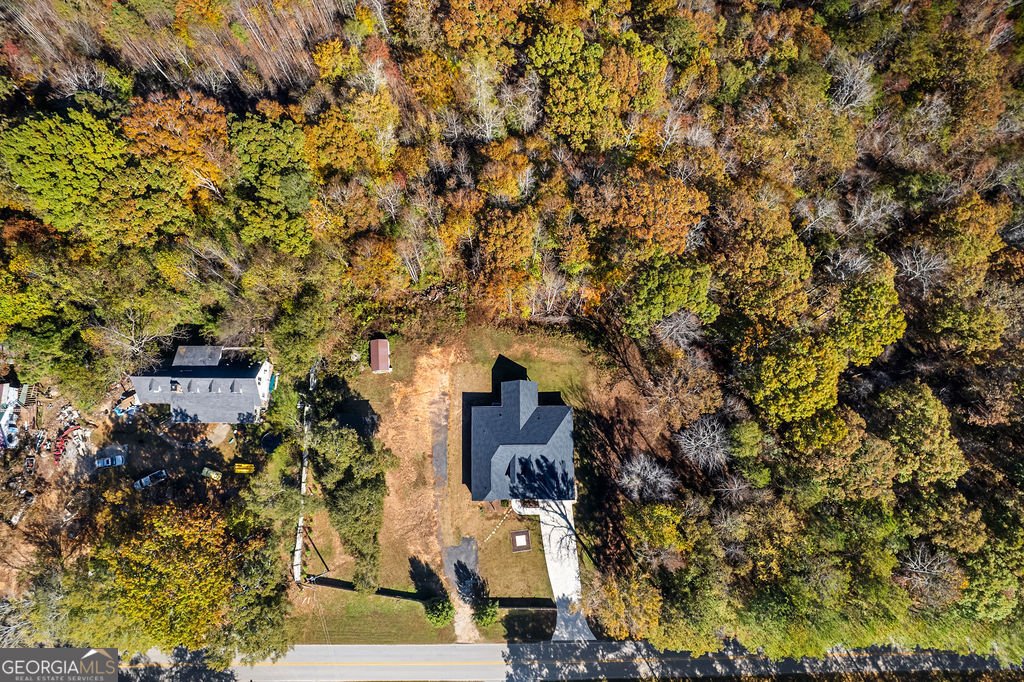
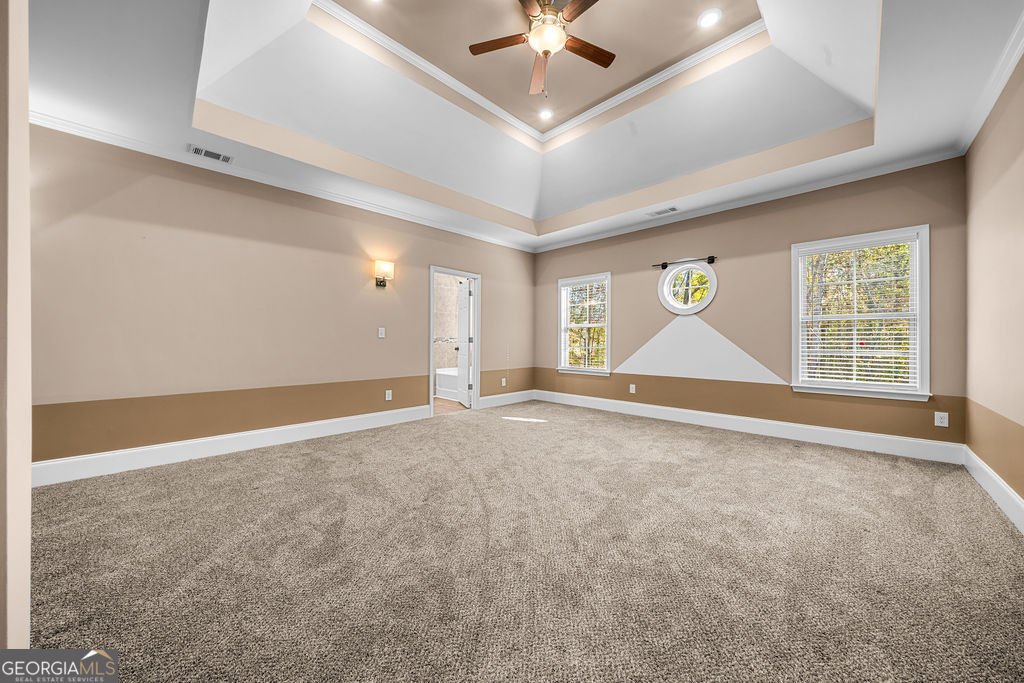
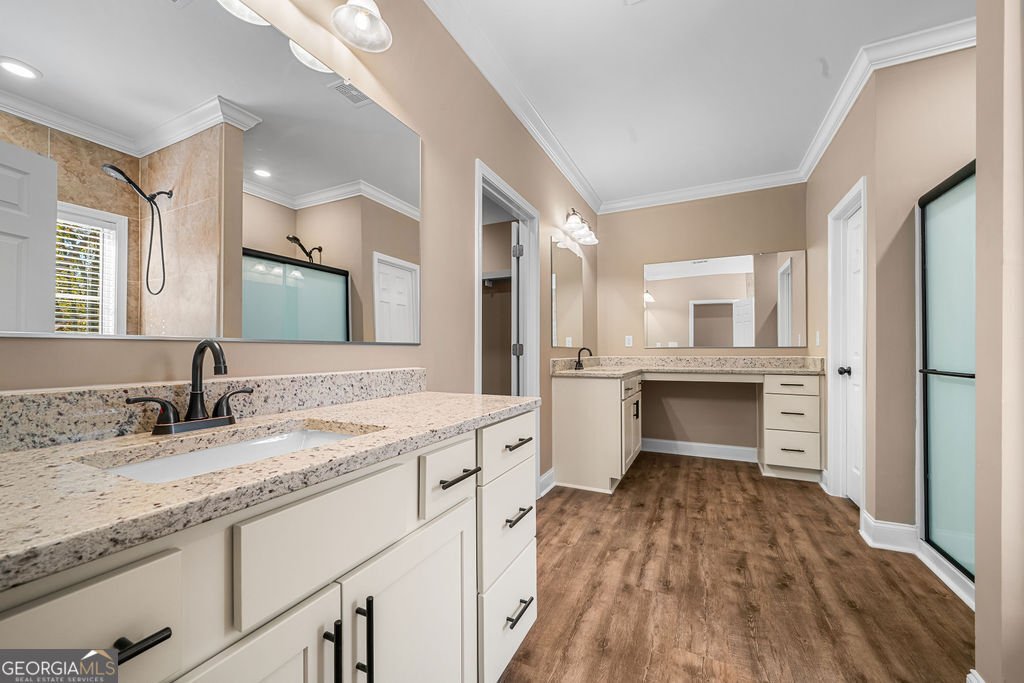
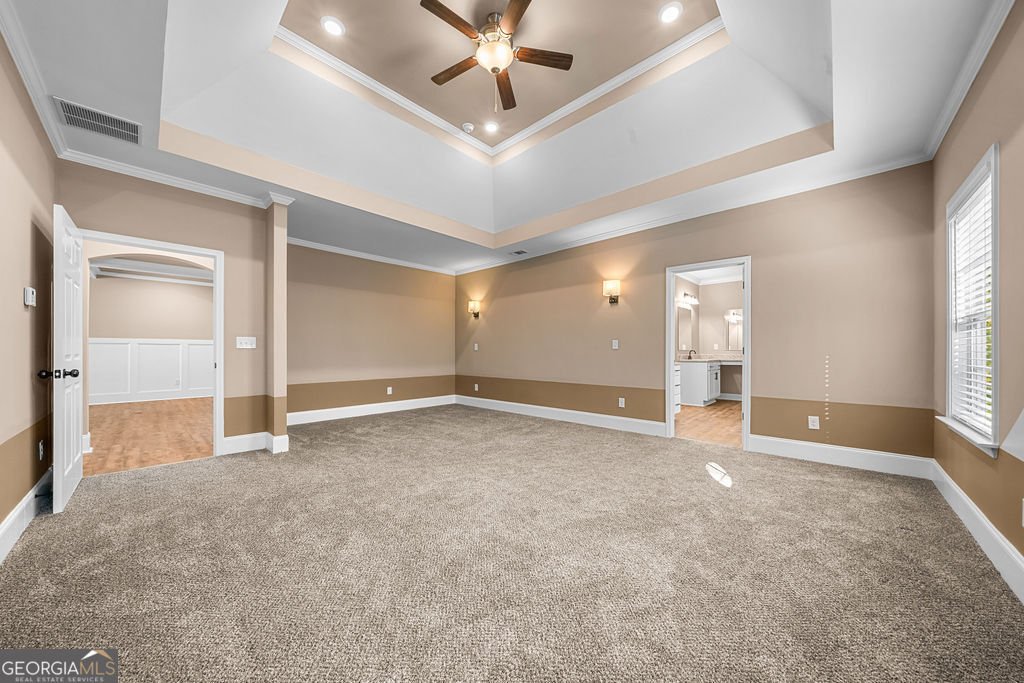
Built in 2024, 5844 Jacksonville Road in Buchanan, GA 30113 is like-new construction on a private 1.29-acre lot in Haralson County. Standout features include two primary suites (one on the main level and one upstairs), each with an oversized walk-in closet, plus four full bathrooms, two kitchen pantries, 9-foot coffered and tray ceilings, high-end luxury vinyl plank flooring in the living areas and bathrooms, and carpet in the bedrooms. The home is positioned on the lot for full use of the front, back, and side yards. A double driveway leads to a rocking-chair front porch and an attached garage with two 8-foot doors and remote-controlled openers. The living room features a 9-foot coffered ceiling, electric fireplace, crown molding, and neutral finishes. To the left are three secondary bedrooms and two full bathrooms. One bathroom has a separate vanity area with two granite-topped vanities, set apart from the tub/shower and toilet. The oversized kitchen spans the back of the home with new stainless steel appliances, granite countertops, a breakfast bar, soft-close cabinets and drawers, built-in desk and two food pantries. The laundry room includes a utility sink and window. The kitchen is steps from the 20x16 covered back porch just through the glass door with sidelights allowing streams of natural light. A separate dining room with an art display sits between the kitchen and living room. On the right side of the home, the garage entry has a built-in hall tree for coats and shoes and leads to the main-level primary suite. The suite has switch-operated wall sconces on each side of the bed and an oversized sitting area. Its bathroom includes a soaking tub/shower, a separate glass-enclosed tile shower, double granite vanities, and a private water closet. The custom walk-in closet has shoe shelving and a power outlet for a charging station or bath appliances. Upstairs, the second primary suite has a studio-style layout with an extra-large walk-in closet, a full bathroom with a tiled tub/shower combination, and a separate bonus room that works as an office, study, or library. An attic door at the top of the stairs gives easy access to the furnace and ductwork. Outside, the property has a privacy fence along the front, a concrete fire pit foundation in the front yard, a covered open-air barn, a storage shed, and an exterior outlet on the left side of the home for lighting and decor. Quality construction details include keyless entry on all exterior doors, cement siding, two HVAC systems, two water heaters with on-demand hot water, circular decorative windows, ceiling fans in every room, and modern lighting. With two primary suites and a flexible floor plan, this home offers room for a variety of living arrangements or for anyone looking to upsize.
Located on 5844 Jacksonville Road in Buchanan, this 5-BR, 4-BA home is not part of a subdivision and comes without mandatory HOA fees. Thoughtfully planned, the interior provides 3,200 square feet of finished living space with an open, livable feel from room to room. A bright, open kitchen offers generous workspace, storage, and a direct view into the main gathering spaces. A central family room and dining area provide a welcoming place to unwind, gather, and enjoy time together. Outside, the property offers approximately 1.29 acres, giving ample room to relax, play, or plan future outdoor projects. With parking available for multiple vehicles, the home provides flexible options for families and visitors. Set outside of a formal subdivision, this address in Buchanan offers a more independent feel with no mandatory HOA. On the market for about 7 days, this home offers an excellent opportunity in Buchanan. At $611,111, this home is well positioned for buyers seeking value in Buchanan.
▾ Show more
5844 Jacksonville Road - Map & Directions
view in Google Maps
Facts & features
School District Information
High School
Middle School
Elementary School
Additional Information about
None
Association
No
Additional Information about
5844 Jacksonville Road
County
Neighborhood
Year Built
2024
Appliances
Dishwasher
Disposal
Electric Water Heater
Microwave
Other
Refrigerator
Architectural Style
Contemporary
Foundation
Slab
Construction Materials
Concrete
Cooling
Ceiling Fan(s)
Central Air
Dual
Electric
Fireplace Features
Family Room
Flooring
Tile
Heating
Central
Electric
Zoned
Home Warranty
No
Interior Features
Bookcases
Double Vanity
High Ceilings
Master On Main Level
Tray Ceiling(s)
Walk-In Closet(s)
Kitchen Features
Breakfast Area
Breakfast Bar
Pantry
Walk-in Pantry
Laundry Features
In Kitchen
Levels
Two
Other Structures
Shed(s)
Selling Status
Resale
Roof
Composition
Rooms
Bonus Room
Other
Security Features
Carbon Monoxide Detector(s)
Smoke Detector(s)
Sewer Type
Septic Tank
Total Finished Area
3,200
Total Fire Places
1
Utilities
Cable Available
Electricity Available
High Speed Internet
Phone Available
Water Available
Water Source
Public
Window Features
Double Pane Windows
Master on the Main
Yes
Land Information
Lot Size
1 to 2 Acres
Lot Features
Level
Private
Lot Size Estimated
1.29
Fencing
Front Yard
Privacy
Wood
Garages and Parking Information
Parking Total
2
Parking Features
Attached
Garage
Garage Door Opener
Kitchen Level
Tax Information
Taxes
$4,363
Tax Year
2025
Tax ID Number
00600042B
▾ Show more
listed by real estate agent patti loveless and cynosure ventures