Back

322 Fort Lane

Hamilton, GA 31811

Kanika Mohan
call for more info
470-259-3827
Ask a Question
Send to a Friend
Schedule a Showing
Request More Info
Smart Mortgage Options
Dalton Carter
Lender
Lic. 1566538
Office:
Direct: 678-425-4140
AP Mortgage
340 Jesse Jewell Parkway
Suite 500A
Gainesville, GA 30501
Apply for a Loan
For Sale
MLS Number 10793133
3 Bedrooms
3 Bathrooms
0 Half Baths
Square Footage Not Provided
Summary of 322 Fort Lane
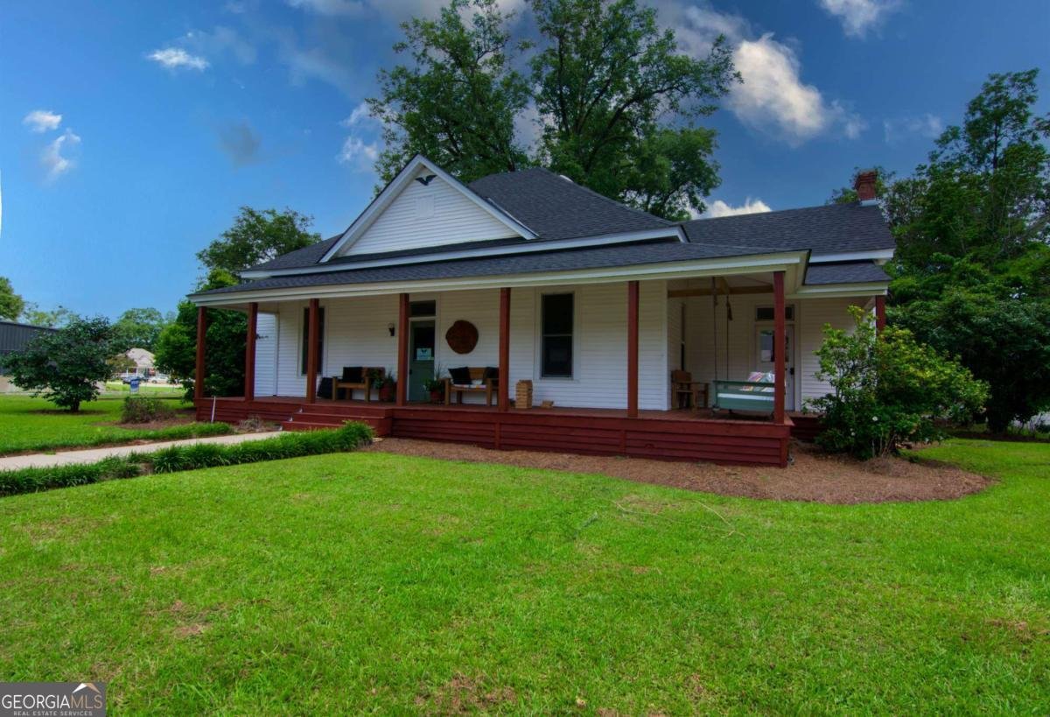
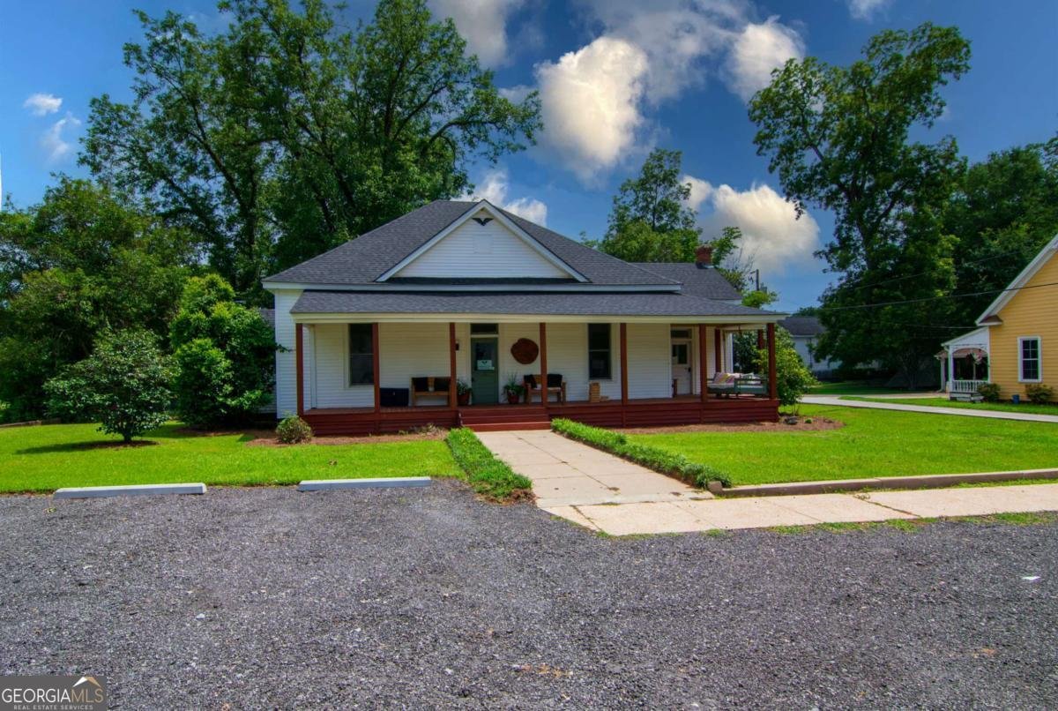
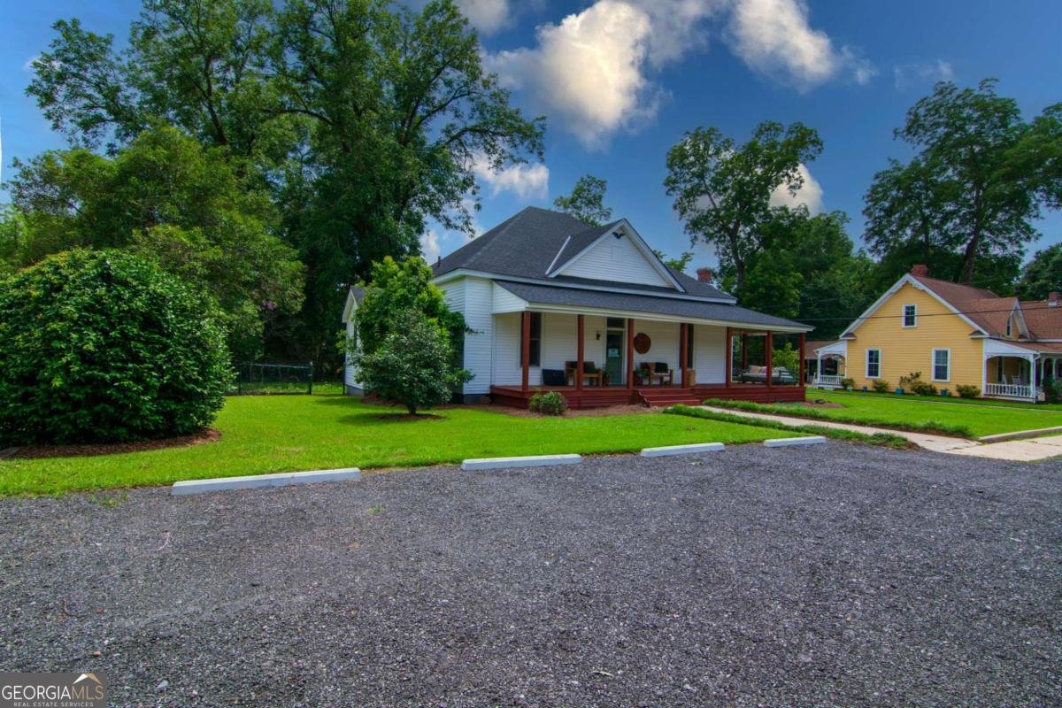
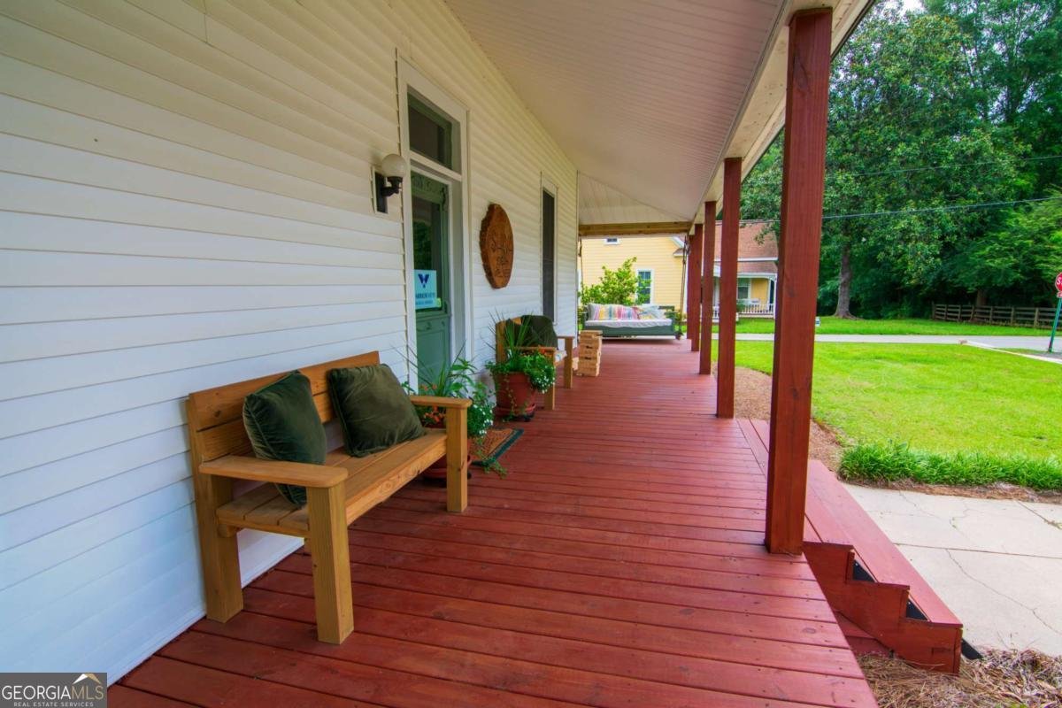
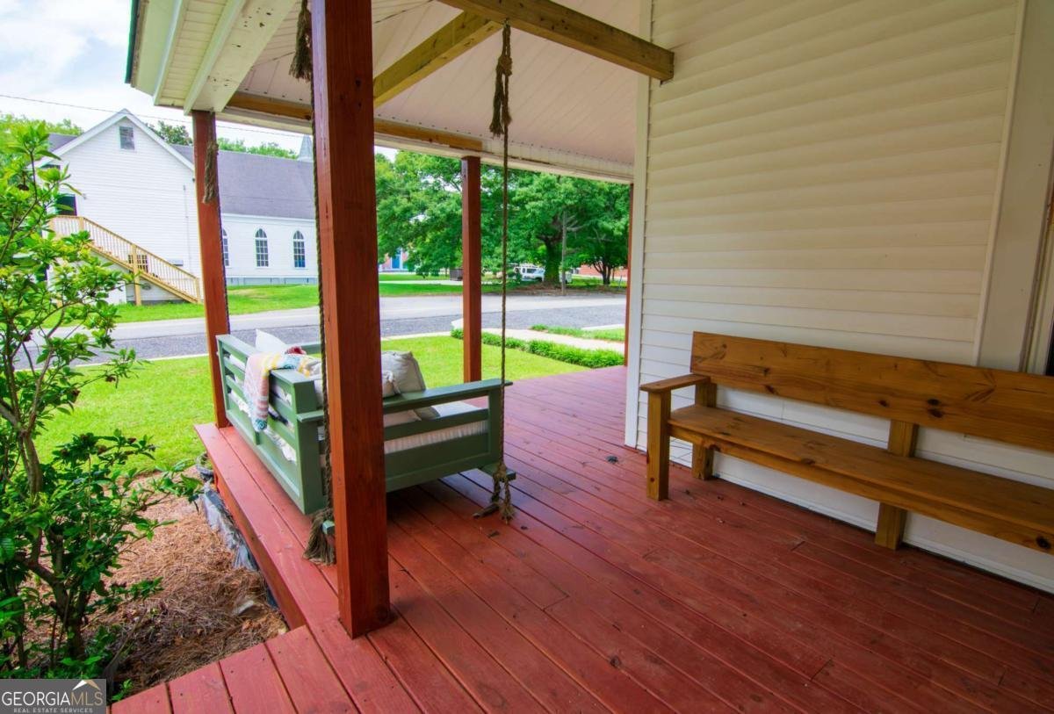
Harris County in Hamilton beautiful southern home restored to period style, featuring 3BR, 3BA, yoga studio, office and reception area. Hardwood floors, high ceilings, and everything you would expect from Victorian era home. Enjoy wrap around porch and extra parking in the rear. Located in the center of Hamilton. Excellent opportunity to let out creative mind dream big.
Located on 322 Fort Lane in Hamilton, this 3-BR, 3-BA home is not part of a subdivision and comes without mandatory HOA fees. From the first step inside, the flow of this home feels both practical and welcoming. The kitchen functions as the heart of the home with ample counter space, storage, and a natural connection to the main living areas. A central family room and dining area provide a welcoming place to unwind, gather, and enjoy time together. Outside, the property offers approximately 0.47 acres, giving ample room to relax, play, or plan future outdoor projects. The property includes parking available, offering convenience for residents and guests. The location provides quick access to Hamilton amenities while offering the flexibility of living outside a subdivision with no required HOA. On the market for about 10 days, this home offers an excellent opportunity in Hamilton. At $362,500, this home is well positioned for buyers seeking value in Hamilton.
Show more
322 Fort Lane - Map & Directions
view in Google Maps
Facts & features
School District Information
High School
Middle School
Elementary School
Additional Information about
None
Association
No
Additional Information about
322 Fort Lane
County
Neighborhood
Year Built
1920
Appliances
Refrigerator
Architectural Style
Victorian
Foundation
Crawl Space
Construction Materials
Vinyl Siding
Cooling
Ceiling Fan(s)
Heat Pump
Dining Room Features
Dining Rm/Living Rm Combo
Exterior Features
Garden
Fireplace Features
Family Room
Masonry
Flooring
Hardwood
Heating
Electric
Heat Pump
Home Warranty
No
Interior Features
High Ceilings
Master On Main Level
Separate Shower
Split Foyer
Two Story Foyer
Kitchen Features
Country Kitchen
Laundry Features
Laundry Closet
Levels
One
Patio and Porch Features
Patio
Selling Status
Resale
Roof
Composition
Rooms
Exercise Room
Game Room
Great Room
Library
Office
Security Features
Smoke Detector(s)
Sewer Type
Public Sewer
Total Fire Places
3
Utilities
Cable Available
Electricity Available
High Speed Internet
Water Available
Water Source
Public
Master on the Main
Yes
Land Information
Lot Size
Less than .5 Acres
Lot Features
Corner Lot
Level
Lot Size Estimated
0.47
Garages and Parking Information
Parking Features
Parking Pad
Tax Information
Taxes
$111
Tax Year
0
Tax ID Number
059A106
Show more
listed by real estate agent john bunn and century 21 bunn real estate