Back

267 Harris Walk

West Point, GA 31833

Kanika Mohan
call for more info
470-259-3827
Ask a Question
Send to a Friend
Schedule a Showing
Request More Info
More Homes In
The Villages At Harris Creek
202 Harris Walk, West Point
216 Harris Walk, West Point
Smart Mortgage Options
Dalton Carter
Lender
Lic. 1566538
Office:
Direct: 678-425-4140
AP Mortgage
340 Jesse Jewell Parkway
Suite 500A
Gainesville, GA 30501
Apply for a Loan
For Sale
MLS Number 10794231
4 Bedrooms
3 Bathrooms
1 Half Baths
2,860 Square Feet *estimated
Summary of 267 Harris Walk
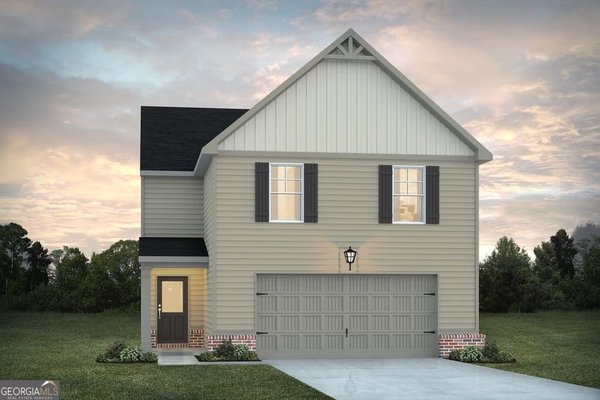
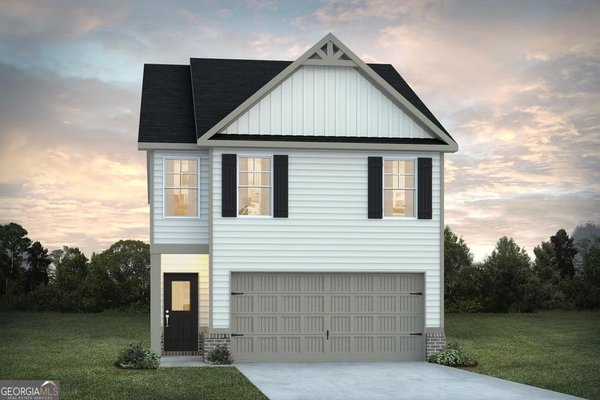
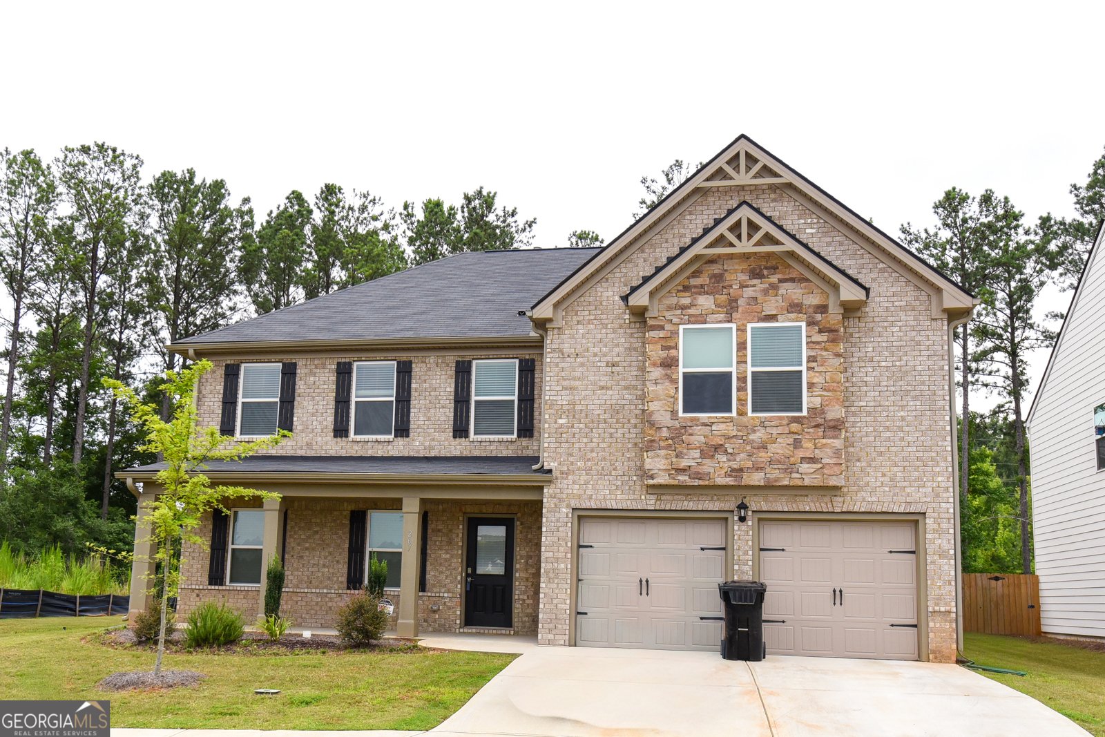
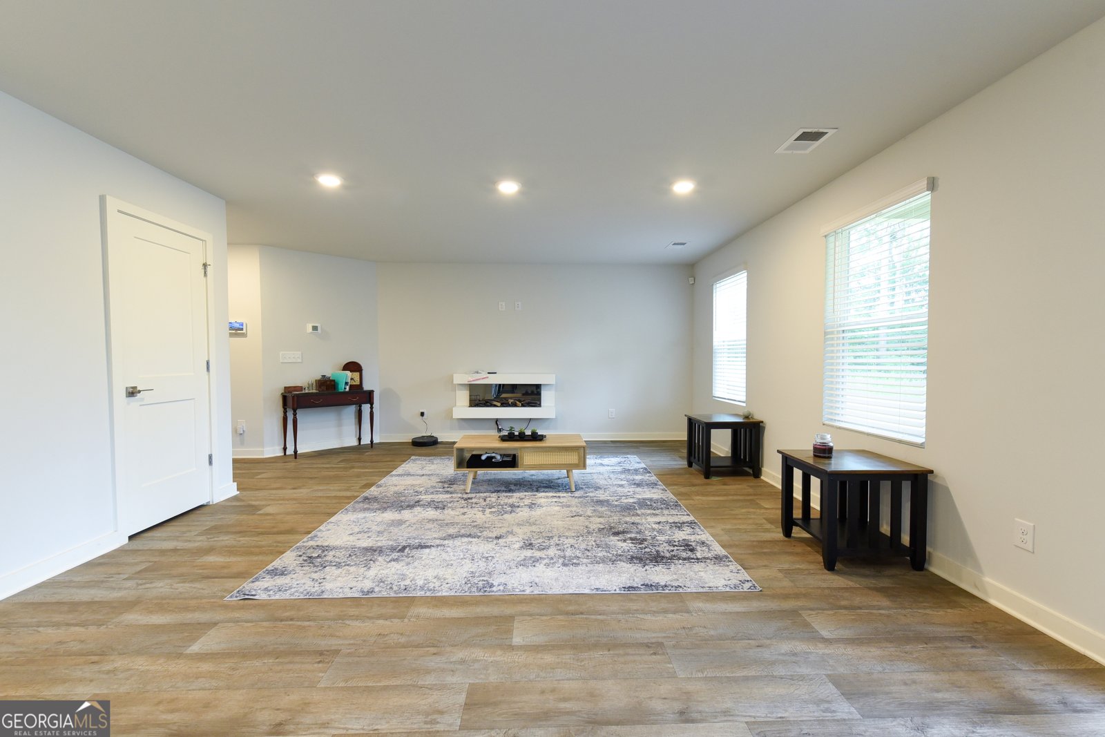
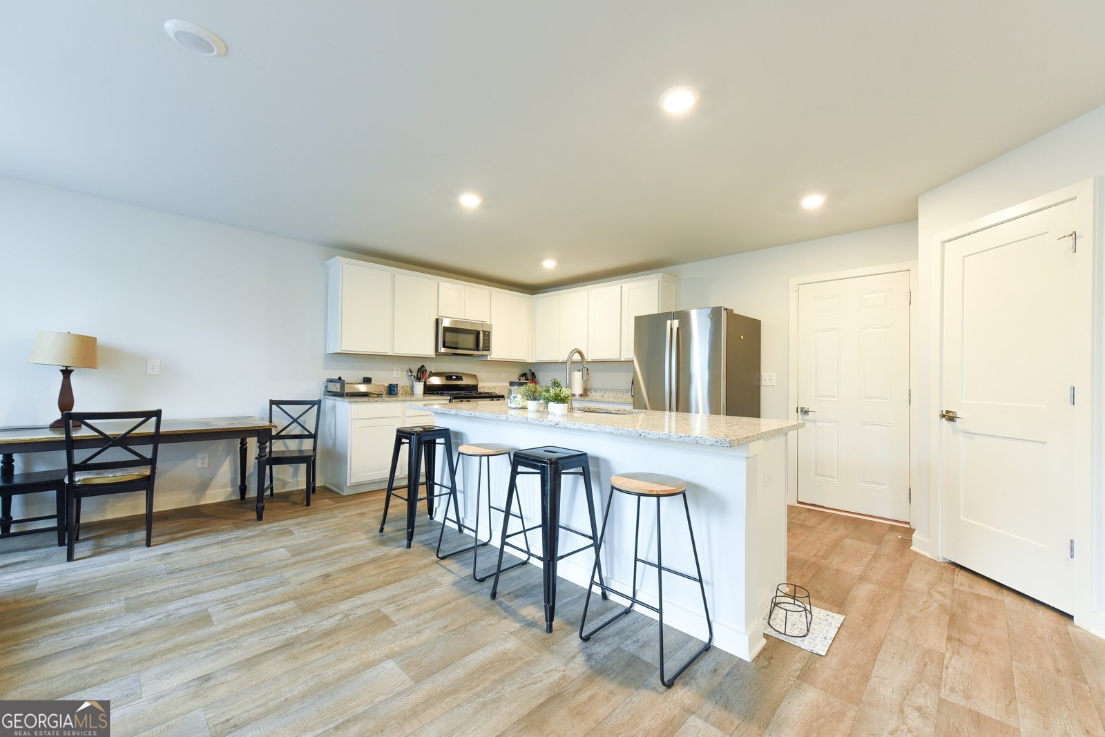
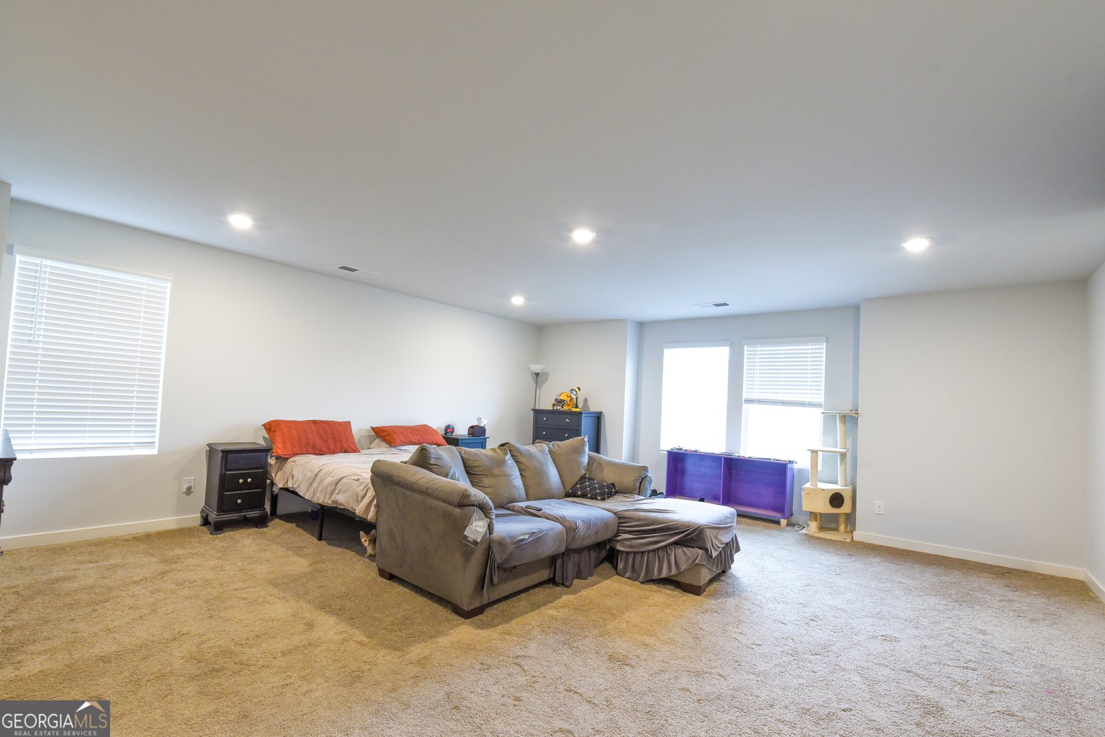
Welcome to 267 Harris Walk, a beautifully crafted open-concept floor plan features 4 bedrooms, 3.5 bathrooms, and an upstairs loft, creating the perfect balance of comfort and versatility for today's lifestyle. A standout feature of this home is the rare convenience of two Owner's Suites, providing ideal accommodations for multi-generational living, guests, or added privacy. The main-level Owner's Suite offers a private ensuite bath complete with double vanity, oversized 5-foot walk-in shower, and stackable washer and dryer connection for everyday convenience. The main living area features a spacious family room that flows seamlessly into the dining area and kitchen, creating an inviting space perfect for entertaining or everyday living. The kitchen is designed with both style and function in mind, showcasing granite countertops, modern cabinetry, ample prep space, and a generously sized walk-in pantry for additional storage. Upstairs, you'll find three well-sized secondary bedrooms, a full bathroom featuring dual vanities, a dedicated laundry room, and a versatile loft area that can easily serve as a second living space, home office, playroom, or media area. The second Owner's Suite offers exceptional space and comfort, complete with two large walk-in closets and a spacious ensuite bath featuring double vanity sinks, separate soaking tub, and separate walk-in shower. Conveniently located in Harris County with easy access to shopping, dining, schools, and just a short drive to the Kia manufacturing plant, this home offers the perfect opportunity to enjoy modern living in a growing and convenient location.
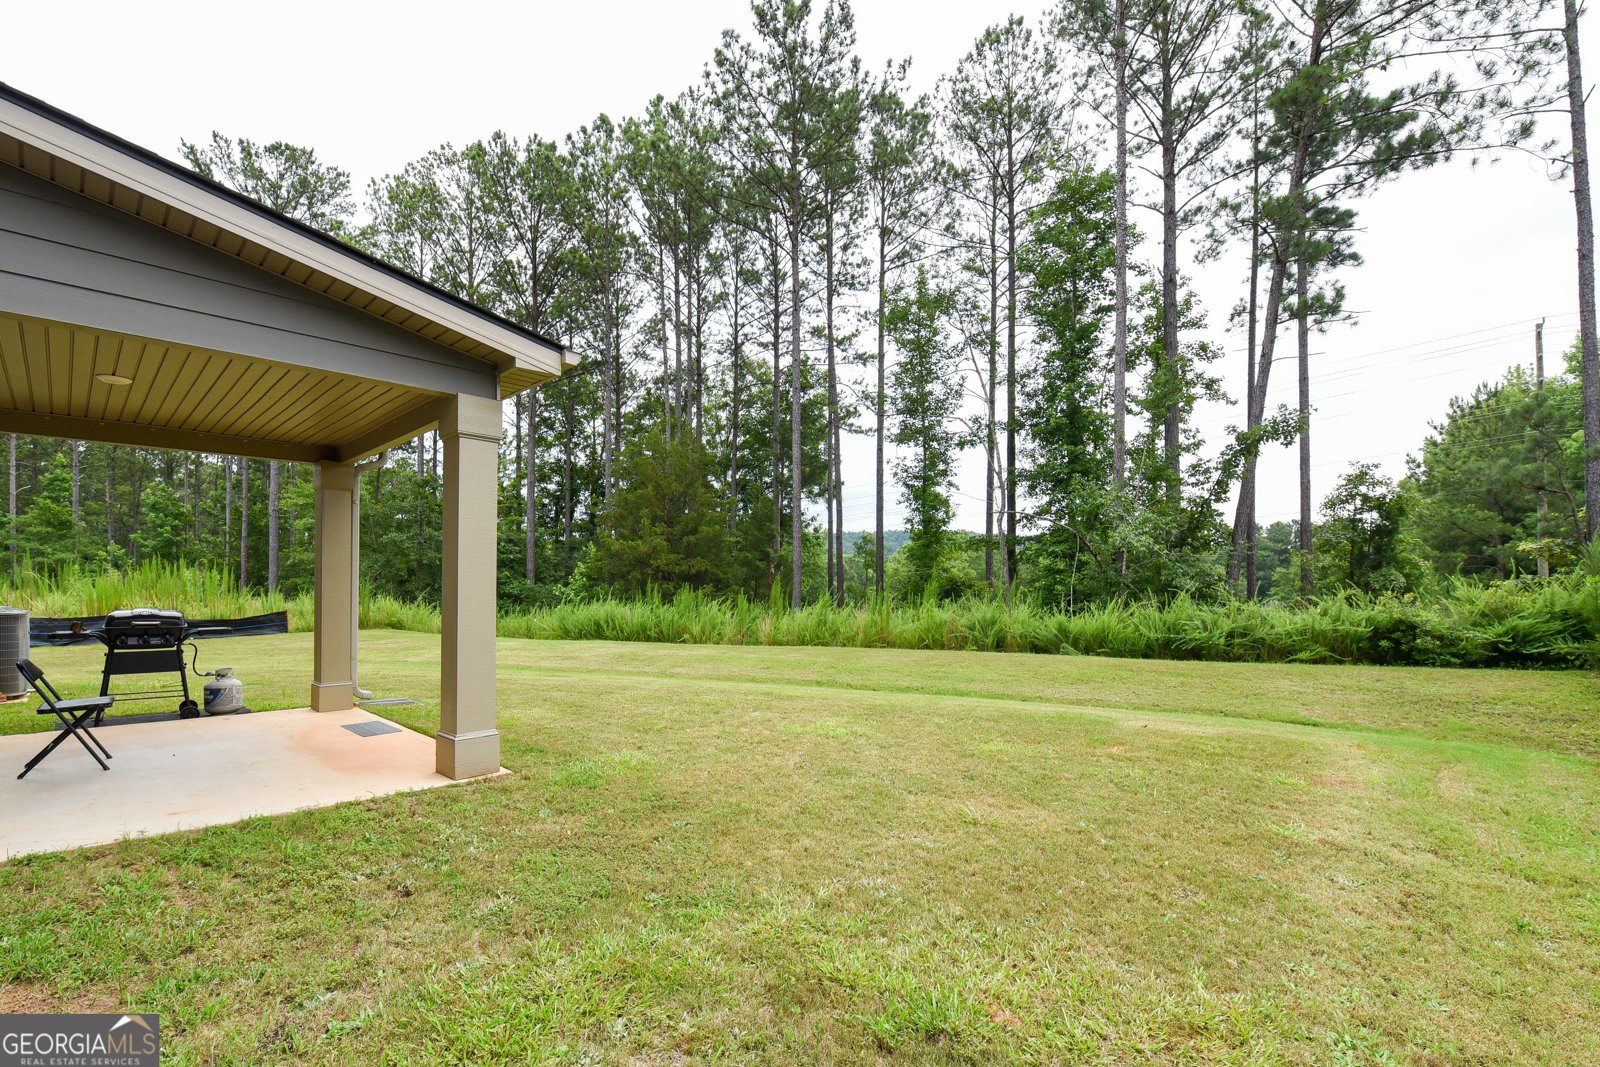
Welcome home to this spacious 4-bed, 3-bath residence nestled in The Villages At Harris Creek in West Point, GA. Inside, the home offers 2,860 square feet of finished living space, giving plenty of room for everyday living and easy entertaining. The kitchen functions as the heart of the home with ample counter space, storage, and a natural connection to the main living areas. The main living areas are filled with natural light and provide an easy flow for hosting friends or enjoying quiet evenings at home. The outdoor space includes approximately 0.2 acres, ideal for gardening, outdoor activities, or simply enjoying the seasons. Practical parking available for multiple vehicles makes everyday living easier for households with multiple vehicles. The Villages At Harris Creek offers a well established community setting in West Point with convenient access to local shopping, dining, and major routes. With roughly 9 days on the market, this property stands out for condition and location. With an asking price of $370,000, this property represents an appealing opportunity in the current market.
Show more
267 Harris Walk - Map & Directions
view in Google Maps
Facts & features
School District Information
High School
Middle School
Elementary School
Additional Information about
The Villages At Harris Creek
Association
Yes
Association Fee
$600
Association Fee Includes
Other
Community Features
Playground
Pool
Neighborhood Pool
Yes
Additional Information about
267 Harris Walk
County
Year Built
2023
Architectural Style
Brick Front
Brick/Frame
Traditional
Foundation
Slab
Construction Materials
Concrete
Other
Cooling
Central Air
Flooring
Carpet
Vinyl
Heating
Central
Home Warranty
No
Interior Features
High Ceilings
In-Law Floorplan
Master On Main Level
Separate Shower
Walk-In Closet(s)
Laundry Features
In Hall,Upper Level
Levels
Two
Selling Status
Resale
Roof
Composition
Rooms
Family Room
Foyer
Laundry
Sewer Type
Public Sewer
Total Finished Area
2,860
Utilities
Electricity Available
Other
Water Source
Public
Master on the Main
Yes
Land Information
Lot Size
Less than .5 Acres
Lot Features
Level
Open Lot
Other
Lot Size Estimated
0.2
Garages and Parking Information
Parking Total
2
Parking Features
Attached
Garage
Tax Information
Taxes
$4,654
Tax Year
25
Tax ID Number
006 065F053
Show more
listed by real estate agent kelsey pruitt and top producers realty