Back

261 Griffin Street

Mcdonough, GA 30253

Kanika Mohan
call for more info
470-259-3827
Ask a Question
Send to a Friend
Schedule a Showing
Request More Info
Smart Mortgage Options
Dalton Carter
Lender
Lic. 1566538
Office:
Direct: 678-425-4140
AP Mortgage
340 Jesse Jewell Parkway
Suite 500A
Gainesville, GA 30501
Apply for a Loan
For Sale
MLS Number 10812735
2 Bedrooms
2 Bathrooms
0 Half Baths
1,480 Square Feet *estimated
Summary of 261 Griffin Street
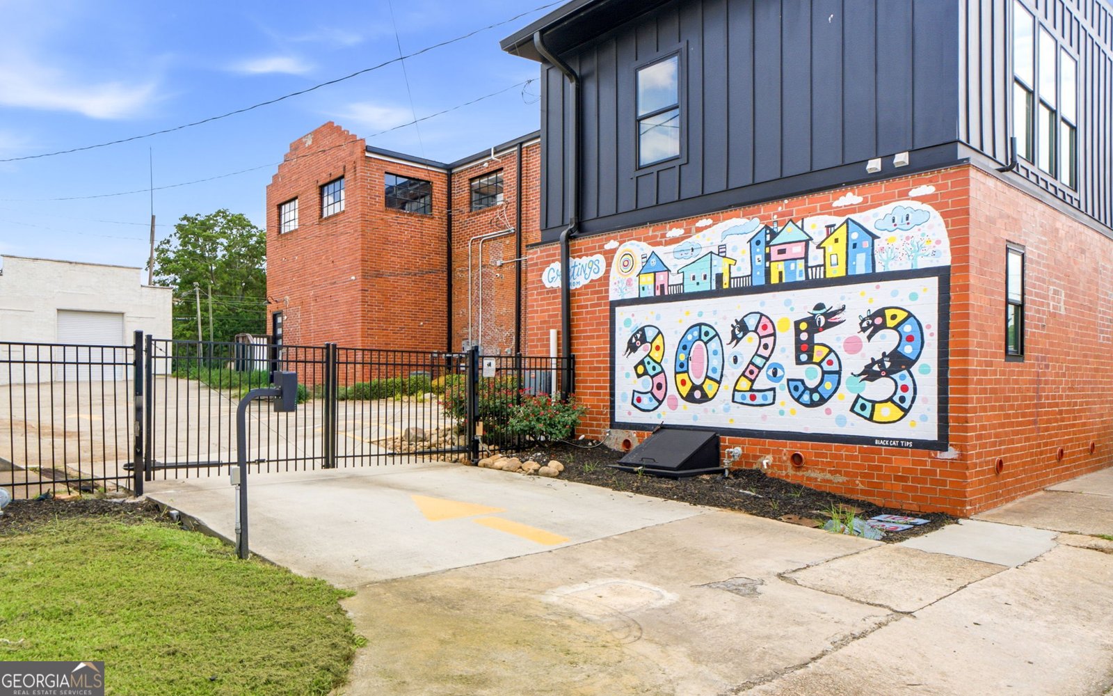
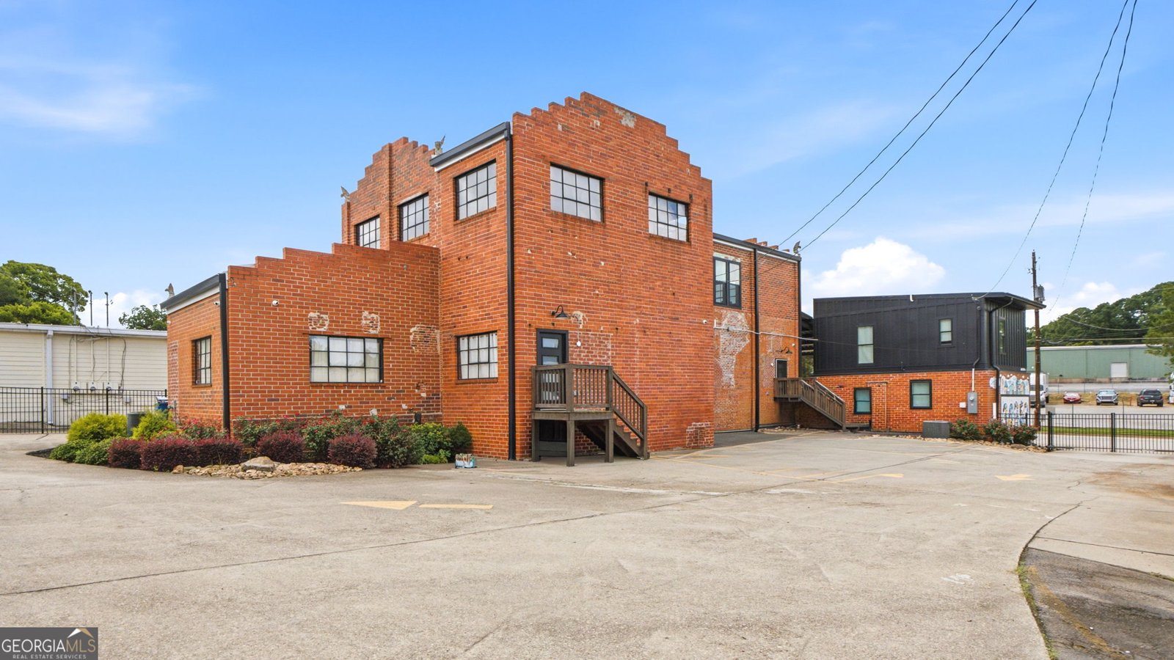
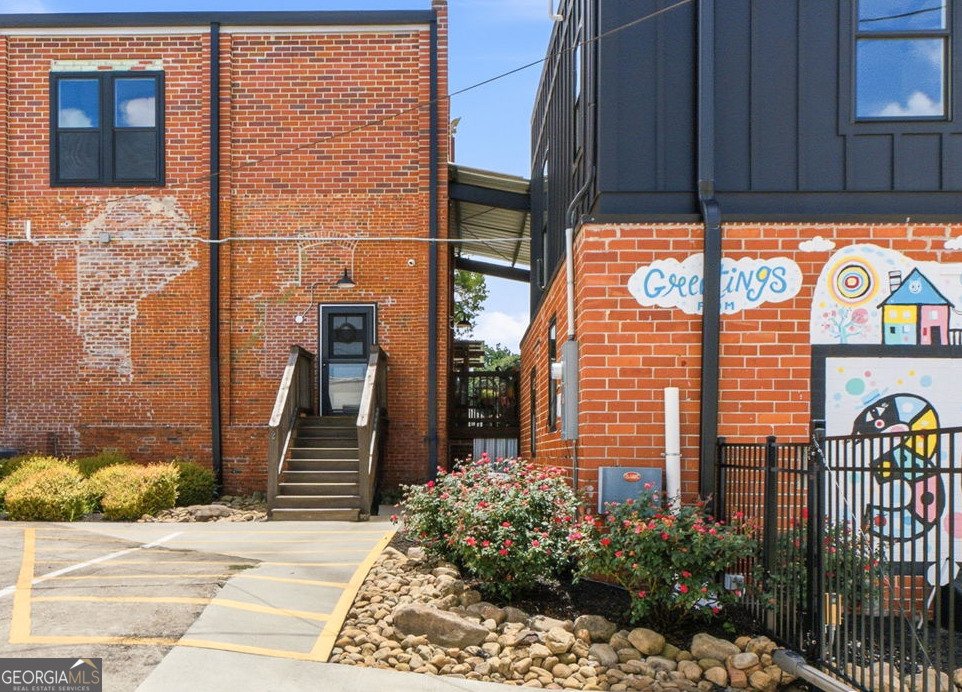
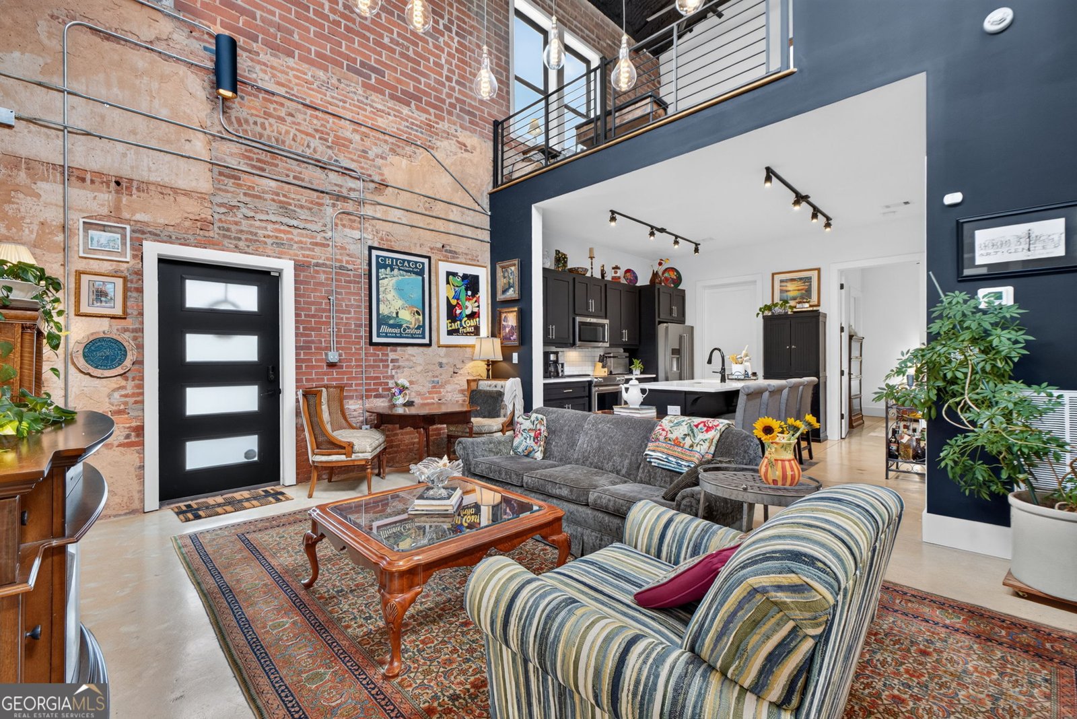
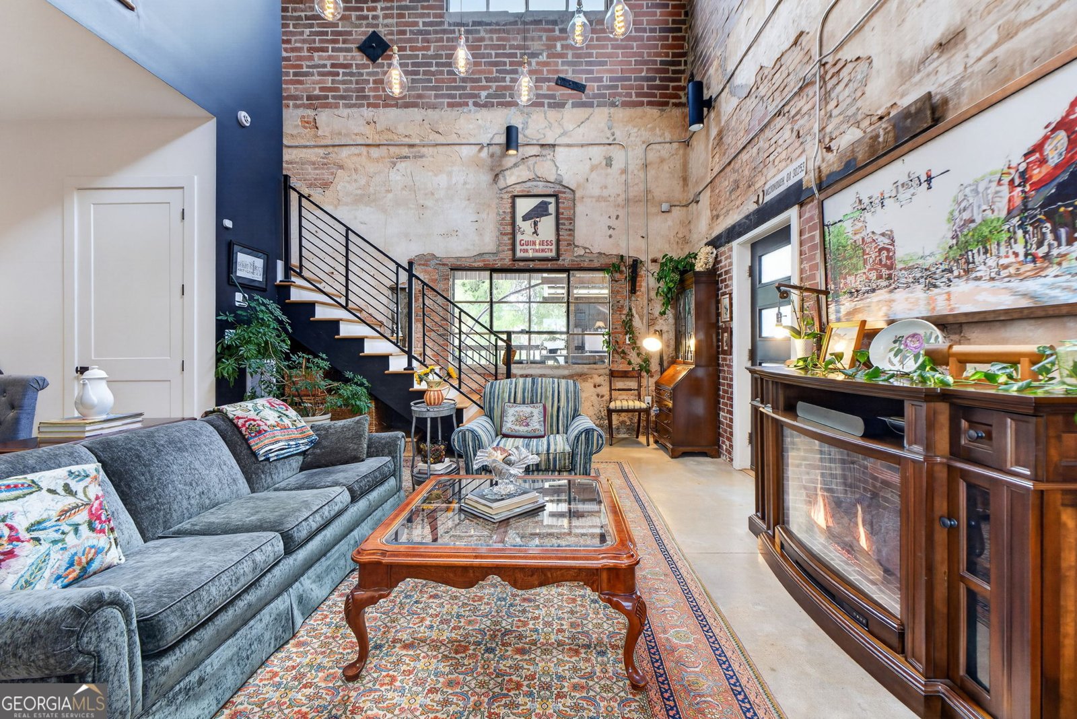
Don't miss this rare opportunity to purchase one of the few historic loft condos in downtown McDonough! Located just steps from the vibrant McDonough Square, this circa 1936 conversion offers the ultimate walkable lifestyle for those seeking the energy and convenience of urban condo living. Situated inside a small, three-unit gated complex, this completely renovated contemporary loft blends authentic industrial character with sophisticated modern design. Soaring ceilings, expansive windows, exposed brick walls, custom lighting and a large covered deck create a space that is both dramatic and inviting. The sleek modern kitchen with quartz counters and stainless steel appliances opens seamlessly to the living and dining areas, making everyday living and entertaining effortless. The primary bedroom and bathroom is on the main floor, featuring a walk-in closet. Large laundry room with security camera monitor. Upstairs you'll find a flex living space with hardwood floor, loft bedroom with hardwood floor, and a full bathroom with tile floor; providing excellent versatility for guests, roommates, or a home office. The wrap-around porch deck is an entertainer's delight, and includes a charming outside bar complete with counter seating, a refrigerator and television. HOA fee is only $75 per month. If you're looking for loft living filled with history, heart, and everyday convenience, you'll find it right here!
Welcome to this beautifully maintained 2-bedroom, 2-bath home in the sought after 261 Griffin Street Condos community of Mcdonough. Inside, the home offers 1,480 square feet of finished living space, giving plenty of room for everyday living and easy entertaining. A bright, open kitchen offers generous workspace, storage, and a direct view into the main gathering spaces. A central family room and dining area provide a welcoming place to unwind, gather, and enjoy time together. The outdoor space includes approximately 0.35 acres, ideal for gardening, outdoor activities, or simply enjoying the seasons. With parking available, the home provides flexible options for families and visitors. 261 Griffin Street Condos offers a well established community setting in Mcdonough with convenient access to local shopping, dining, and major routes. With only a few days on the market, this property is a must see for buyers watching the area. Currently offered at $359,900, this home delivers a strong combination of space, condition, and location.
Show more
261 Griffin Street - Map & Directions
view in Google Maps
Facts & features
School District Information
High School
Middle School
Elementary School
Additional Information about
261 Griffin Street Condos
Association
Yes
Association Fee
$900
Association Fee Includes
Maintenance Grounds
Security
Community Features
Gated
Walk To Shopping
Gated Community
Yes
Additional Information about
261 Griffin Street
County
Year Built
1936
Appliances
Dishwasher
Electric Water Heater
Ice Maker
Microwave
Oven/Range (Combo)
Refrigerator
Stainless Steel Appliance(s)
Architectural Style
Brick 4 Side
Foundation
Slab
Construction Materials
Brick
Cooling
Central Air
Flooring
Hardwood
Other
Heating
Central
Electric
Home Warranty
No
Interior Features
High Ceilings
Master On Main Level
Tile Bath
Walk-In Closet(s)
Kitchen Features
Breakfast Bar
Kitchen Island
Pantry
Solid Surface Counters
Laundry Features
In Kitchen
Levels
Two
Financing Available
Cash
Conventional
Patio and Porch Features
Porch
Selling Status
Resale
Roof
Metal
Rooms
Bonus Room
Family Room
Laundry
Loft
Media Room
Office
Security Features
Gated Community
Security System
Smoke Detector(s)
Sewer Type
Public Sewer
Total Finished Area
1,480
Utilities
Cable Available
Electricity Available
High Speed Internet
Phone Available
Sewer Available
Sewer Connected
Water Available
Water Source
Public
Window Features
Double Pane Windows
Master on the Main
Yes
Land Information
Lot Size
Less than .5 Acres
Lot Features
Level
Lot Size Estimated
0.35
Fencing
Fenced
View
City
Garages and Parking Information
Parking Features
Assigned
Kitchen Level
Over 1 Space per Unit
Tax Information
Taxes
$5,352
Tax Year
2025
Tax ID Number
M21-05002003
Show more
listed by real estate agent and buddy kelley properties