Back

136 Lumby Lane

Stockbridge, GA 30281

Kanika Mohan
call for more info
470-259-3827
Ask a Question
Send to a Friend
Schedule a Showing
Request More Info
Smart Mortgage Options
Dalton Carter
Lender
Lic. 1566538
Office:
Direct: 678-425-4140
AP Mortgage
340 Jesse Jewell Parkway
Suite 500A
Gainesville, GA 30501
Apply for a Loan
For Sale
MLS Number 10792047
7 Bedrooms
4 Bathrooms
1 Half Baths
4,232 Square Feet *estimated
Summary of 136 Lumby Lane
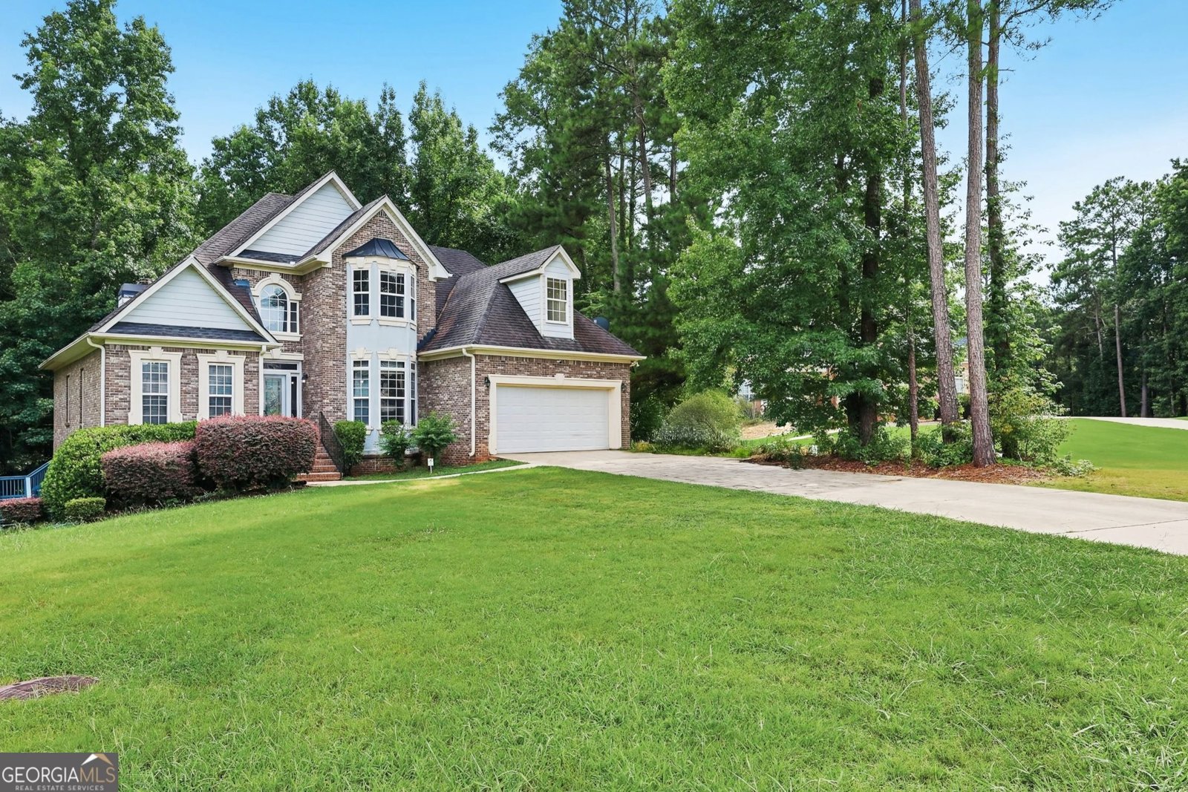
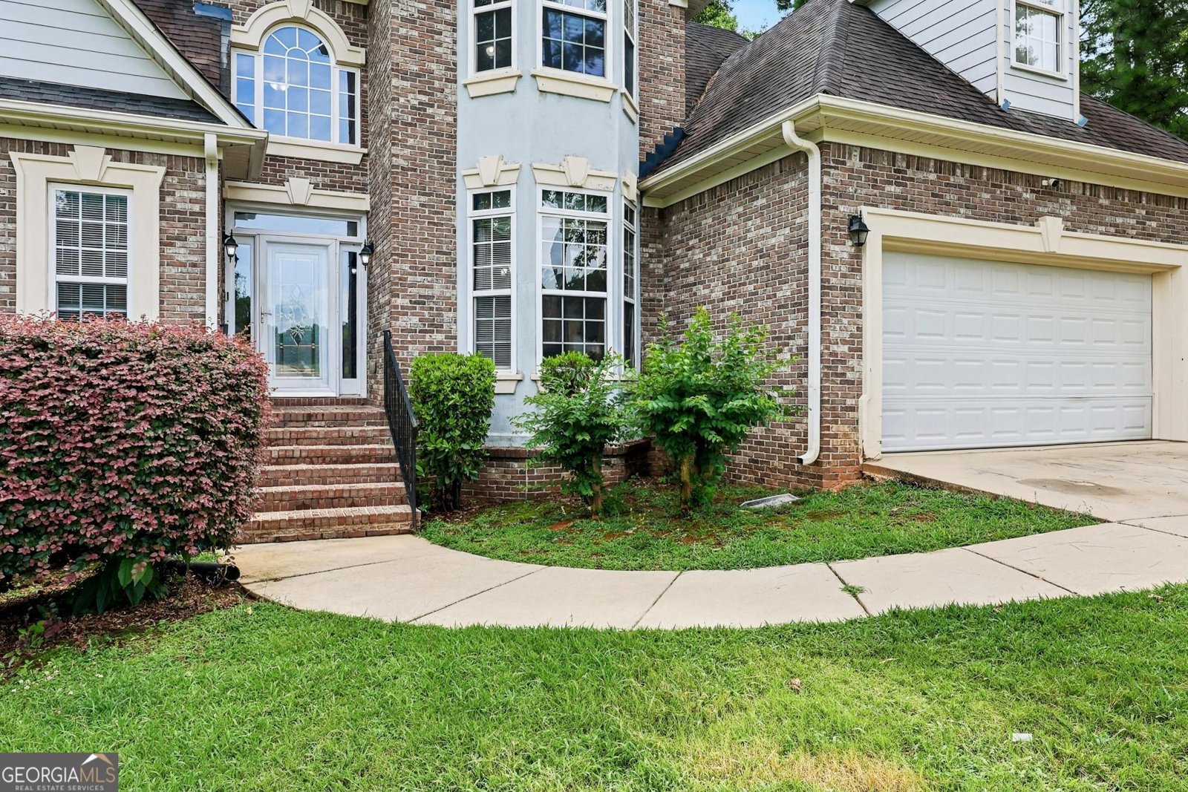
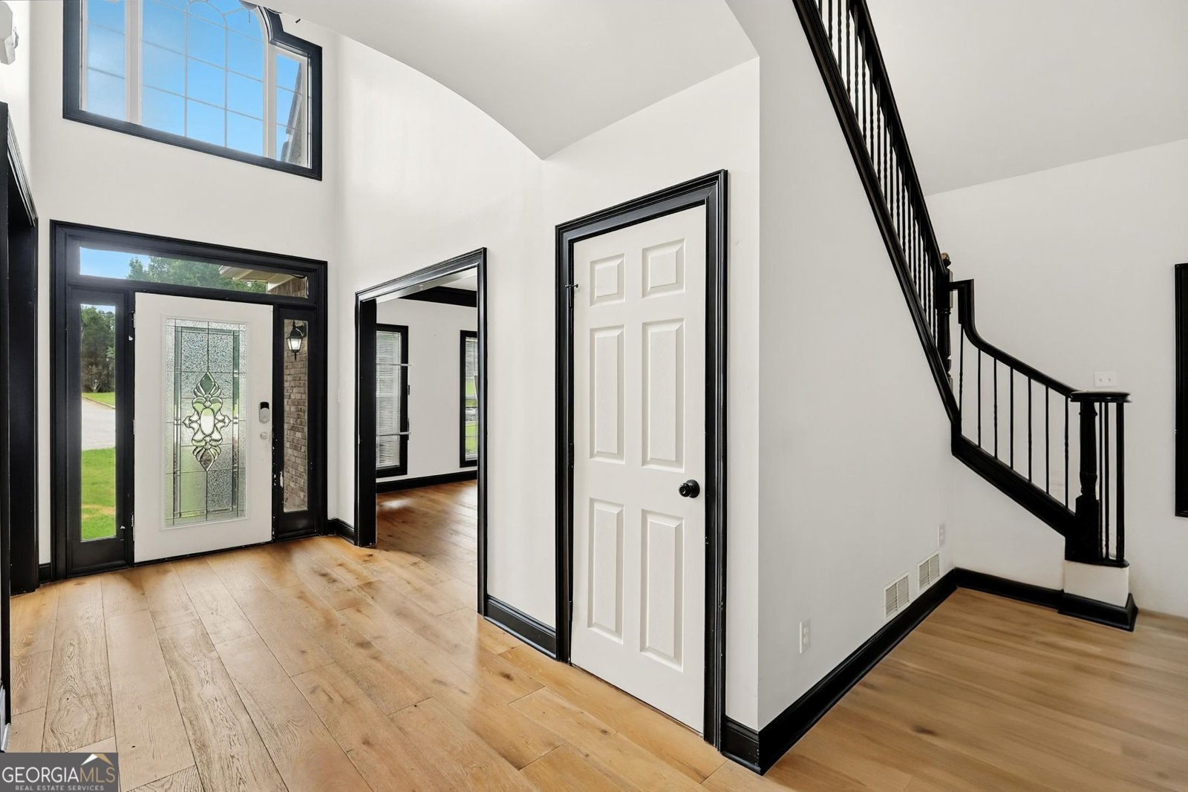
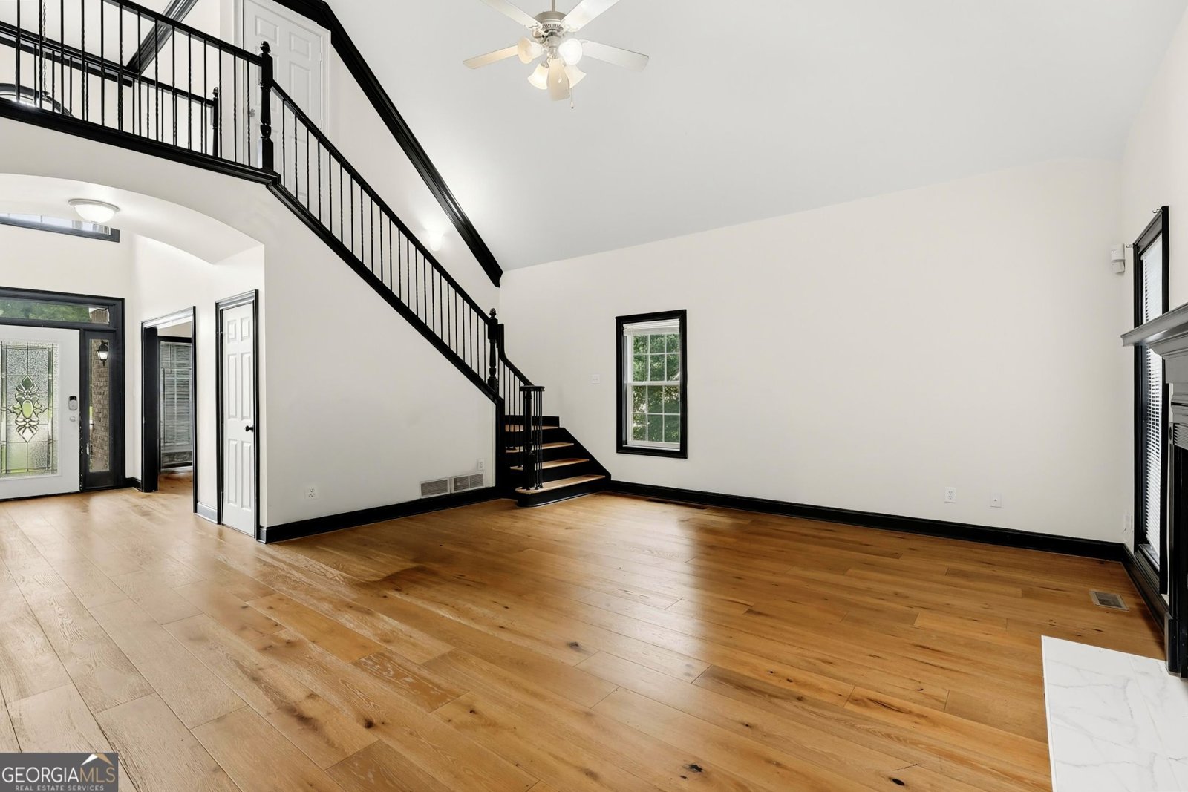
PRICE REDUCED AND PRICED TO SELL!!! First-come, first-served! We will be accepting the first reasonable offer that comes our way. This 7 bedroom, 4.5 bath home is nestled on a private cul-de-sac lot in the exclusive and quaint Hidden Valley Estates subdivision. A grand two-story foyer welcomes you with the catwalk above you. The family room has a beautiful marble fireplace, the formal living room can potentially serve as one of many home offices, and the elegant dining room is perfect for entertaining. The chef's kitchen has one of the most massive kitchen islands you've seen with cabinets on each side for storage! The main level primary suite provides a peaceful retreat with a double vanity, separate jetted tub and shower. Upstairs, you'll find three generously sized secondary bedrooms, two full baths, and a versatile bonus room ideal for another home office, playroom, or study space. The finished daylight basement adds exceptional living space with a media room, fifth bedroom, and full bath. Relax or entertain outdoors on the deck overlooking the private wooded backyard. The sellers are offering concessions for paint and carpet replacement. Schedule a tour and bring us an offer ASAP!
Welcome to this beautifully maintained 7-bedroom, 4-bath home in the sought after Hidden Valley Estates community of Stockbridge. Thoughtfully planned, the interior provides 4,232 square feet of finished living space with an open, livable feel from room to room. A bright, open kitchen offers generous workspace, storage, and a direct view into the main gathering spaces. A central family room and dining area provide a welcoming place to unwind, gather, and enjoy time together. Step outside to approximately 0.692 acres, creating a comfortable setting for outdoor living and weekend gatherings. The property includes parking available for multiple vehicles, offering convenience for residents and guests. Hidden Valley Estates offers a well established community setting in Stockbridge with convenient access to local shopping, dining, and major routes. This home has been available for approximately 9 days and continues to attract interest. With an asking price of $515,000, this property represents an appealing opportunity in the current market.
Show more
136 Lumby Lane - Map & Directions
view in Google Maps
Facts & features
School District Information
High School
Middle School
Elementary School
Additional Information about
Hidden Valley Estates
Association
Yes
Association Fee Includes
Other
Community Features
Sidewalks
Street Lights
Additional Information about
136 Lumby Lane
County
Neighborhood
Year Built
2003
Architectural Style
Brick 3 Side
Traditional
Basement
Bath Finished
Daylight
Exterior Entry
Finished
Full
Interior Entry
Construction Materials
Brick
Concrete
Cooling
Central Air
Zoned
Dining Room Features
Separate Room
Fireplace Features
Factory Built
Family Room
Gas Log
Gas Starter
Flooring
Carpet
Hardwood
Heating
Forced Air
Natural Gas
Zoned
Home Warranty
Yes
Interior Features
Double Vanity
High Ceilings
In-Law Floorplan
Master On Main Level
Pulldown Attic Stairs
Separate Shower
Soaking Tub
Tray Ceiling(s)
Two Story Foyer
Walk-In Closet(s)
Wet Bar
Whirlpool Bath
Kitchen Features
Breakfast Bar
Kitchen Island
Pantry
Solid Surface Counters
Laundry Features
In Hall
Levels
Three Or More
Other Structures
Shed(s)
Patio and Porch Features
Deck
Patio
Selling Status
Resale
Roof
Composition
Rooms
Bonus Room
Den
Family Room
Foyer
Laundry
Media Room
Other
Security Features
Security System
Sewer Type
Septic Tank
Total Finished Area
4,232
Total Fire Places
1
Utilities
Underground Utilities
Water Source
Public
Window Features
Double Pane Windows
Finished Basement
Yes
Master on the Main
Yes
Land Information
Lot Size
.5 to 1 Acre
Lot Features
Cul-De-Sac
Private
Lot Size Estimated
0.692
Garages and Parking Information
Parking Total
2
Parking Features
Attached
Garage
Garage Door Opener
Kitchen Level
Tax Information
Taxes
$8,727
Tax Year
2025
Tax ID Number
045G01010000
Show more
listed by real estate agent luco pierre and homesmart