Back

285 Bear Branch Road

Kathleen, GA 31047

Kanika Mohan
call for more info
470-259-3827
Ask a Question
Send to a Friend
Schedule a Showing
Request More Info
Smart Mortgage Options
Dalton Carter
Lender
Lic. 1566538
Office:
Direct: 678-425-4140
AP Mortgage
340 Jesse Jewell Parkway
Suite 500A
Gainesville, GA 30501
Apply for a Loan
For Sale
MLS Number 10842950
4 Bedrooms
3 Bathrooms
1 Half Baths
2,909 Square Feet *estimated
Summary of 285 Bear Branch Road
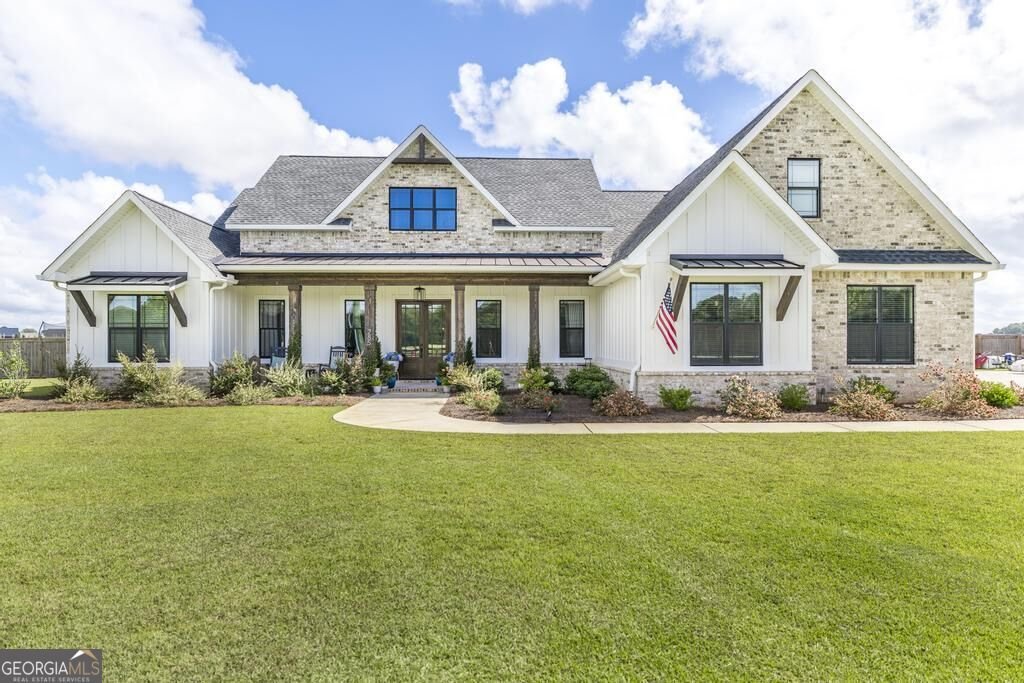
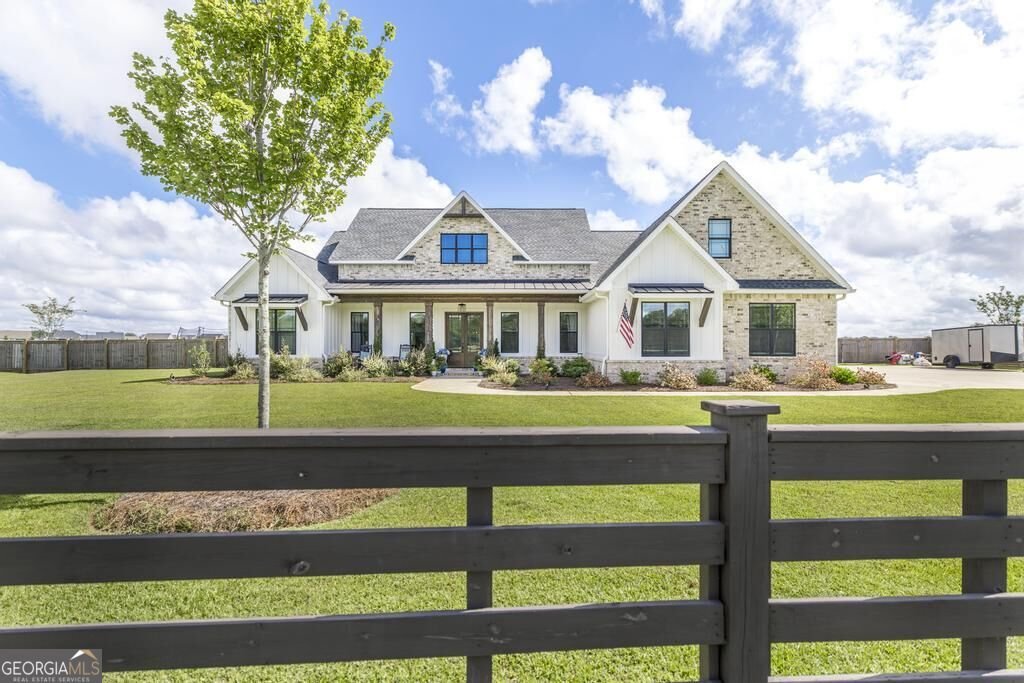
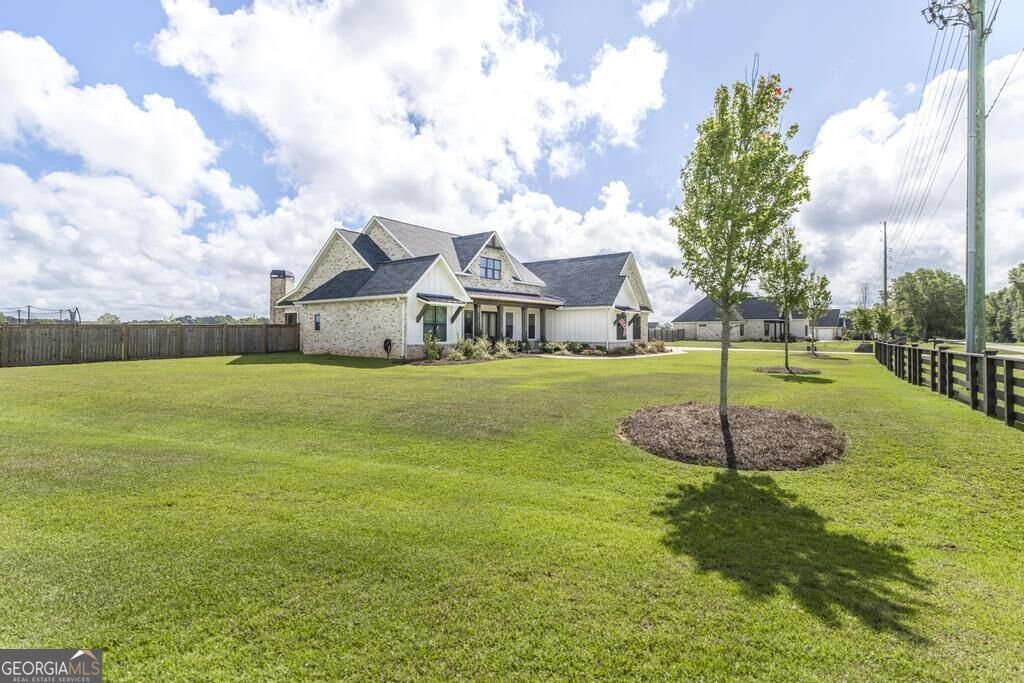
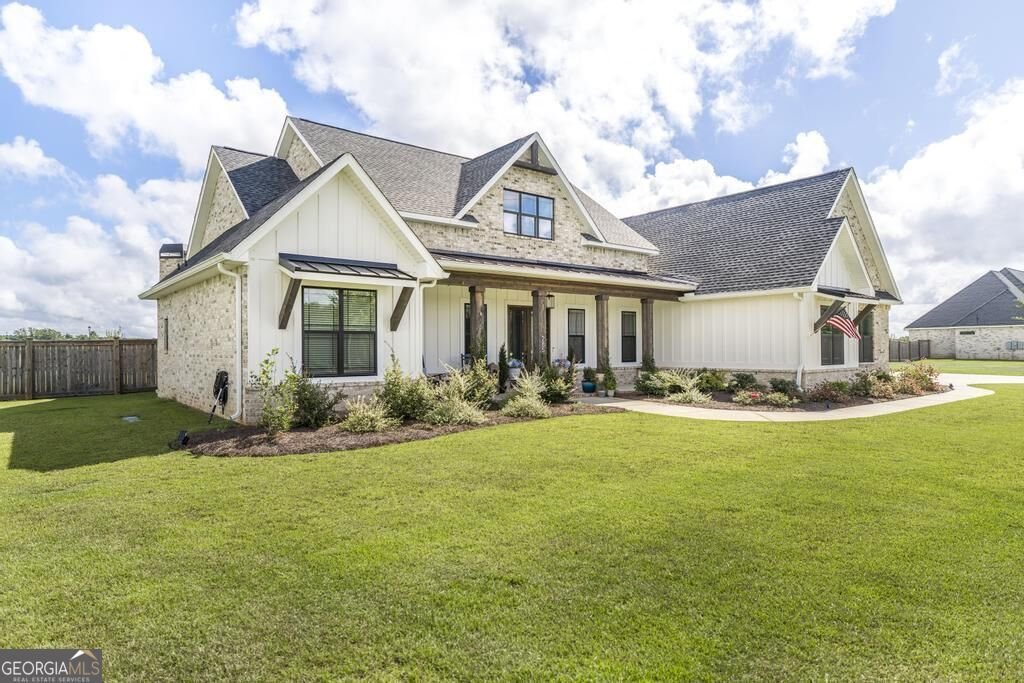
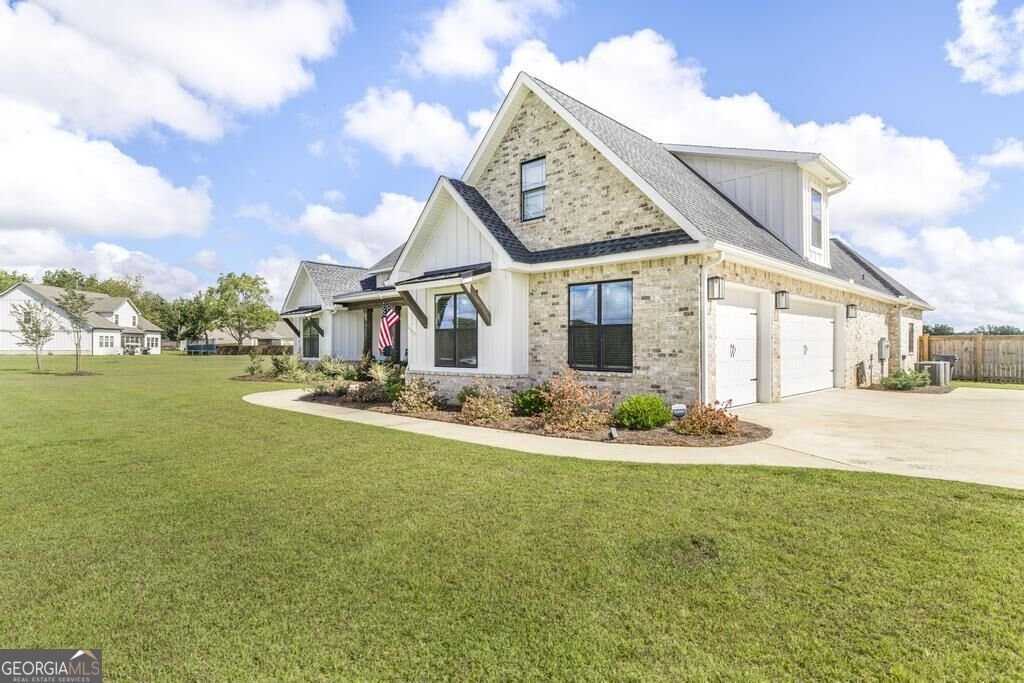
Welcome home to 285 Bear Branch Rd, a true modern masterpiece! Custom-built in 2024 and loaded with upgrades, this stunning 4 bedroom, 3.5 bathroom home sits on nearly an acre and delivers desirable curb appeal from the moment you arrive. This home's exterior will have you in awe with its light-colored brick and white board-and-batten exterior, a dark architectural shingle roof accent, and a rocking chair front porch that says "stay a while." All complimented by a well-manicured yard and gorgeous landscaping. Step inside to a thoughtfully designed layout built for elegance and functionality. The living room anchors the home with custom built-in shelving flanking the all-brick fireplace, the kind of detail that turns a house into a home. In the kitchen, a granite waterfall island steals the show, offering both stunning style and serious function for entertaining guest or everyday meal preparation. To give the kitchen that extra flare, custom cabinetry, gold fixtures and a beautiful herringbone backsplash were all installed during the build. Retreat to the master suite on the main level, where you'll find LVP flooring, a double trey ceiling and plenty of space to unwind. The master bath is ideal for his and hers space featuring a double vanity, tile shower, soaking tub and large walk-in closet. On the main level of the home, you'll find two more bedrooms with great space, perfect for kids or guests. A separate office/flex room provides adequate room for that work-from-home job or just a place to escape for quiet time. Upstairs, a fourth bedroom with a full bath attached is available for a guest bedroom, play area or game room. Out back, the screened-in porch adds satisfaction and comfort with its own wood-burning fireplace to enjoy the upcoming cool fall evenings with family and friends. A privacy fence was added post-construction, encompassing the entire backyard to showcase the hydroseeded bermuda lawn that flourishes in the Middle Georgia climate. A poured grill pad was added just outside the kitchen window to allow the aroma of grilled meat to fill the air at dinner time. This two year old home is better than brand new, the upgrades are already in place and the location can't be beaten. Schedule your showing today!
Welcome to 285 Bear Branch Road in Planters Ridge, where this thoughtfully designed 4-bed, 3-bath home is ready for its next chapter. With 2,909 square feet of finished living space, this floor plan offers generous gathering spaces as well as comfortable private retreats. The kitchen was planned for both everyday meals and special occasions, with plenty of room to cook, serve, and connect. The main living areas are filled with natural light and provide an easy flow for hosting friends or enjoying quiet evenings at home. The outdoor space includes approximately 0.98 acres, ideal for gardening, outdoor activities, or simply enjoying the seasons. With parking available for multiple vehicles, the home provides flexible options for families and visitors. Planters Ridge offers a well established community setting in Kathleen with convenient access to local shopping, dining, and major routes. With only a few days on the market, this property is a must see for buyers watching the area. Currently offered at $617,900, this home delivers a strong combination of space, condition, and location.

Show more
285 Bear Branch Road - Map & Directions
view in Google Maps
Facts & features
School District Information
High School
Middle School
Elementary School
Additional Information about
Planters Ridge
Association
Yes
Association Fee
$500
Association Fee Includes
Other
Community Features
Playground
Street Lights
Additional Information about
285 Bear Branch Road
County
Neighborhood
Year Built
2024
Architectural Style
Brick 4 Side
Foundation
Slab
Construction Materials
Brick
Other
Cooling
Central Air
Flooring
Carpet
Tile
Vinyl
Heating
Heat Pump
Home Warranty
No
Interior Features
Beamed Ceilings
Double Vanity
High Ceilings
Master On Main Level
Pulldown Attic Stairs
Separate Shower
Soaking Tub
Split Bedroom Plan
Tile Bath
Tray Ceiling(s)
Walk-In Closet(s)
Laundry Features
In Mud Room
Levels
One and One Half
Selling Status
Resale
Roof
Composition
Rooms
Foyer
Great Room
Laundry
Office
Sewer Type
Public Sewer
Total Finished Area
2,909
Total Fire Places
2
Utilities
Cable Available
Electricity Available
High Speed Internet
Propane
Sewer Connected
Water Available
Water Source
Public
Master on the Main
Yes
Land Information
Lot Size
.5 to 1 Acre
Lot Features
Level
Lot Size Estimated
0.98
Garages and Parking Information
Parking Total
3
Parking Features
Attached
Garage
Tax Information
Taxes
$6,642
Tax Year
2025
Tax ID Number
0P0850 013000
Show more
listed by real estate agent dexter gordy and southern classic realtors