Back

410 Caldwell Lane

Hoschton, GA 30548

Kanika Mohan
call for more info
470-259-3827
Ask a Question
Send to a Friend
Schedule a Showing
Request More Info
Smart Mortgage Options
Dalton Carter
Lender
Lic. 1566538
Office:
Direct: 678-425-4140
AP Mortgage
340 Jesse Jewell Parkway
Suite 500A
Gainesville, GA 30501
Apply for a Loan
For Sale
MLS Number 10856223
3 Bedrooms
3 Bathrooms
1 Half Baths
2,684 Square Feet *estimated
Summary of 410 Caldwell Lane
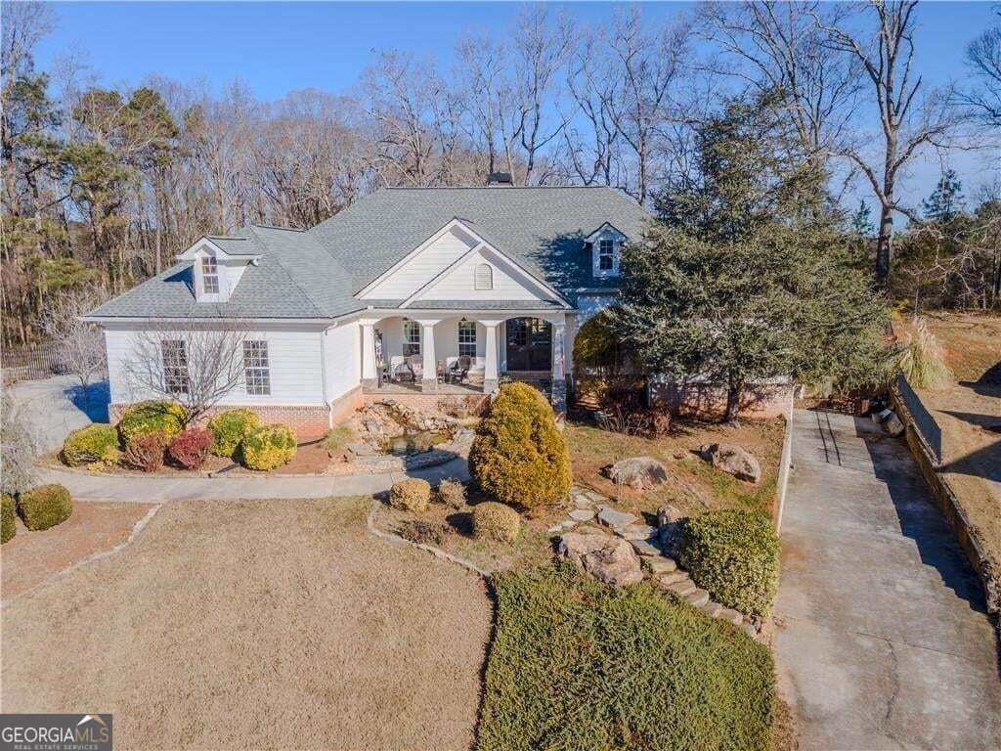
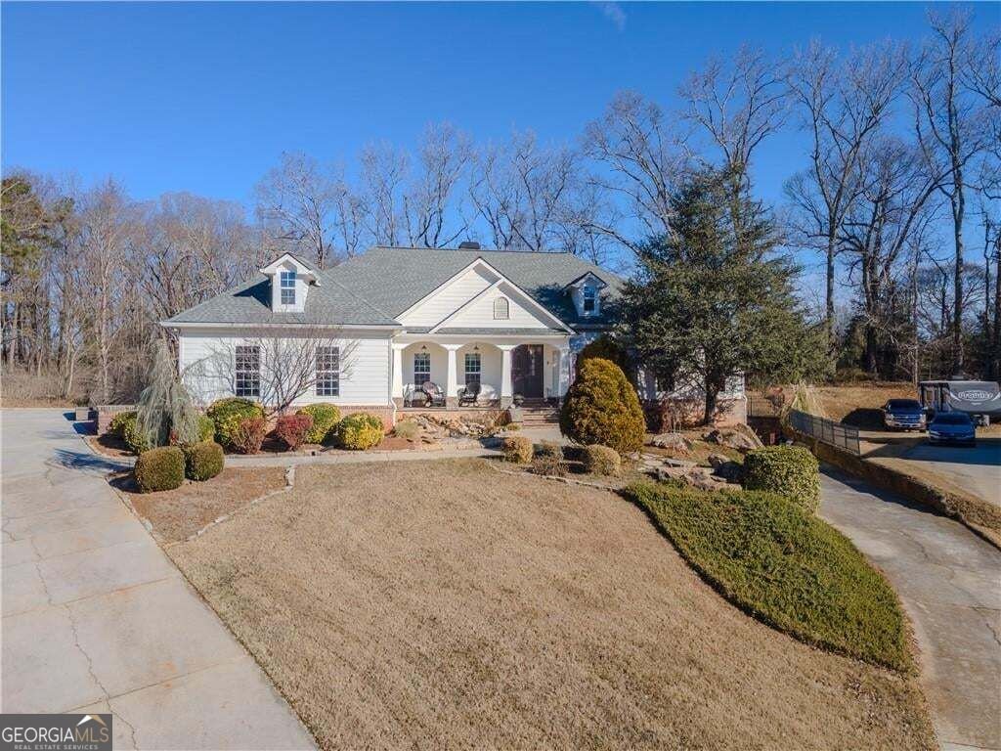
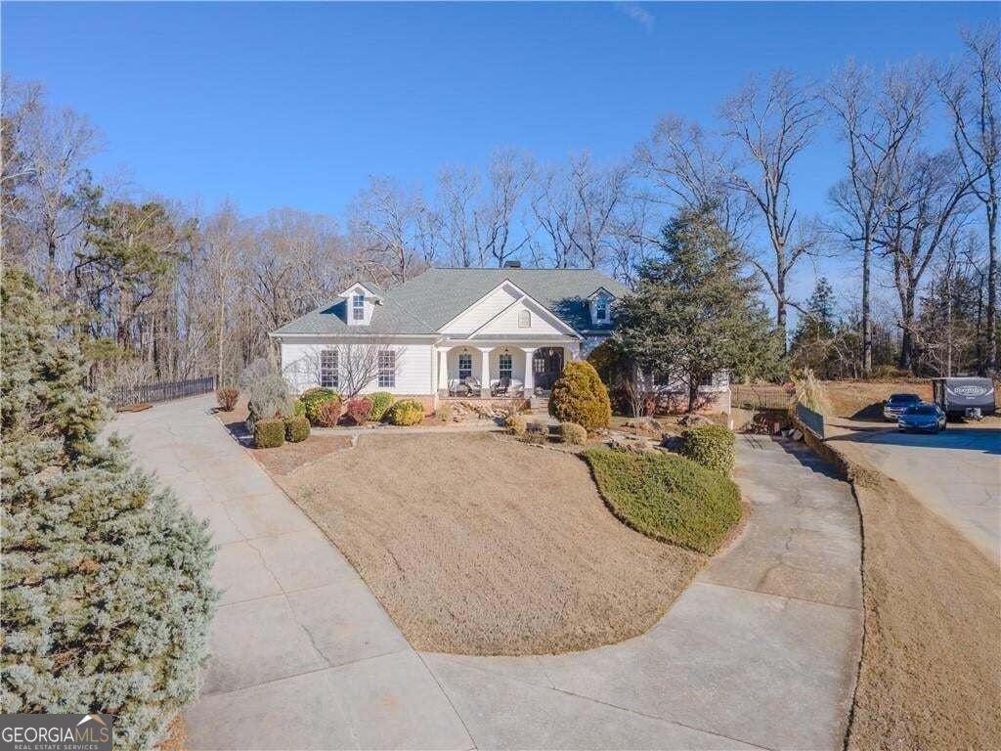
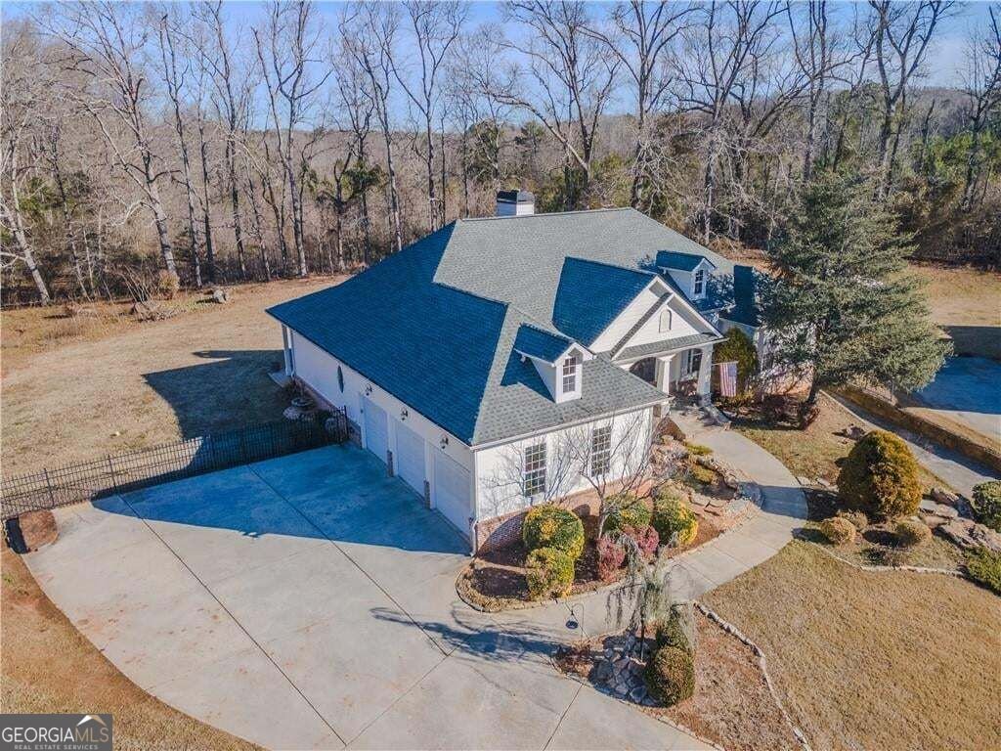
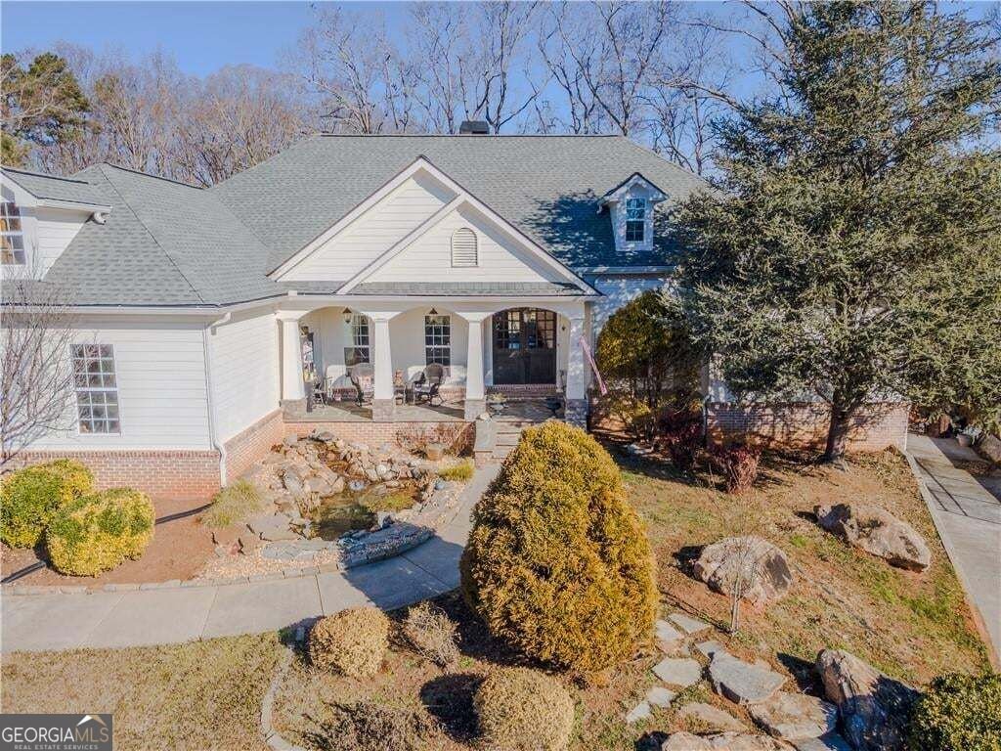
Set on nearly an acre at the end of a quiet cul-de-sac in Hoschton's Chadwick Farms, this custom-built home is clean, well maintained, and move-in ready. All three bedrooms are on the main level, along with three full bathrooms, a half bath, a dedicated office, and a dining room with space for a large table. Hardwood floors, built-in bookcases, and plenty of natural light bring warmth to the living areas. The kitchen features solid surface counters and a breakfast bar, while the primary suite offers a spacious bath with a double vanity and walk-in closet. The full, unfinished basement has both interior and exterior access, a fireplace, and plumbing stubbed for a bathroom, giving you flexible space for storage, hobbies, or future plans. Outside, enjoy a fenced backyard, patio, and the privacy of a nearly one-acre lot. An attached garage with kitchen-level entry makes everyday trips in and out easy. The septic system was professionally pumped in May 2026. With approximately 2,684 square feet of living space on the main level, generous rooms, and a peaceful cul-de-sac setting, this home is ready to welcome its next owners.
Welcome home to this spacious 3-bed, 3-bath residence nestled in Hse Chadwick Farms in Hoschton, GA. Thoughtfully planned, the interior provides 2,684 square feet of finished living space with an open, livable feel from room to room. The kitchen functions as the heart of the home with ample counter space, storage, and a natural connection to the main living areas. A central family room and dining area provide a welcoming place to unwind, gather, and enjoy time together. The outdoor space includes approximately 0.999 acres, ideal for gardening, outdoor activities, or simply enjoying the seasons. Practical parking available for multiple vehicles makes everyday living easier for households with multiple vehicles. Set within Hse Chadwick Farms in Hoschton, this home is close to schools, shopping, dining, and area attractions. Just listed within the last few days, this home is already drawing attention. Currently offered at $574,900, this home delivers a strong combination of space, condition, and location.
▾ Show more
410 Caldwell Lane - Map & Directions
view in Google Maps
Facts & features
School District Information
High School
Middle School
Elementary School
Additional Information about
Hse Chadwick Farms
Association
Yes
Association Fee
$100
Association Fee Includes
Management Fee
Maintenance Grounds
Additional Information about
410 Caldwell Lane
County
Neighborhood
Year Built
2004
Appliances
Dishwasher
Architectural Style
Traditional
Basement
Exterior Entry
Bath/Stubbed
Interior Entry
Full
Unfinished
Construction Materials
Other
Cooling
Central Air
Dining Room Features
Seats 12+
Fireplace Features
Basement
Living Room
Wood Burning Stove
Flooring
Hardwood
Heating
Central
Home Warranty
No
Interior Features
Bookcases
Double Vanity
Walk-In Closet(s)
Kitchen Features
Breakfast Bar
Solid Surface Counters
Laundry Features
In Mud Room
Levels
One
Financing Available
Conventional
FHA
VA Loan
Patio and Porch Features
Patio
Selling Status
Resale
Roof
Composition
Rooms
Office
Security Features
Smoke Detector(s)
Sewer Type
Septic Tank
Listing Conditions
Estate Owned
Total Finished Area
2,684
Total Fire Places
2
Utilities
Cable Available
Electricity Available
Water Source
Public
Land Information
Lot Size
.5 to 1 Acre
Lot Features
Cul-De-Sac
Lot Size Estimated
0.999
Fencing
Back Yard
Garages and Parking Information
Parking Total
4
Parking Features
Attached
Garage
Kitchen Level
Tax Information
Taxes
$2,800
Tax Year
2024
Tax ID Number
104B 017
▾ Show more
listed by real estate agent michelle and joe stockdale real estate