Back

190 Skelton Road

Hoschton, GA 30548

Kanika Mohan
call for more info
470-259-3827
Ask a Question
Send to a Friend
Schedule a Showing
Request More Info
Smart Mortgage Options
Dalton Carter
Lender
Lic. 1566538
Office:
Direct: 678-425-4140
AP Mortgage
340 Jesse Jewell Parkway
Suite 500A
Gainesville, GA 30501
Apply for a Loan
For Sale
MLS Number 10892165
4 Bedrooms
3 Bathrooms
1 Half Baths
2,996 Square Feet *estimated
Summary of 190 Skelton Road
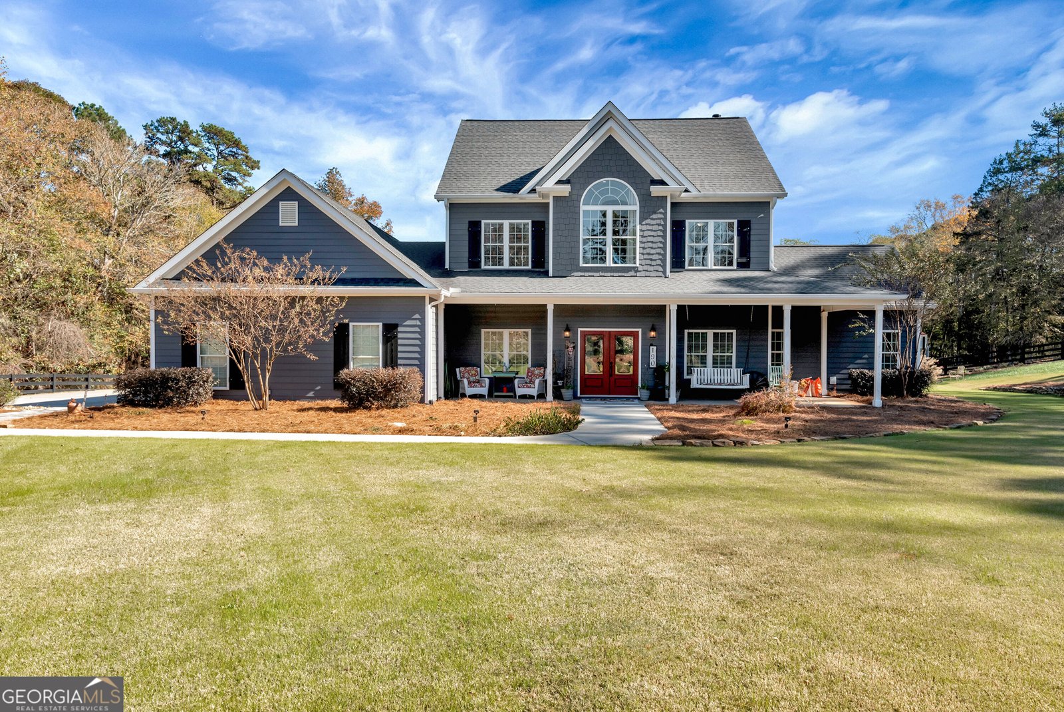
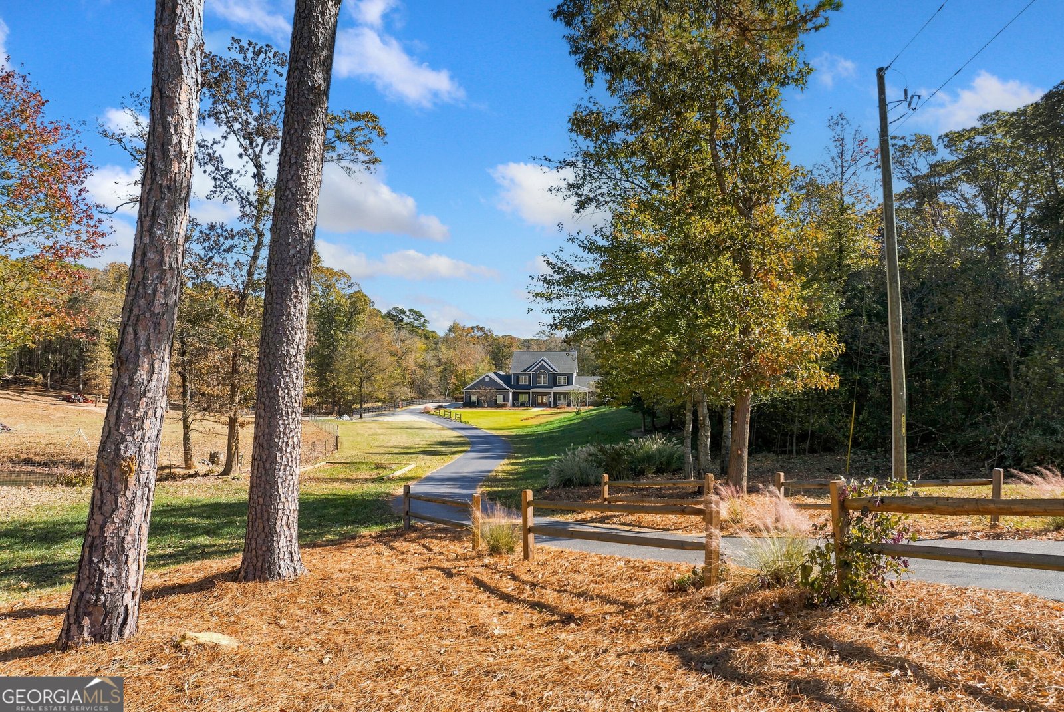
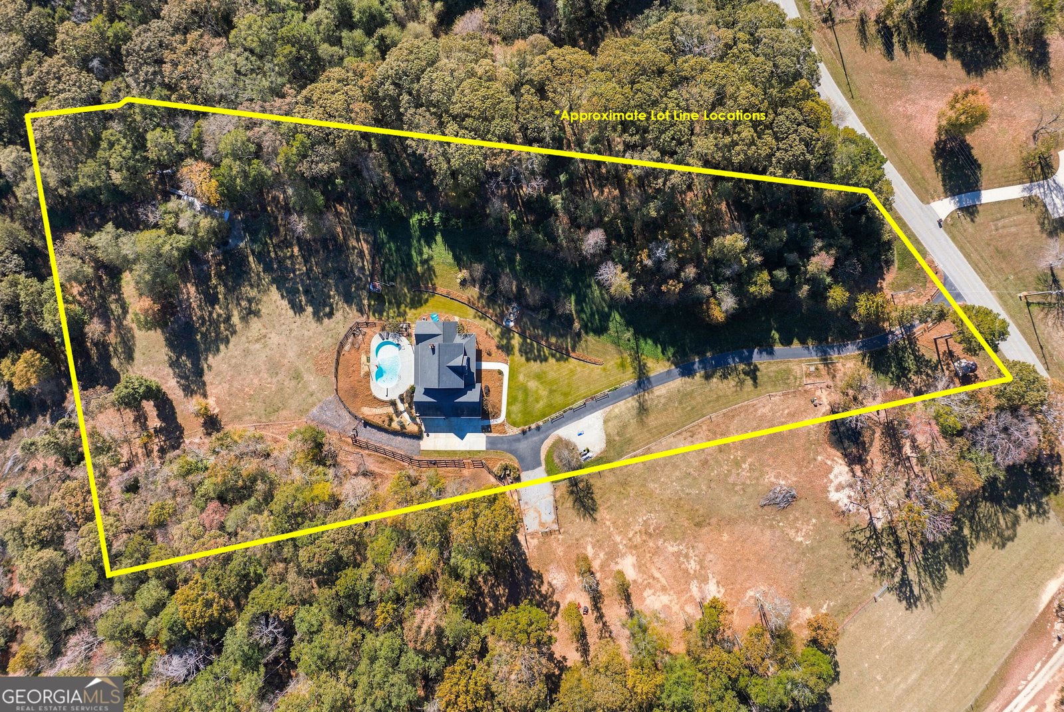
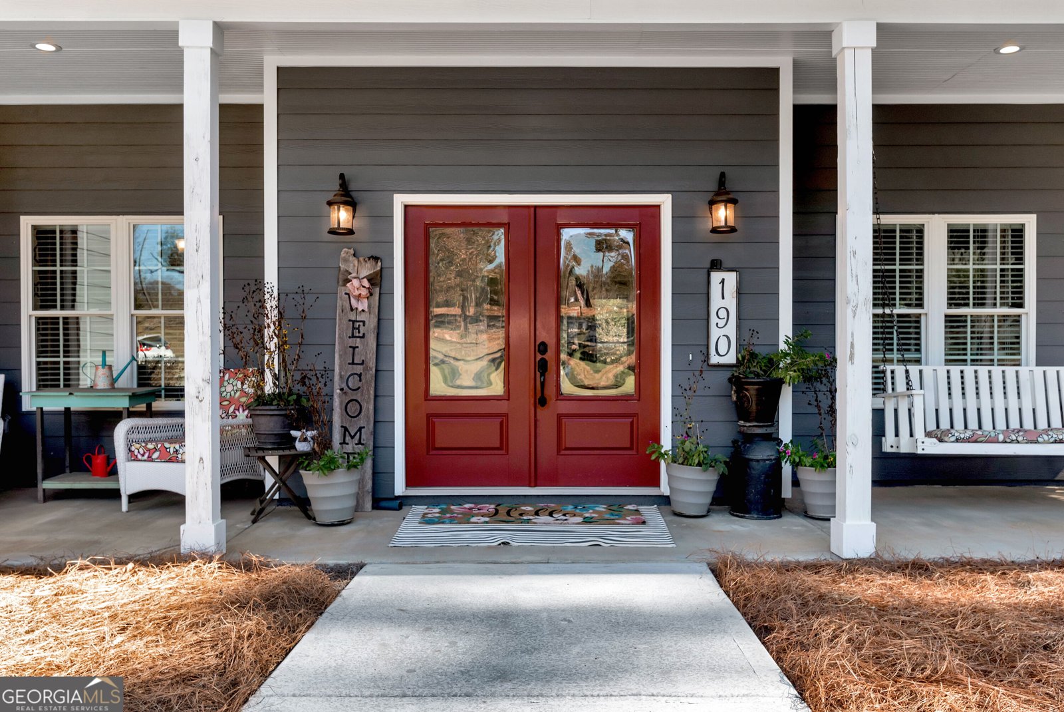
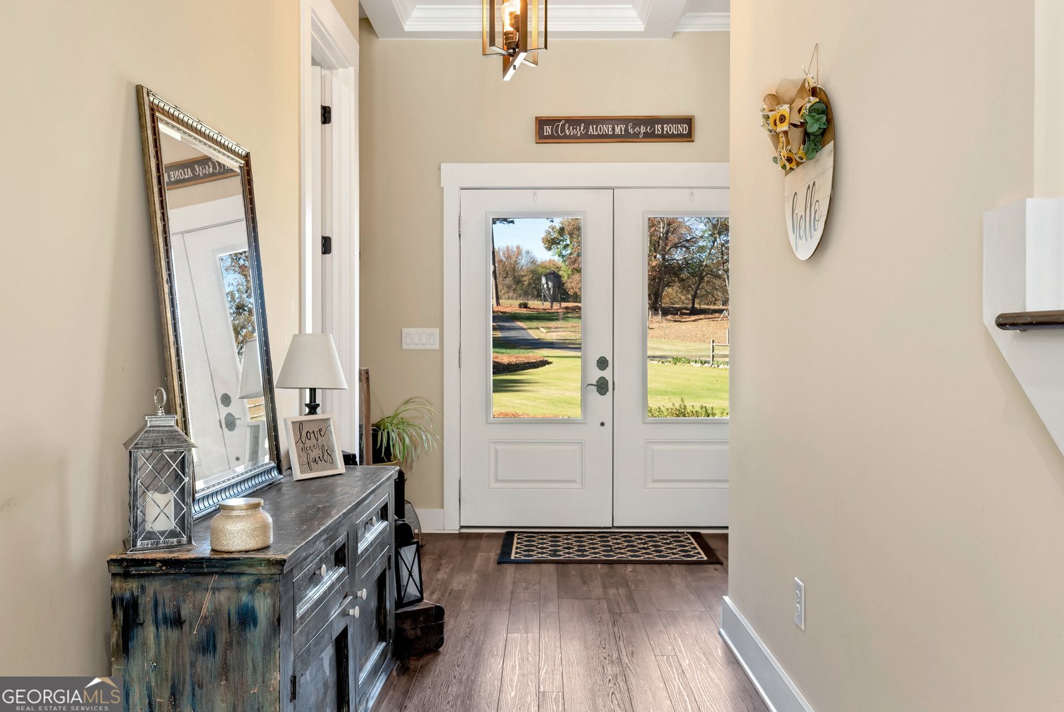
Welcome to your private Hoschton retreat, set on 5.04 beautiful acres with the space, amenities, and setting to enjoy a true country lifestyle. This exceptional 4-bedroom, 3.5-bath home offers inviting living spaces, high ceilings, a family room with a wood-burning stove, and a bright kitchen featuring stainless steel appliances, granite countertops, a large island, and abundant cabinetry. An office and media room offer valuable flex space, while three separate attic areas provide exceptional storage. The home also features two water heaters, including one dedicated to the primary suite, four-zone irrigation, 220-volt electric service, and generator-ready wiring in the kitchen area. Outside, enjoy a saltwater in-ground pool, approximately one-quarter mile of wooded walking paths, and a creek at the back of the property. Established perennials bring seasonal color from early spring through fall, while the fenced garden area includes two large raised beds, a trellis, and a compost bin. The property is equally equipped for hobbies, animals, and equipment, with a 12x24 enclosed building/shop; a 12x24 barn with two stalls; and a smaller barn with one stall in its own fenced area. This remarkable property offers the privacy, versatility, and lifestyle that are hard to find. Appointment only due to animals on the property.
Located on 190 Skelton Road in Hoschton, this 4-BR, 3-BA home is not part of a subdivision and comes without mandatory HOA fees. Inside, the home offers 2,996 square feet of finished living space, giving plenty of room for everyday living and easy entertaining. A bright, open kitchen offers generous workspace, storage, and a direct view into the main gathering spaces. A central family room and dining area provide a welcoming place to unwind, gather, and enjoy time together. The outdoor space includes approximately 5.04 acres, ideal for gardening, outdoor activities, or simply enjoying the seasons. Practical parking available makes everyday living easier for households with multiple vehicles. Located in Hoschton but outside a traditional subdivision, this home combines neighborhood convenience with a non HOA setting. Just listed within the last few days, this home is already drawing attention. Currently offered at $1,000,000, this home delivers a strong combination of space, condition, and location.
▾ Show more
190 Skelton Road - Map & Directions
view in Google Maps
Facts & features
School District Information
High School
Middle School
Elementary School
Additional Information about
None
Association
No
Additional Information about
190 Skelton Road
County
Neighborhood
Year Built
2017
Appliances
Dishwasher
Electric Water Heater
Microwave
Oven/Range (Combo)
Refrigerator
Stainless Steel Appliance(s)
Architectural Style
Country/Rustic
Traditional
Foundation
Slab
Construction Materials
Concrete
Cooling
Ceiling Fan(s)
Central Air
Electric
Heat Pump
Dining Room Features
Seats 12+,Separate Room
Fireplace Features
Family Room
Wood Burning Stove
Flooring
Carpet
Hardwood
Heating
Central
Electric
Heat Pump
Wood
Home Warranty
No
Interior Features
Attic Expandable
Double Vanity
High Ceilings
Master On Main Level
Pulldown Attic Stairs
Roommate Plan
Separate Shower
Soaking Tub
Tile Bath
Tray Ceiling(s)
Vaulted Ceiling(s)
Walk-In Closet(s)
Kitchen Features
Breakfast Bar
Country Kitchen
Kitchen Island
Solid Surface Counters
Walk-in Pantry
Laundry Features
In Kitchen,In Mud Room
Levels
Two
Financing Available
Cash
Conventional
Fannie Mae Approved
Freddie Mac Approved
VA Loan
Other Structures
Barn(s),Shed(s),Stable(s)
Patio and Porch Features
Deck
Porch
Selling Status
Resale
Roof
Composition
Rooms
Family Room
Foyer
Media Room
Office
Security Features
Carbon Monoxide Detector(s)
Smoke Detector(s)
Sewer Type
Septic Tank
Total Finished Area
2,996
Total Fire Places
1
Utilities
Electricity Available
Phone Available
Underground Utilities
Water Available
Water Source
Public
Window Features
Double Pane Windows
Storm Window(s)
Private Pool
Yes
Master on the Main
Yes
Land Information
Lot Size
More than 5 Acres
Lot Features
Open Lot
Pasture
Sloped
Waterfall
Lot Size Estimated
5.04
Fencing
Back Yard
Fenced
Privacy
Wood
View
Seasonal View
Garages and Parking Information
Parking Features
Attached
Garage
Garage Door Opener
Kitchen Level
Parking Pad
Side/Rear Entrance
Tax Information
Taxes
$7,159
Tax Year
25
Tax ID Number
105 022A
▾ Show more
listed by real estate agent gigi hill and keller williams lanier partners