Back

617 Skyland Drive

Hoschton, GA 30548

Kanika Mohan
call for more info
470-259-3827
Ask a Question
Send to a Friend
Schedule a Showing
Request More Info
More Homes In
Rivers Edge
727 Old Collins Road, Hoschton
116 River Bend Drive, Hoschton
537 Old Collins Road, Hoschton
Smart Mortgage Options
Dalton Carter
Lender
Lic. 1566538
Office:
Direct: 678-425-4140
AP Mortgage
340 Jesse Jewell Parkway
Suite 500A
Gainesville, GA 30501
Apply for a Loan
For Sale
MLS Number 10852766
5 Bedrooms
4 Bathrooms
1 Half Baths
4,592 Square Feet *estimated
Summary of 617 Skyland Drive
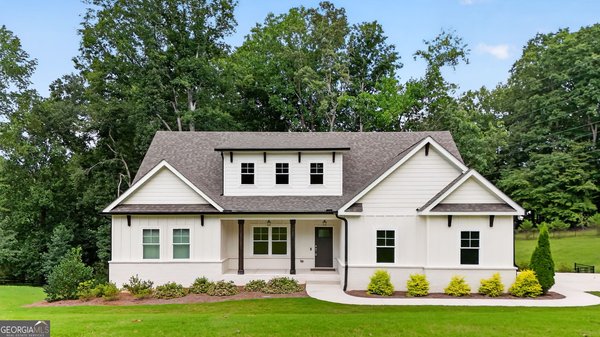
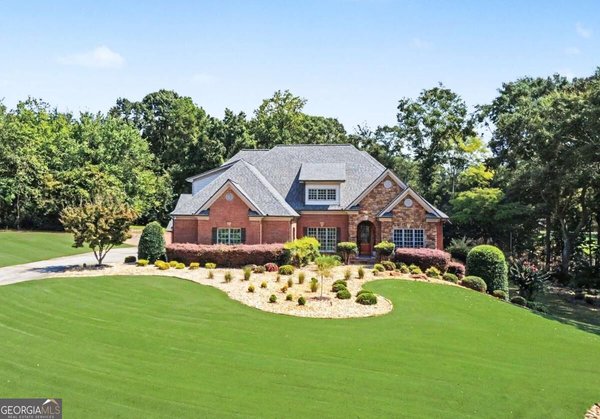
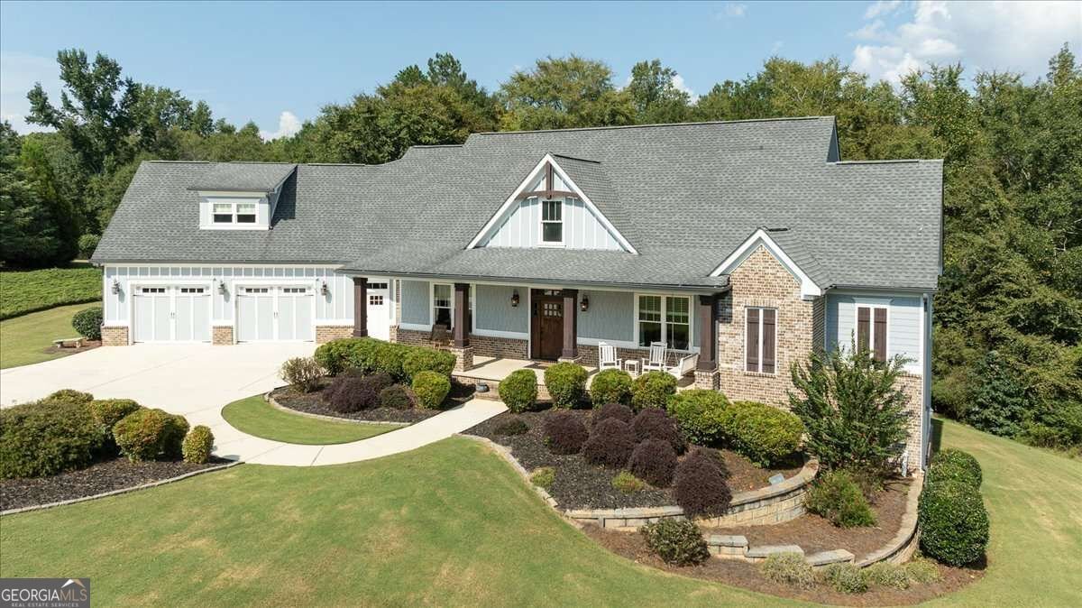
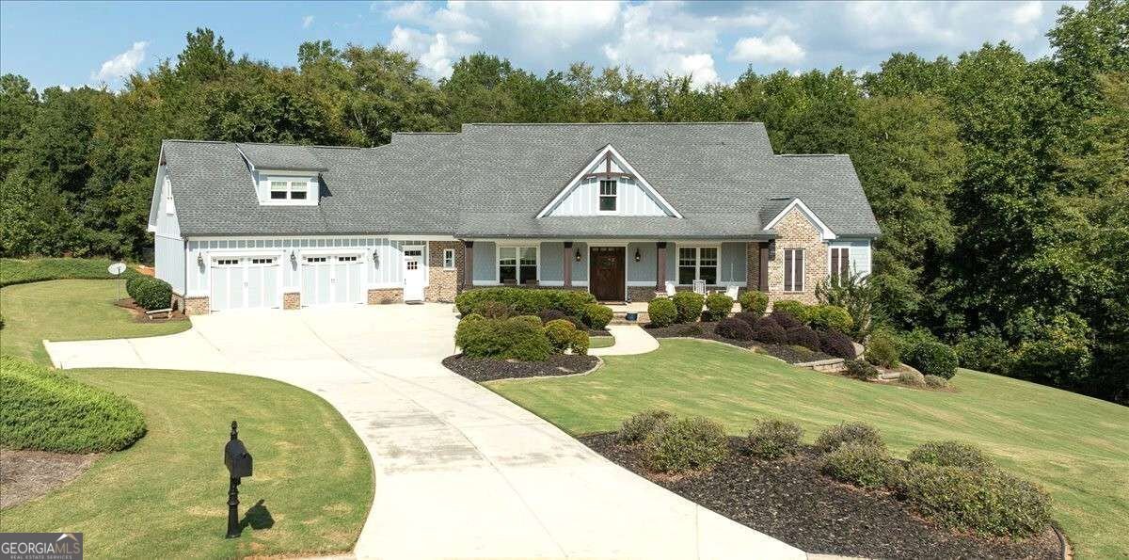
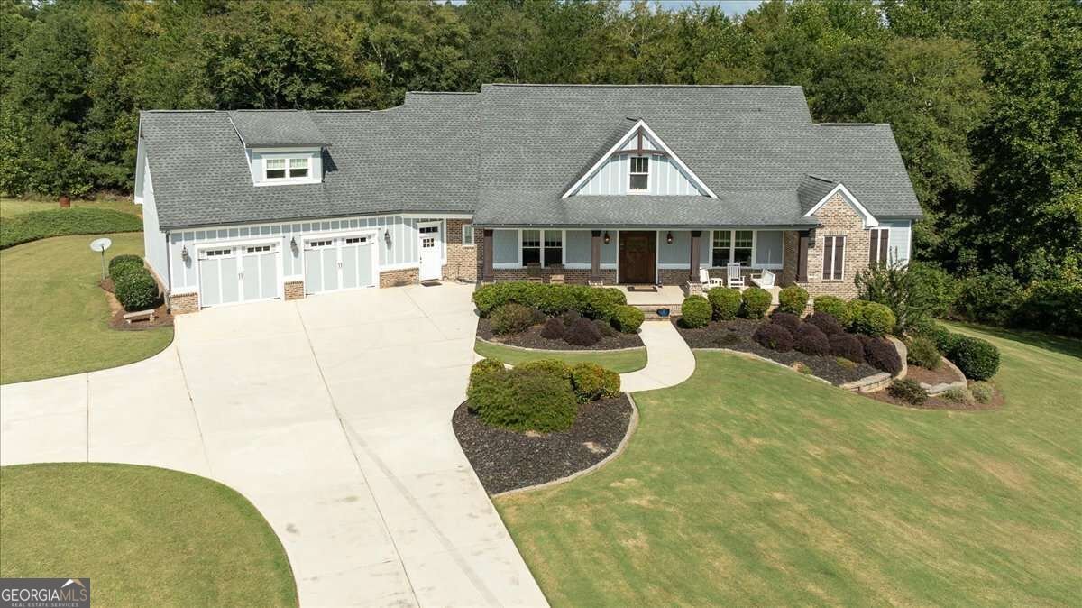
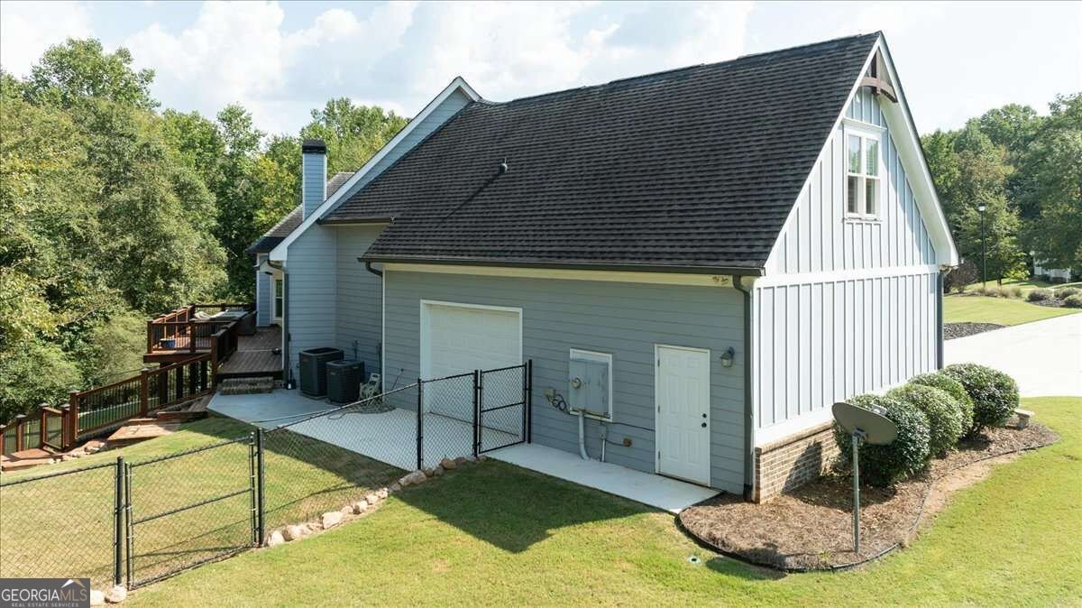
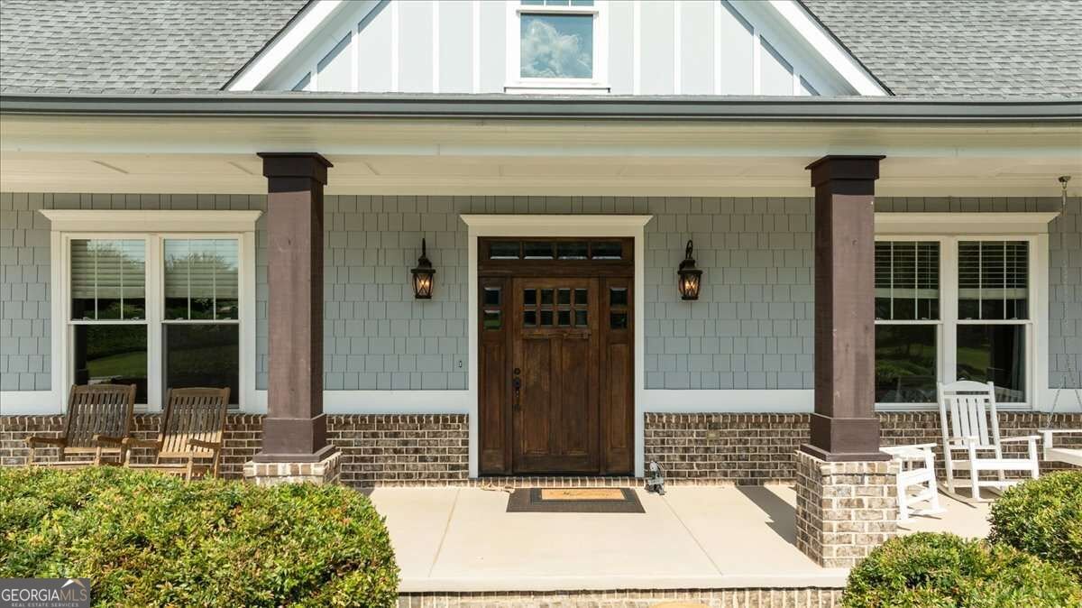
A truly exceptional custom estate where timeless elegance, sophisticated design, and private luxury come together on more than 2 acres. This stunning 4-bedroom, 4.5-bath residence offers an expansive open-concept floor plan designed for both comfortable everyday living and effortless entertaining. At the heart of the home, the chef-inspired kitchen features two impressive statement islands, granite countertops, abundant cabinetry, an extended pantry with refrigerator, and beautiful ambient lighting. The thoughtfully designed floor plan includes two generously sized bedrooms on the main level, offering flexibility for guests or multigenerational living. The luxurious primary suite provides a private retreat with a spa-inspired bath featuring dual vanities, an oversized custom shower, and an expansive oversized closet. A welcoming living room with a beautiful fireplace creates the perfect setting for relaxing or entertaining. Outside, more than 2 acres provide exceptional privacy and space to entertain, garden, play, or simply enjoy the peaceful surroundings in your fenced in back yard. An oversized deck offers an inviting setting for outdoor dining and gatherings, while the covered front porch provides another place to relax and take in the scenery. Complete with a two car garage and abundant storage, this remarkable property offers a rare combination of elegance, privacy, space, and comfort.
Welcome home to this spacious 5-bed, 4-bath residence nestled in Rivers Edge in Hoschton, GA. Thoughtfully planned, the interior provides 4,592 square feet of finished living space with an open, livable feel from room to room. The kitchen functions as the heart of the home with ample counter space, storage, and a natural connection to the main living areas. A central family room and dining area provide a welcoming place to unwind, gather, and enjoy time together. Outside, the property offers approximately 2.03 acres, giving ample room to relax, play, or plan future outdoor projects. Practical parking available for multiple vehicles makes everyday living easier for households with multiple vehicles. Rivers Edge offers a well established community setting in Hoschton with convenient access to local shopping, dining, and major routes. On the market for about 9 days, this home offers an excellent opportunity in Hoschton. With an asking price of $799,000, this property represents an appealing opportunity in the current market.

▾ Show more
617 Skyland Drive - Map & Directions
view in Google Maps
Facts & features
School District Information
High School
Middle School
Elementary School
Additional Information about
Rivers Edge
Association
Yes
Association Fee
$850
Association Fee Includes
Other
Community Features
Pool
Neighborhood Pool
Yes
Additional Information about
617 Skyland Drive
County
Neighborhood
Year Built
2016
Architectural Style
Traditional
Basement
Bath Finished
Exterior Entry
Interior Entry
Construction Materials
Brick
Other
Wood Siding
Cooling
Central Air
Electric
Fireplace Features
Living Room
Other
Flooring
Carpet
Hardwood
Tile
Vinyl
Heating
Central
Electric
Home Warranty
No
Interior Features
High Ceilings
In-Law Floorplan
Master On Main Level
Other
Rear Stairs
Separate Shower
Split Foyer
Tray Ceiling(s)
Two Story Foyer
Vaulted Ceiling(s)
Walk-In Closet(s)
Kitchen Features
Breakfast Area
Kitchen Island
Solid Surface Counters
Walk-in Pantry
Levels
Two
Financing Available
Cash
Conventional
VA Loan
Patio and Porch Features
Deck
Porch
Selling Status
Resale
Roof
Composition
Rooms
Bonus Room
Exercise Room
Family Room
Foyer
Laundry
Other
Sewer Type
Septic Tank
Total Finished Area
4,592
Total Fire Places
2
Utilities
Underground Utilities
Water Source
Public
Finished Basement
Yes
Master on the Main
Yes
Land Information
Lot Size
2 to 5 Acres
Lot Size Estimated
2.03
Fencing
Back Yard
Chain Link
Garages and Parking Information
Parking Total
4
Parking Features
Attached
Garage
Garage Door Opener
Parking Pad
Tax Information
Taxes
$6,807
Tax Year
2025
Tax ID Number
107A 069
▾ Show more
listed by real estate agent and coldwell banker upchurch realty