Back

470 Winding Rose Drive

Hoschton, GA 30548

Kanika Mohan
call for more info
470-259-3827
Ask a Question
Send to a Friend
Schedule a Showing
Request More Info
Smart Mortgage Options
Dalton Carter
Lender
Lic. 1566538
Office:
Direct: 678-425-4140
AP Mortgage
340 Jesse Jewell Parkway
Suite 500A
Gainesville, GA 30501
Apply for a Loan
For Sale
MLS Number 10890277
5 Bedrooms
4 Bathrooms
0 Half Baths
2,828 Square Feet *estimated
Summary of 470 Winding Rose Drive
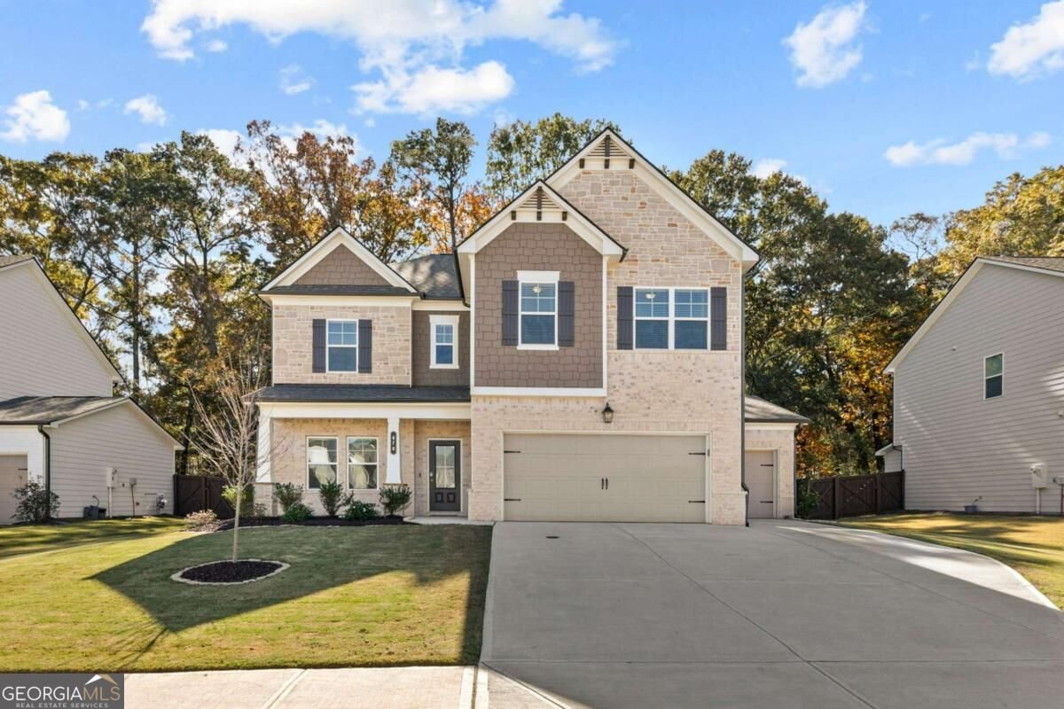
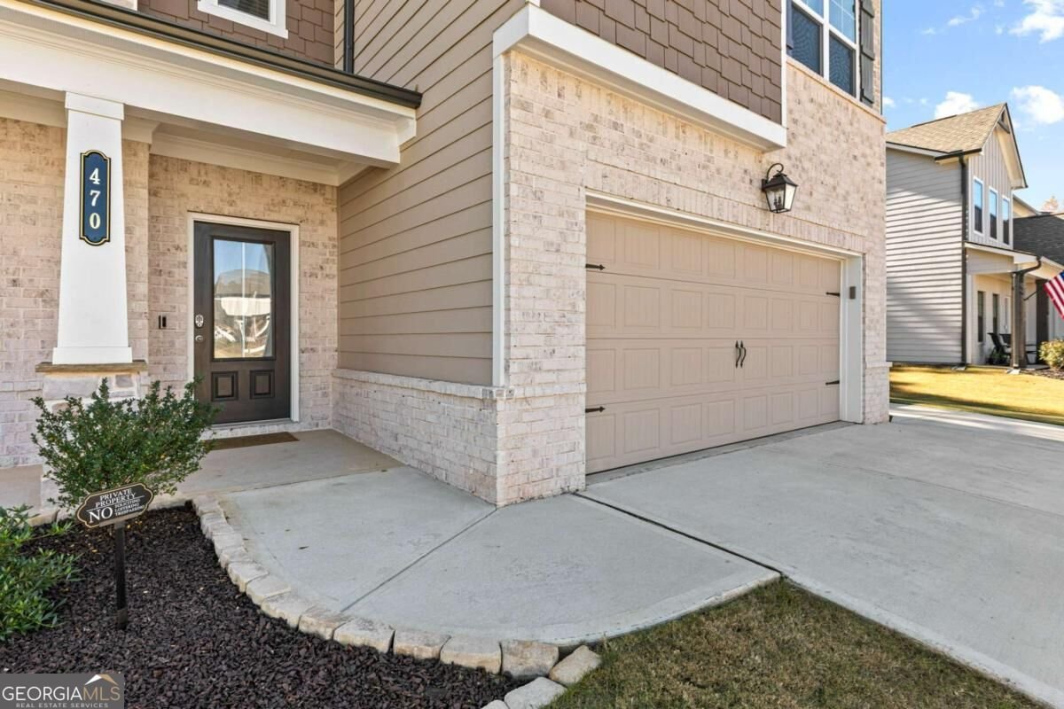
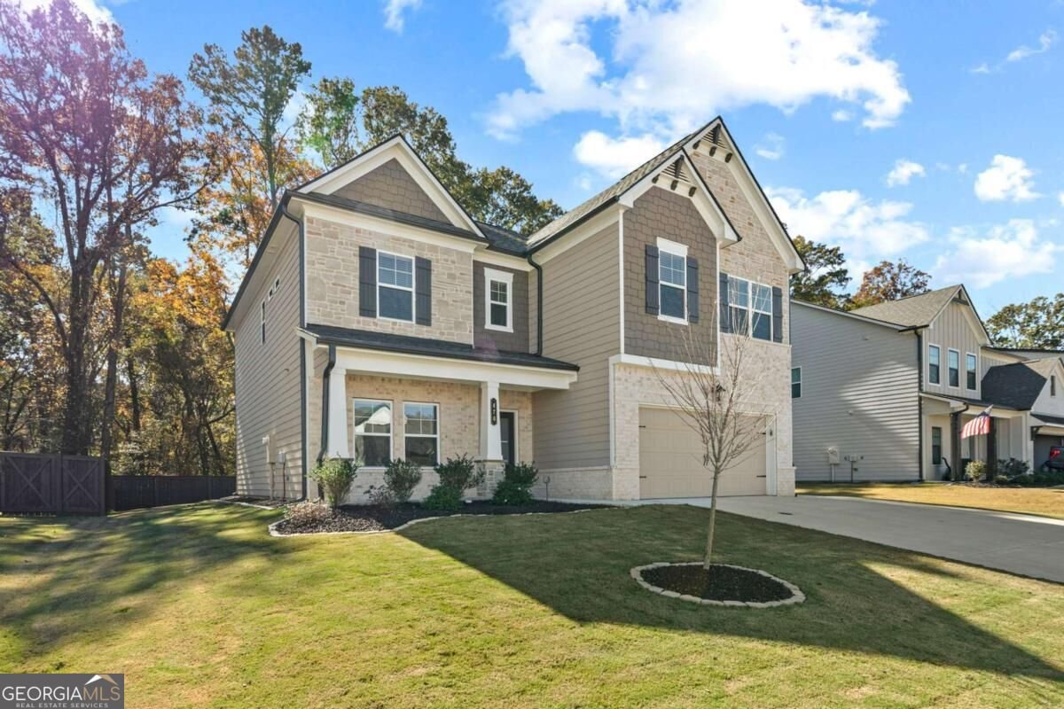
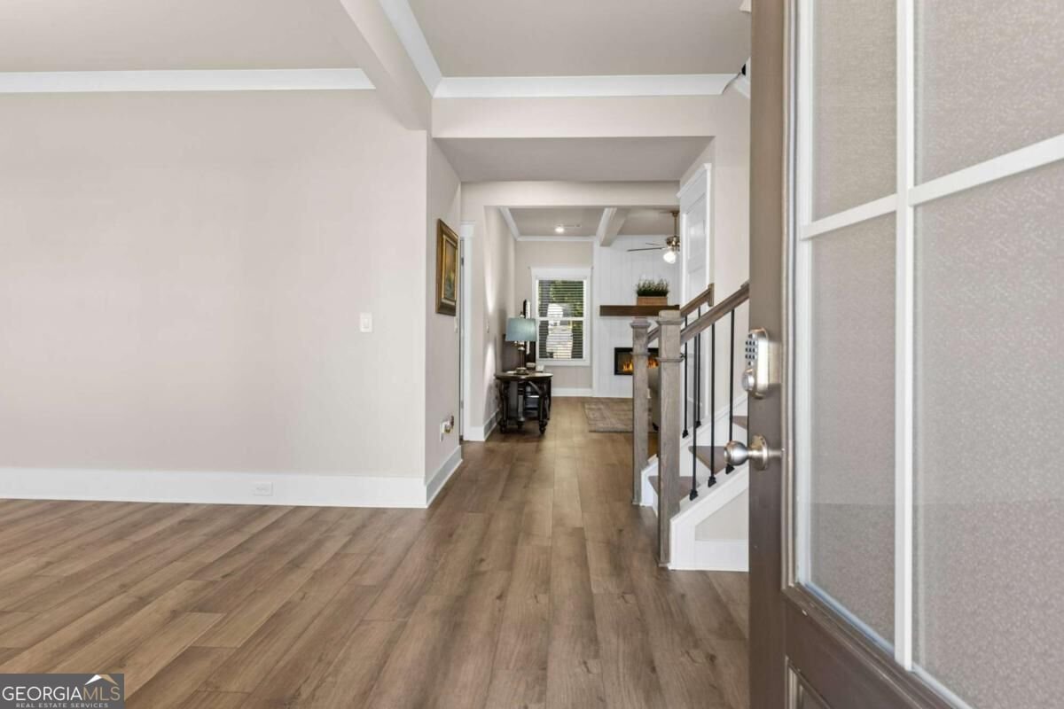
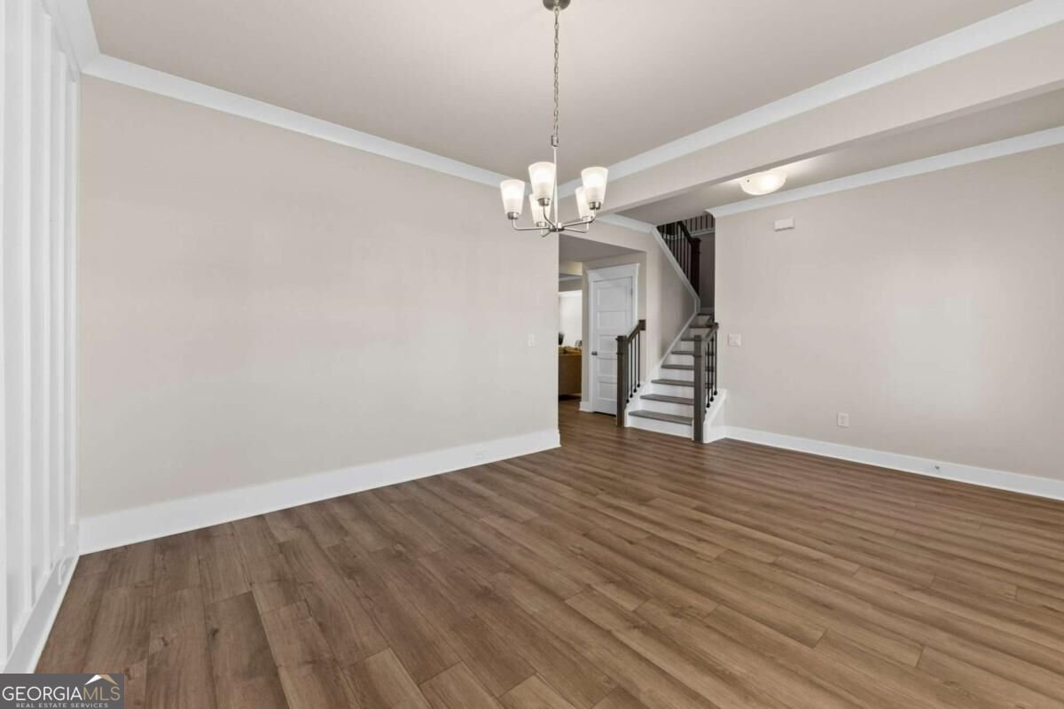
Nearly new and thoughtfully designed, this impressive five-bedroom, four-bath home combines spacious living areas, modern finishes, and smart-home convenience. An expansive upstairs media loft and a covered rear patio provide flexible spaces for relaxing, entertaining, and enjoying the outdoors. The main level features a private guest suite with a full bathroom, a formal an elegant dining room, and a beautiful, open great room with beamed ceiling, a cozy fireplace that flows seamlessly into the breakfast area and kitchen. The beautifully appointed kitchen offers a large center island with , sleek white cabinetry, quartz countertops, stainless-steel appliances, and a walk-in pantry. A spacious mudroom with a valet station is conveniently located just inside the three-car garage. Upstairs, the generous primary suite features a spa-inspired bathroom with an oversized seven-foot tiled shower and dual showerheads. Three additional bedrooms include two connected by a shared bathroom and one with a private en-suite bathroom and walk-in closet. A centrally located laundry room and versatile media loft complete the upper level. Finished with an elegant trim package and architectural details throughout, this exceptional home delivers the space, comfort, style, and technology todayCOs buyers are looking for. Schedule your private showing today!
Welcome to this beautifully maintained 5-bedroom, 4-bath home in the sought after Rosewood Lake Ph 1 community of Hoschton. With 2,828 square feet of finished living space, this floor plan offers generous gathering spaces as well as comfortable private retreats. A bright, open kitchen offers generous workspace, storage, and a direct view into the main gathering spaces. The main living areas are filled with natural light and provide an easy flow for hosting friends or enjoying quiet evenings at home. Step outside to approximately 0.23 acres, creating a comfortable setting for outdoor living and weekend gatherings. Practical parking available for multiple vehicles makes everyday living easier for households with multiple vehicles. Rosewood Lake Ph 1 offers a well established community setting in Hoschton with convenient access to local shopping, dining, and major routes. With roughly 5 days on the market, this property stands out for condition and location. At $535,000, this home is well positioned for buyers seeking value in Hoschton.

▾ Show more
470 Winding Rose Drive - Map & Directions
view in Google Maps
Facts & features
School District Information
High School
Middle School
Elementary School
Additional Information about
Rosewood Lake Ph 1
Association
Yes
Association Fee
$675
Initiation Fee
$675
Association Fee Includes
Maintenance Grounds
Management Fee
Reserve Fund
Swimming
Community Features
Clubhouse
Playground
Sidewalks
Street Lights
Additional Information about
470 Winding Rose Drive
County
Neighborhood
Year Built
2025
Appliances
Cooktop
Dishwasher
Disposal
Gas Water Heater
Ice Maker
Microwave
Stainless Steel Appliance(s)
Architectural Style
Craftsman
Other
Foundation
Slab
Construction Materials
Brick
Concrete
Cooling
Ceiling Fan(s)
Central Air
Dual
Zoned
Fireplace Features
Factory Built
Family Room
Flooring
Carpet
Other
Sustainable
Heating
Central
Electric
Forced Air
Hot Water
Natural Gas
Zoned
Home Warranty
Yes
Interior Features
Beamed Ceilings
Double Vanity
Pulldown Attic Stairs
Separate Shower
Split Bedroom Plan
Tray Ceiling(s)
Walk-In Closet(s)
Kitchen Features
Breakfast Area
Kitchen Island
Solid Surface Counters
Walk-in Pantry
Laundry Features
In Hall,Upper Level
Levels
Two
Financing Available
Cash
Conventional
FHA
Patio and Porch Features
Patio
Selling Status
Resale
Roof
Composition,Other
Rooms
Bonus Room
Foyer
Laundry
Office
Security Features
Open Access
Smoke Detector(s)
Sewer Type
Public Sewer
Listing Conditions
Agent/Seller Relationship,Covenants/Restrictions
Total Finished Area
2,828
Total Fire Places
1
Utilities
Cable Available
Electricity Available
Natural Gas Available
Sewer Available
Underground Utilities
Water Available
Water Source
Public
Window Features
Double Pane Windows
Land Information
Lot Size
Less than .5 Acres
Lot Features
Level
Sloped
Lot Size Estimated
0.23
Fencing
Back Yard
Garages and Parking Information
Parking Total
3
Parking Features
Attached
Garage
Garage Door Opener
Kitchen Level
Tax Information
Taxes
$5,899
Tax Year
2026
Tax ID Number
112G 042
▾ Show more
listed by real estate agent betie platel-boyd and exp realty