Back

152 Clear Lake Parkway

Hoschton, GA 30548

Kanika Mohan
call for more info
470-259-3827
Ask a Question
Send to a Friend
Schedule a Showing
Request More Info
More Homes In
Twin Lakes
42 Sinclair Circle, Hoschton
120 Salt Lake Lane, Hoschton
147 Michigan Circle, Hoschton
Smart Mortgage Options
Dalton Carter
Lender
Lic. 1566538
Office:
Direct: 678-425-4140
AP Mortgage
340 Jesse Jewell Parkway
Suite 500A
Gainesville, GA 30501
Apply for a Loan
For Sale
MLS Number 10793051
5 Bedrooms
4 Bathrooms
1 Half Baths
5,180 Square Feet *estimated
Summary of 152 Clear Lake Parkway
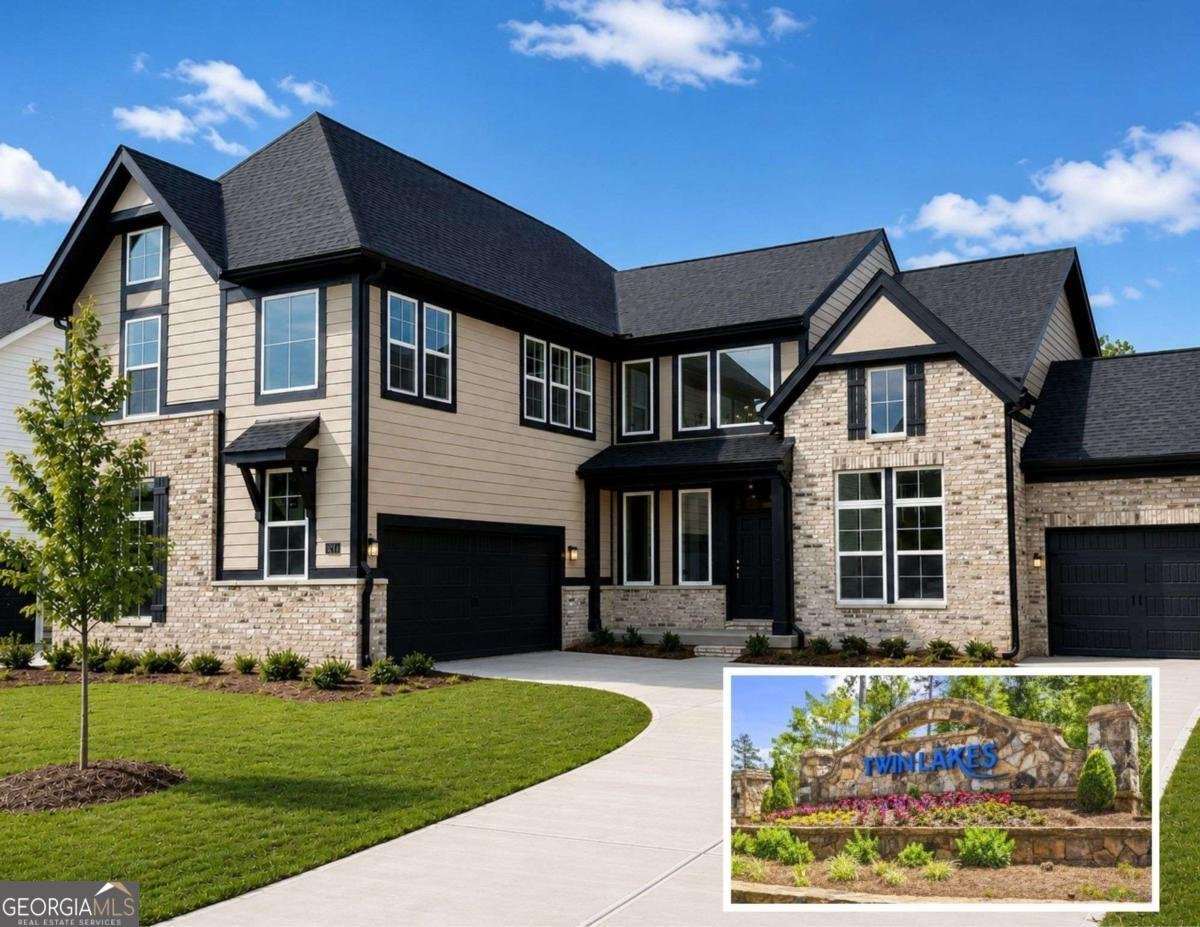
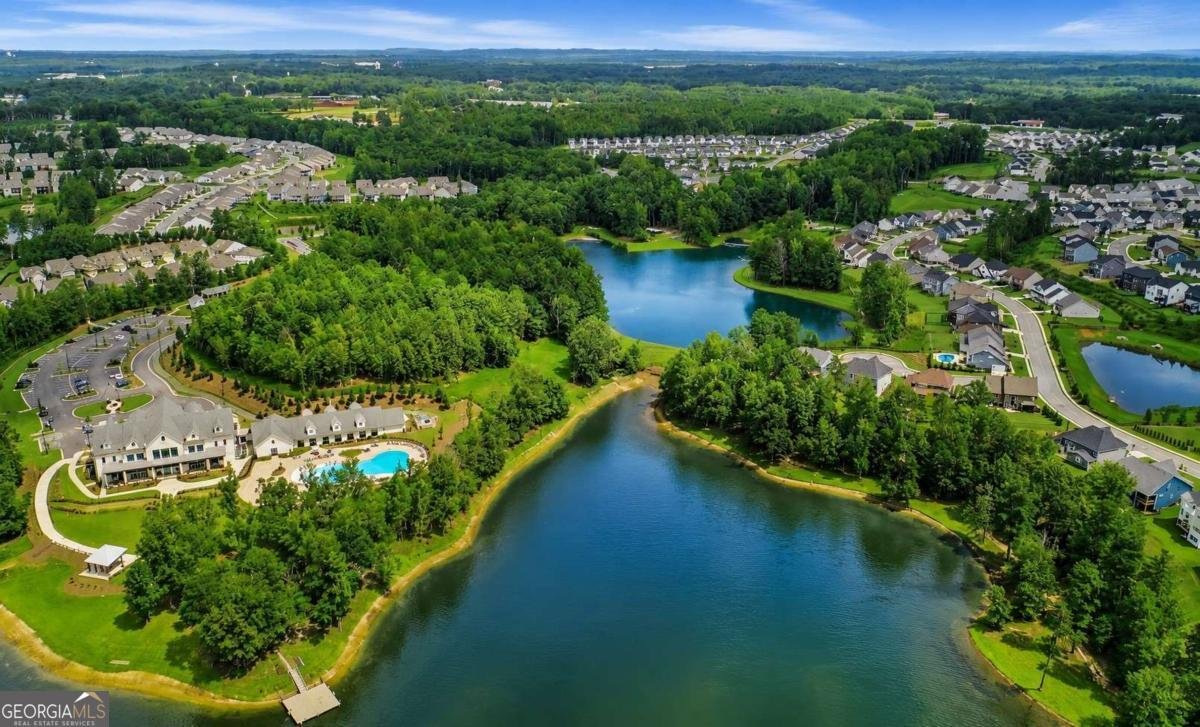
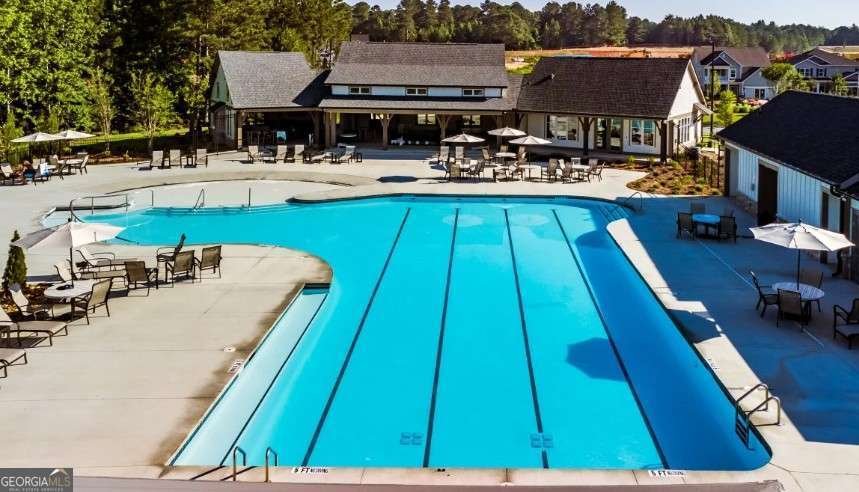
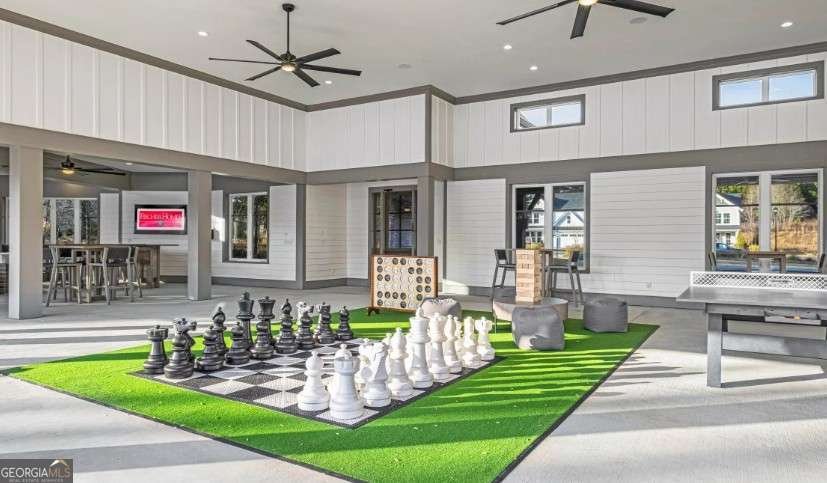
PRICED TO SELL - LAKEFRONT LIVING WITH $223,000+ IN COMPLETED UPGRADES. This 5-bedroom, 4.5-bath home offers 5,180+ square feet of finished living space, a fully finished walkout basement, 3-car garage, main-level primary suite, and direct lakefront setting with beautiful water views in Twin Lakes. The extensive completed upgrades add meaningful value and include improvements that would be difficult and costly to recreate. Inside, the home features a chef's kitchen with quartz countertops and GE Profile appliances, a vaulted family room with stacked-stone fireplace, loft, flexible living spaces, and quality finishes throughout. The finished walkout basement expands the home's living and entertaining options, while the main-level primary suite provides everyday convenience. Outside, the covered deck and rear porch overlook the lake, creating a peaceful setting for morning coffee, entertaining, or simply enjoying the water views. Twin Lakes amenities include scenic trails, fishing, kayaking, pools, fitness, pickleball, and tennis. With its lakefront setting, expansive finished living space, substantial completed upgrades, finished walkout basement, and 3-car garage, this home offers a combination of features and lifestyle that is difficult to replicate. Located off Hwy 53 with convenient access to I-85, Twin Lakes offers a quieter lakeside setting while keeping Publix, Kroger, Starbucks, shopping, dining, and everyday conveniences nearby. Additional dining, shopping, and entertainment are available throughout Braselton and Buford.
Welcome to 152 Clear Lake Parkway in Twin Lakes, where this thoughtfully designed 5-bed, 4-bath home is ready for its next chapter. With 5,180 square feet of finished living space, this floor plan offers generous gathering spaces as well as comfortable private retreats. The kitchen was planned for both everyday meals and special occasions, with plenty of room to cook, serve, and connect. A central family room and dining area provide a welcoming place to unwind, gather, and enjoy time together. Step outside to approximately 0.21 acres, creating a comfortable setting for outdoor living and weekend gatherings. With parking available for multiple vehicles, the home provides flexible options for families and visitors. Residents of Twin Lakes enjoy a blend of neighborhood charm and easy access to everyday conveniences. Currently listed for about 88 days, this property combines space, style, and value. At $799,000, this home is well positioned for buyers seeking value in Hoschton.
▾ Show more
152 Clear Lake Parkway - Map & Directions
view in Google Maps
Facts & features
School District Information
High School
Middle School
Elementary School
Additional Information about
Twin Lakes
Association
Yes
Association Fee
$940
Association Fee Includes
Swimming
Tennis
Community Features
Clubhouse
Fitness Center
Lake
Pickleball Court(s)
Playground
Pool
Sidewalks
Street Lights
Tennis Court(s)
Neighborhood Tennis
Yes
Neighborhood Pool
Yes
Additional Information about
152 Clear Lake Parkway
County
Neighborhood
Year Built
2025
Appliances
Dishwasher
Double Oven
Dryer
Microwave
Refrigerator
Washer
Architectural Style
Traditional
Basement
Bath Finished
Finished
Construction Materials
Brick
Cooling
Ceiling Fan(s)
Central Air
Exterior Features
Gas Grill,Lighting
Fireplace Features
Living Room
Flooring
Carpet
Hardwood
Heating
Central
Home Warranty
No
Interior Features
Double Vanity
High Ceilings
Master On Main Level
Rear Stairs
Tray Ceiling(s)
Vaulted Ceiling(s)
Walk-In Closet(s)
Wet Bar
Kitchen Features
Breakfast Area
Breakfast Room
Kitchen Island
Walk-in Pantry
Laundry Features
In Mud Room,Upper Level
Levels
Three Or More
Patio and Porch Features
Deck
Selling Status
Resale
Roof
Composition
Rooms
Laundry
Loft
Office
Security Features
Carbon Monoxide Detector(s)
Smoke Detector(s)
Sewer Type
Public Sewer
Total Finished Area
5,180
Total Fire Places
1
Utilities
Cable Available
Electricity Available
High Speed Internet
Natural Gas Available
Phone Available
Sewer Available
Water Available
Water Source
Public
Window Features
Window Treatments
Finished Basement
Yes
Master on the Main
Yes
Land Information
Lot Size
Less than .5 Acres
Lot Features
Level
Lot Size Estimated
0.21
Garages and Parking Information
Parking Total
3
Parking Features
Garage
Garage Door Opener
Side/Rear Entrance
Tax Information
Taxes
$1,245
Tax Year
2025
Tax ID Number
121B 2702
▾ Show more
listed by real estate agent bowen mincey and keller williams community partners