Back

42 Sinclair Circle

Hoschton, GA 30548

Kanika Mohan
call for more info
470-259-3827
Ask a Question
Send to a Friend
Schedule a Showing
Request More Info
More Homes In
Twin Lakes
120 Salt Lake Lane, Hoschton
147 Michigan Circle, Hoschton
385 Shasta Court, Hoschton
Smart Mortgage Options
Dalton Carter
Lender
Lic. 1566538
Office:
Direct: 678-425-4140
AP Mortgage
340 Jesse Jewell Parkway
Suite 500A
Gainesville, GA 30501
Apply for a Loan
For Sale
MLS Number 10856617
4 Bedrooms
2 Bathrooms
1 Half Baths
2,648 Square Feet *estimated
Summary of 42 Sinclair Circle
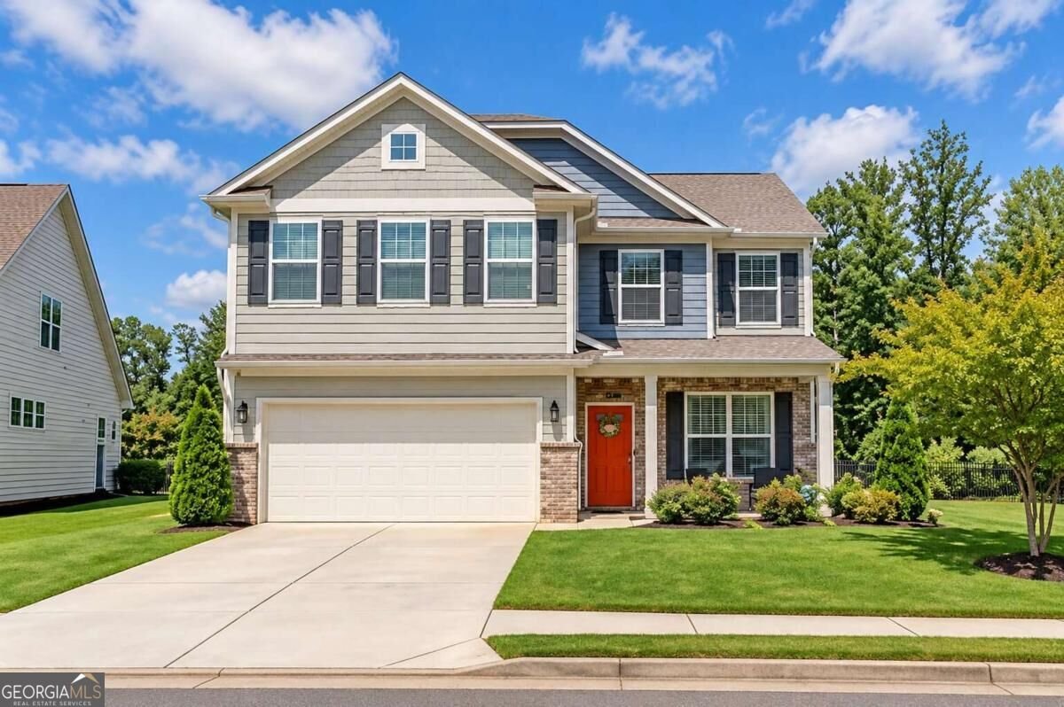
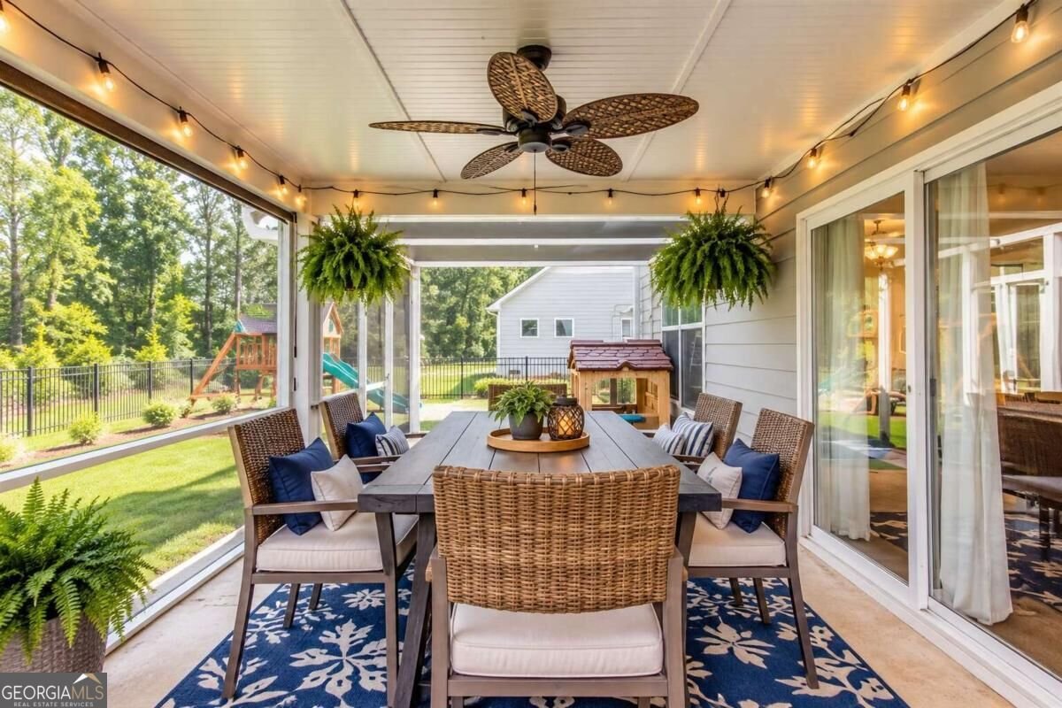
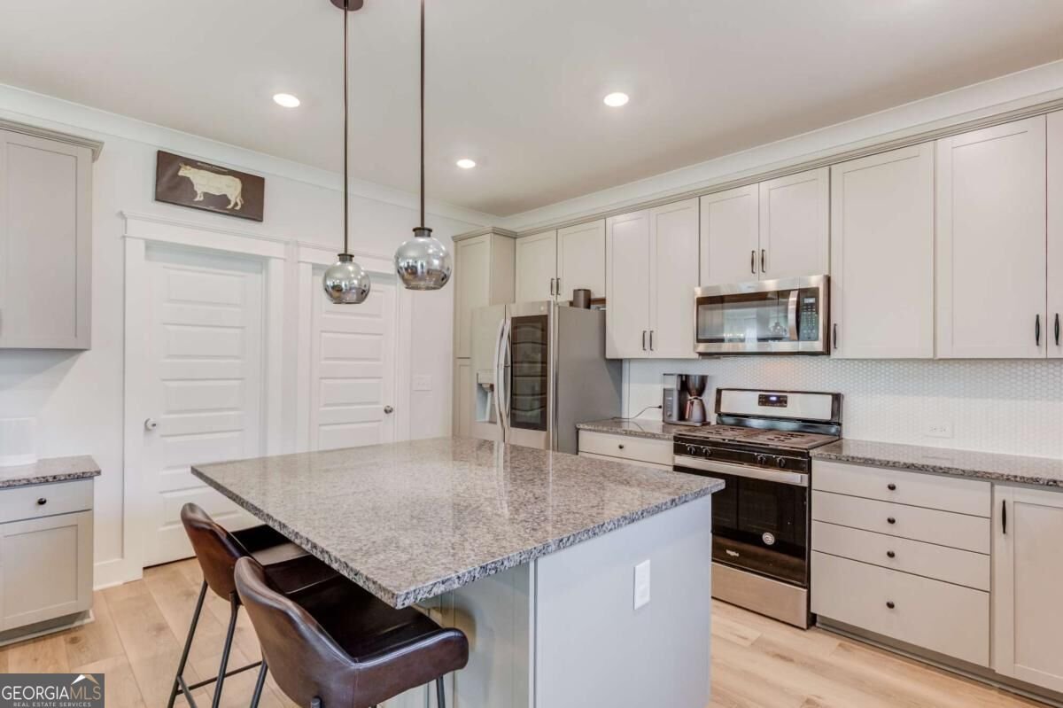
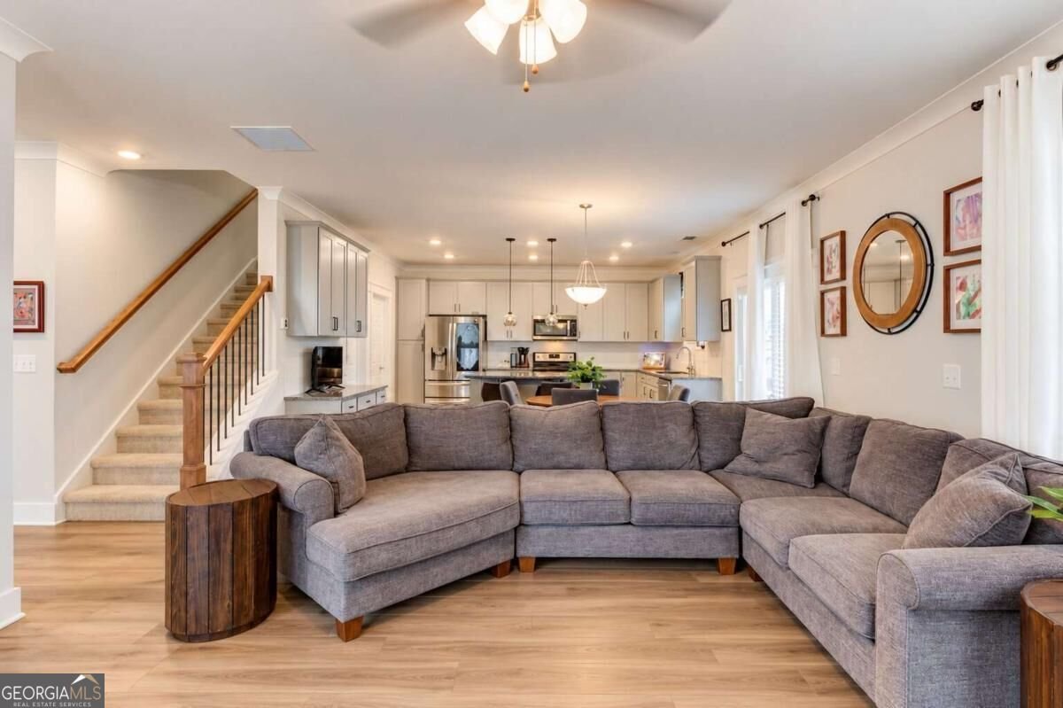
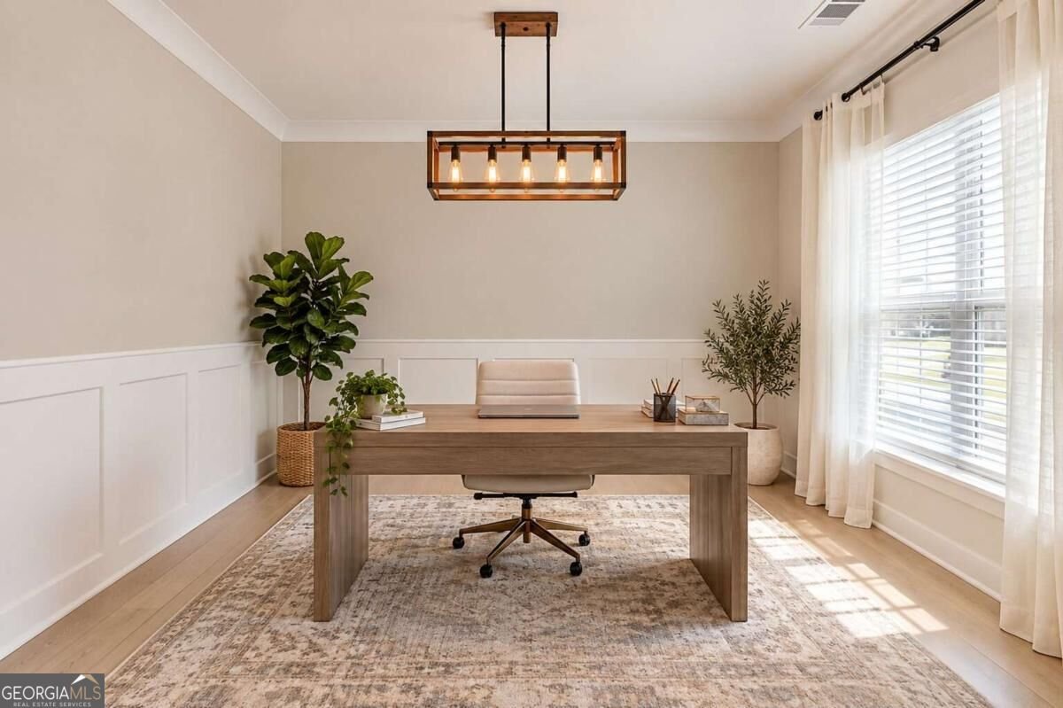
SELLER WILLING TO CONTRIBUTE TOWARD BUYER CLOSING COSTS WITH AN ACCEPTABLE OFFER! Why wait to build and then spend additional money adding the extras? This move-in-ready home already offers a fenced backyard, screened outdoor living space, whole-house generator, water filtration system, hot-water recirculating pump, and more: upgrades and features already completed and ready to enjoy. Located in the highly sought-after Twin Lakes community, this 2021-built home offers approximately 2,648 square feet with 4 bedrooms, 2.5 baths, a main-level flex room, and an additional upstairs loft, providing plenty of flexible living space. Step inside to a bright, open-concept floor plan designed for both everyday living and entertaining. The kitchen features a large center island, stone countertops, stainless steel appliances, ample cabinetry, and plenty of workspace, all opening to the main living and dining areas. The main level flex room provides additional versatility and can easily serve as a home office, playroom, music room, or additional sitting area. Upstairs, the loft offers a second living space, perfect for a media room, game room, homework area, or additional family room. The spacious primary suite provides a comfortable retreat, while three additional bedrooms offer plenty of room for family, guests, or additional office space. One of the home's standout features is the outdoor living space. Step outside to the screened-in patio overlooking the fenced backyard, creating a great space for morning coffee, outdoor dining, entertaining, or simply relaxing. With the fencing and screened patio already completed, you can enjoy the outdoor space from day one rather than adding those improvements after closing. Additional upgrades include a whole-house generator, water filtration system, and hot-water recirculating pump, valuable features that add convenience and functionality to an already move-in-ready home. Enjoy all that Twin Lakes has to offer, including its resort-style amenities, lakes, pools, clubhouse, fitness center, playgrounds, dog park, walking trails, and golf-cart-friendly community. With 4 bedrooms, multiple flexible living spaces, a fenced backyard, screened patio, valuable upgrades already in place, and seller assistance toward buyer closing costs with an acceptable offer, this home offers an opportunity to enjoy Twin Lakes without waiting to build. Move-in ready and ready for its next owner, schedule your private showing today!
Welcome to this beautifully maintained 4-bedroom, 2-bath home in the sought after Twin Lakes community of Hoschton. Inside, the home offers 2,648 square feet of finished living space, giving plenty of room for everyday living and easy entertaining. The kitchen functions as the heart of the home with ample counter space, storage, and a natural connection to the main living areas. The main living areas are filled with natural light and provide an easy flow for hosting friends or enjoying quiet evenings at home. Step outside to approximately 0.18 acres, creating a comfortable setting for outdoor living and weekend gatherings. Practical parking available for multiple vehicles makes everyday living easier for households with multiple vehicles. Residents of Twin Lakes enjoy a blend of neighborhood charm and easy access to everyday conveniences. With only a few days on the market, this property is a must see for buyers watching the area. With an asking price of $397,000, this property represents an appealing opportunity in the current market.

▾ Show more
42 Sinclair Circle - Map & Directions
view in Google Maps
Facts & features
School District Information
High School
Middle School
Elementary School
Additional Information about
Twin Lakes
Association
Yes
Association Fee
$940
Initiation Fee
$1,090
Association Fee Includes
Maintenance Grounds
Swimming
Tennis
Community Features
Clubhouse
Fitness Center
Playground
Pool
Sidewalks
Walk To Schools
Neighborhood Pool
Yes
Additional Information about
42 Sinclair Circle
County
Neighborhood
Year Built
2021
Appliances
Dishwasher
Dryer
Microwave
Other
Refrigerator
Architectural Style
Brick Front
Craftsman
Other
Traditional
Foundation
Slab
Construction Materials
Concrete
Other
Cooling
Ceiling Fan(s)
Central Air
Dining Room Features
L Shaped
Fireplace Features
Family Room
Gas Log
Flooring
Carpet
Other
Sustainable
Heating
Central
Home Warranty
No
Interior Features
Double Vanity
High Ceilings
Other
Walk-In Closet(s)
Kitchen Features
Breakfast Area
Breakfast Bar
Kitchen Island
Pantry
Laundry Features
Upper Level
Levels
Two
Patio and Porch Features
Patio
Screened
Selling Status
Resale
Rooms
Family Room
Foyer
Laundry
Loft
Security Features
Smoke Detector(s)
Sewer Type
Public Sewer
Total Finished Area
2,648
Total Fire Places
1
Utilities
Cable Available
Electricity Available
Natural Gas Available
Other
Phone Available
Sewer Available
Water Available
Water Source
Public
Window Features
Double Pane Windows
Land Information
Lot Size
Less than .5 Acres
Lot Features
Level
Other
Private
Lot Size Estimated
0.18
Fencing
Back Yard
Water Front Features
No Dock Or Boathouse
Garages and Parking Information
Parking Total
2
Parking Features
Attached
Garage
Garage Door Opener
Kitchen Level
Tax Information
Taxes
$5,916
Tax Year
2025
Tax ID Number
121B 2108
▾ Show more
listed by real estate agent showing time and keller williams realty atl. partners