Back

942 Eagle Heights Drive

Maysville, GA 30558

Kanika Mohan
call for more info
470-259-3827
Ask a Question
Send to a Friend
Schedule a Showing
Request More Info
More Homes In
Eagle Heights Phase Ii
939 Eagle Heights Drive, Maysville
Smart Mortgage Options
Dalton Carter
Lender
Lic. 1566538
Office:
Direct: 678-425-4140
AP Mortgage
340 Jesse Jewell Parkway
Suite 500A
Gainesville, GA 30501
Apply for a Loan
For Sale
MLS Number 10889317
6 Bedrooms
4 Bathrooms
1 Half Baths
3,681 Square Feet *estimated
Summary of 942 Eagle Heights Drive
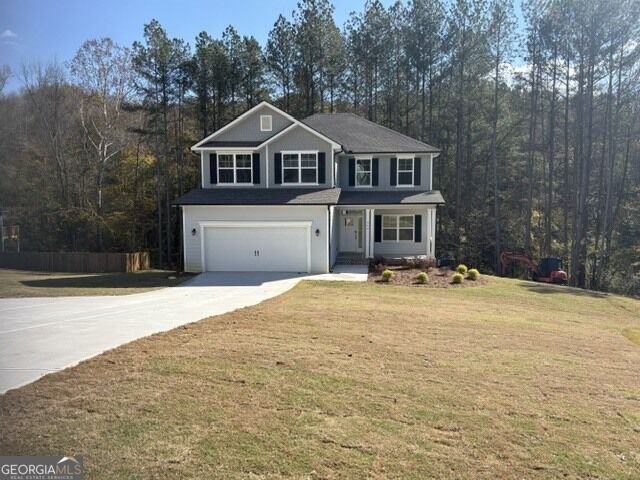
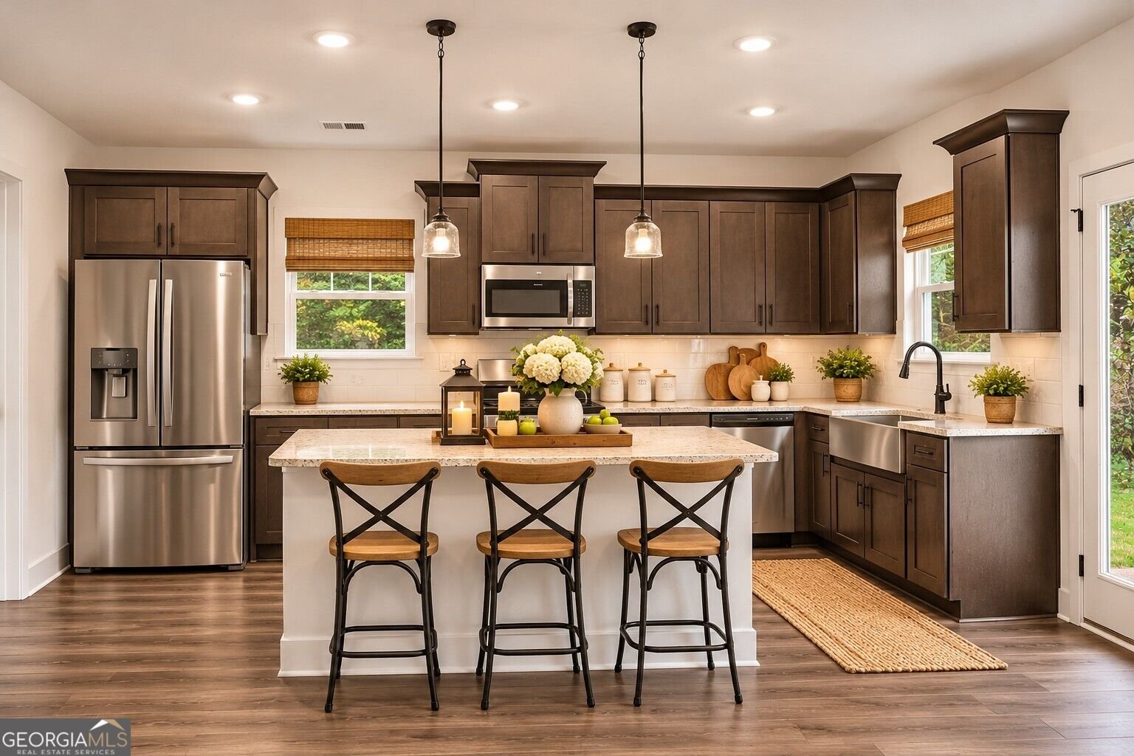
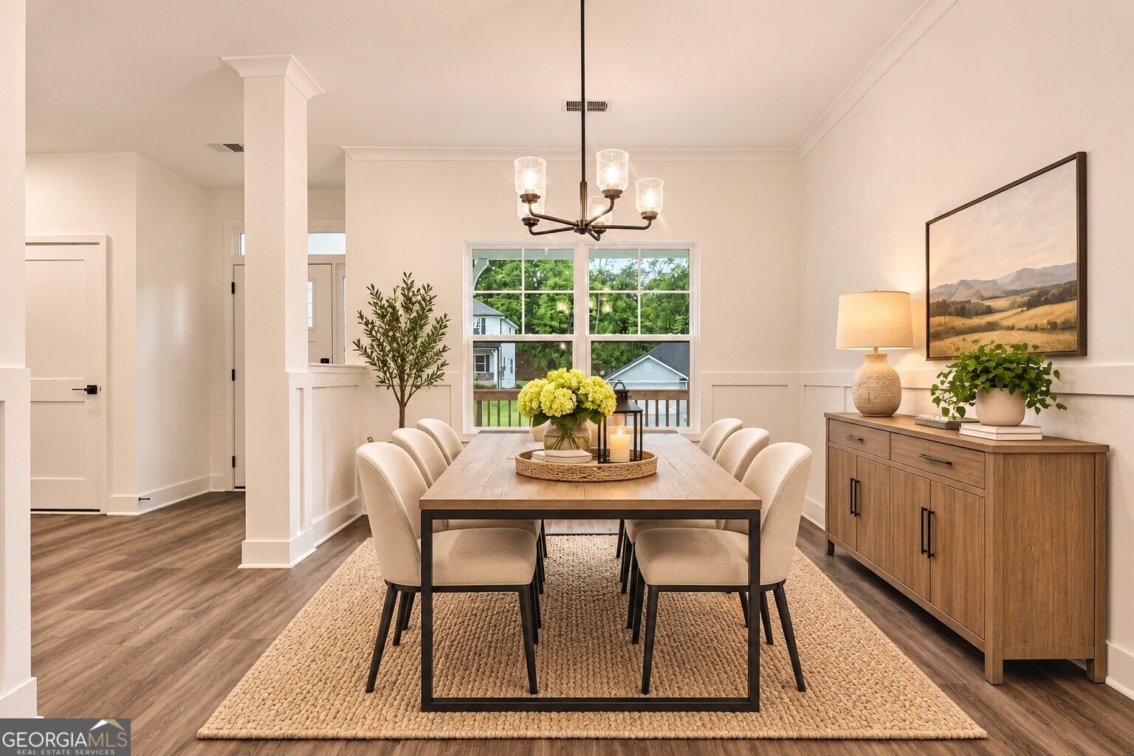
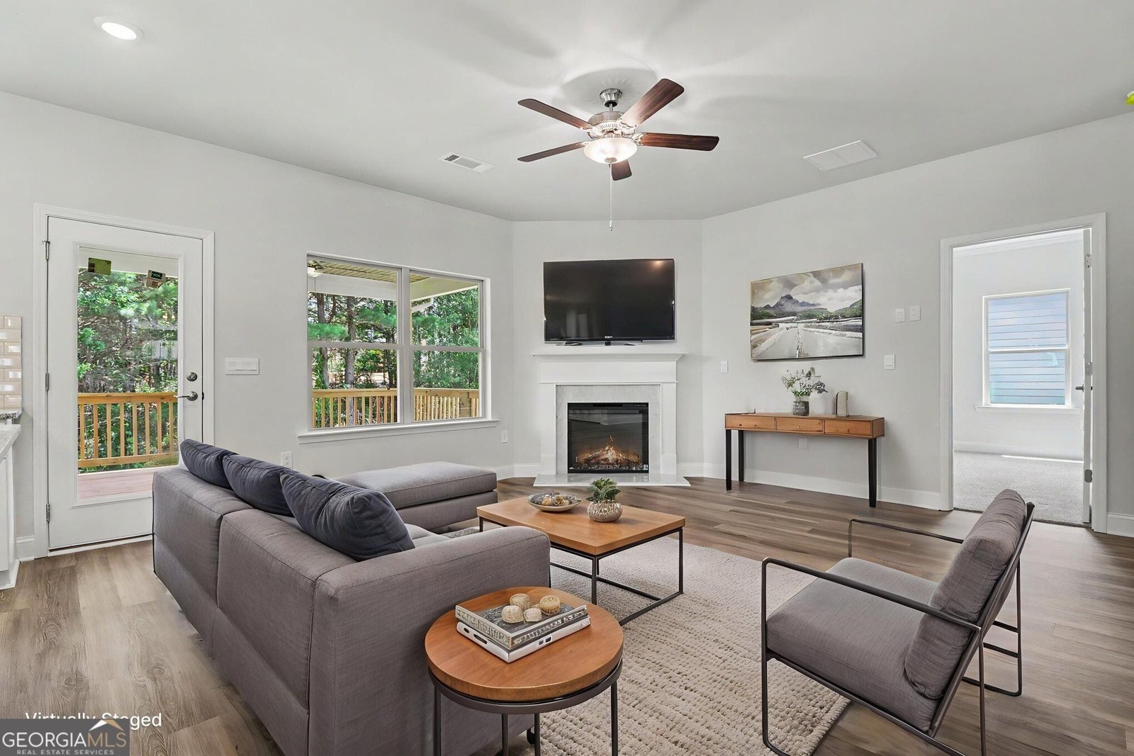
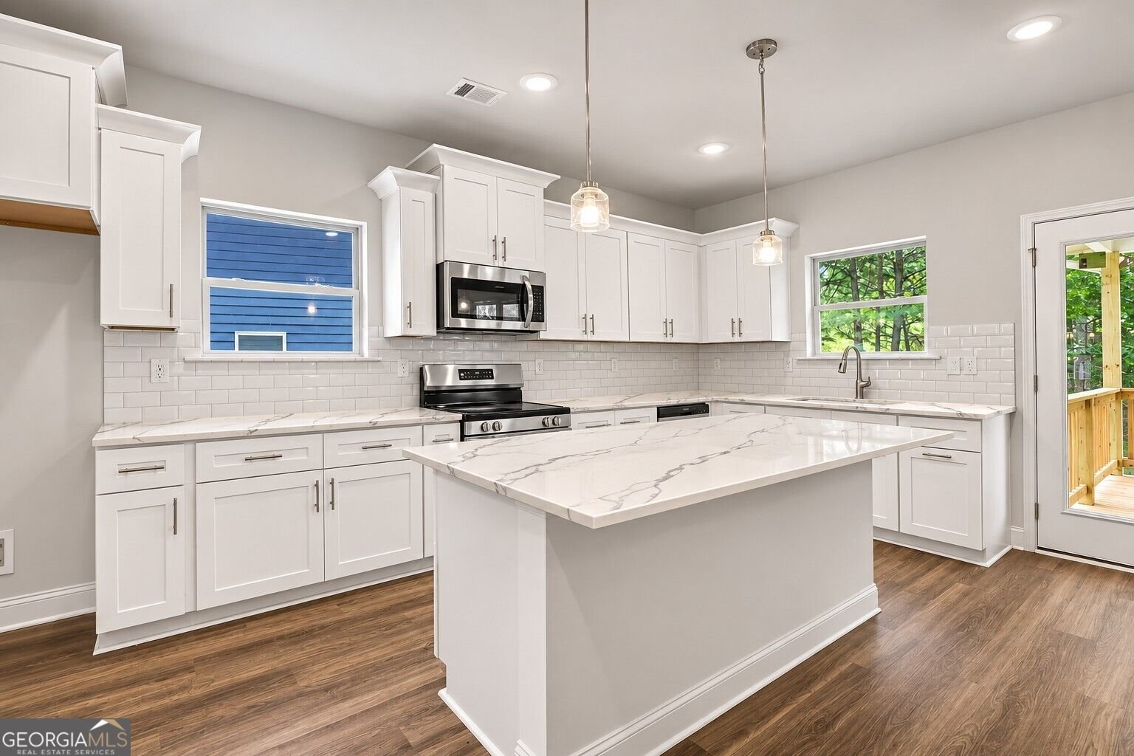
Welcome to Eagle Heights, where rolling hills, wooded homesites, and peaceful country surroundings create the perfect Northeast Georgia setting! This stunning new 3,681-square-foot home offers six bedrooms, four-and-a-half baths, a full FINISHED BASEMENT,and an impressive 3 acre wooded homesite. The open-concept main level features durable LVP flooring throughout the common areas and a spacious family room with a gorgeous fireplace. Step outside onto the large rear deck and enjoy the privacy and natural beauty of the wooded surroundings. The beautifully designed kitchen showcases an oversized island, WHITE cabinetry, quartz countertops, pendant lighting, and stainless-steel appliances. A formal dining room accented with chair railing and crown molding provides an elegant space for entertaining. The expansive primary suite is conveniently located on the main floor and features a walk-in closet, dual vanities, and a five-foot shower. Upstairs, you'll find four generously sized bedrooms, two full baths, a laundry room, and a massive bonus room that offers incredible flexibility for recreation, media, or additional living space. The full finished basement adds even more room to enjoy, including a private bedroom, full bath, and enormous recreation room perfect for guests, multigenerational living, entertaining, or creating the ultimate game room. Only $1,000 earnest money! A contingency may be considered when the buyer's current property is listed or under contract. Located in highly sought-after Jackson County, Eagle Heights offers a beautiful rural setting with a budget-friendly HOA while remaining convenient to shopping, dining, and recreation. Enjoy easy access to I-85 from the Pendergrass/Jefferson or Maysville/Commerce exits for travel to Atlanta, Lake Hartwell, and Greenville, as well as Highway 129 for easy access to Athens. Built by a multi-award-winning, family-owned builder and backed by a one-year builder warranty, two-year systems warranty, and 10-year structural warranty. The home also includes two pre-closing walkthroughs and a Smart Home package. "Renderings and plans are for illustration purposes only and may include additions, options or modifications not part of the standard offering, and are subject to change without notice or obligation".
Discover this inviting 6-bedroom, 4-bath home located in the well established community of Eagle Heights Phase Ii. Inside, the home offers 3,681 square feet of finished living space, giving plenty of room for everyday living and easy entertaining. The kitchen functions as the heart of the home with ample counter space, storage, and a natural connection to the main living areas. A central family room and dining area provide a welcoming place to unwind, gather, and enjoy time together. Step outside to approximately 3.05 acres, creating a comfortable setting for outdoor living and weekend gatherings. With parking available, the home provides flexible options for families and visitors. Eagle Heights Phase Ii offers a well established community setting in Maysville with convenient access to local shopping, dining, and major routes. On the market for about 5 days, this home offers an excellent opportunity in Maysville. Currently offered at $525,000, this home delivers a strong combination of space, condition, and location.

▾ Show more
942 Eagle Heights Drive - Map & Directions
view in Google Maps
Facts & features
School District Information
High School
Middle School
Elementary School
Additional Information about
Eagle Heights Phase Ii
Association
Yes
Association Fee
$375
Initiation Fee
$375
Association Fee Includes
Reserve Fund
Community Features
Walk To Schools
Additional Information about
942 Eagle Heights Drive
County
Year Built
2025
Appliances
Dishwasher
Electric Water Heater
Microwave
Architectural Style
Traditional
Basement
Concrete
Daylight
Finished
Construction Materials
Brick
Cooling
Ceiling Fan(s)
Central Air
Heat Pump
Dining Room Features
Seats 12+,Separate Room
Exterior Features
Lighting
Fireplace Features
Factory Built
Family Room
Flooring
Carpet
Other
Vinyl
Heating
Central
Heat Pump
Home Warranty
Yes
Interior Features
Double Vanity
High Ceilings
Master On Main Level
Pulldown Attic Stairs
Walk-In Closet(s)
Kitchen Features
Breakfast Bar
Kitchen Island
Pantry
Solid Surface Counters
Laundry Features
Upper Level
Levels
Three Or More
Financing Available
Cash
Conventional
FHA
USDA Loan
VA Loan
Patio and Porch Features
Deck
Porch
Selling Status
New Construction
Roof
Composition
Rooms
Exercise Room
Family Room
Foyer
Game Room
Laundry
Media Room
Office
Security Features
Carbon Monoxide Detector(s)
Smoke Detector(s)
Sewer Type
Septic Tank
Total Finished Area
3,681
Total Fire Places
1
Utilities
Cable Available
Electricity Available
Phone Available
Underground Utilities
Water Available
Water Source
Public
Window Features
Double Pane Windows
New Construction
Yes
Finished Basement
Yes
Master on the Main
Yes
Land Information
Lot Size
2 to 5 Acres
Lot Features
Private
Lot Size Estimated
3.05
Garages and Parking Information
Parking Features
Garage
Kitchen Level
Tax Information
Taxes
$4,233
Tax Year
2026
Tax ID Number
061B 021
▾ Show more
listed by real estate agent carrie westmoreland and adams homes realty inc.