Back

111 Valley Way

Pendergrass, GA 30567

Kanika Mohan
call for more info
470-259-3827
Ask a Question
Send to a Friend
Schedule a Showing
Request More Info
More Homes In
River Ridge
389 Branch Drive, Pendergrass
Smart Mortgage Options
Dalton Carter
Lender
Lic. 1566538
Office:
Direct: 678-425-4140
AP Mortgage
340 Jesse Jewell Parkway
Suite 500A
Gainesville, GA 30501
Apply for a Loan
For Sale
MLS Number 10888781
7 Bedrooms
6 Bathrooms
1 Half Baths
4,541 Square Feet *estimated
Summary of 111 Valley Way
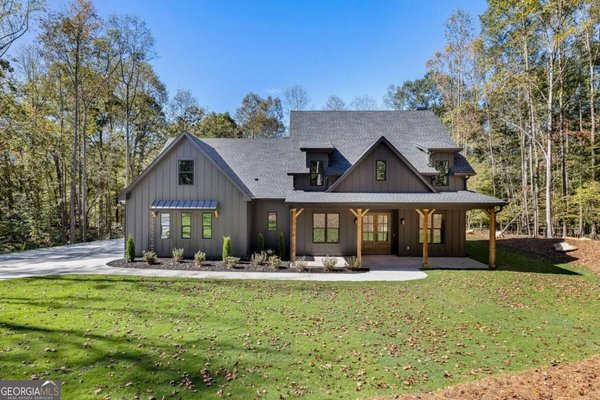
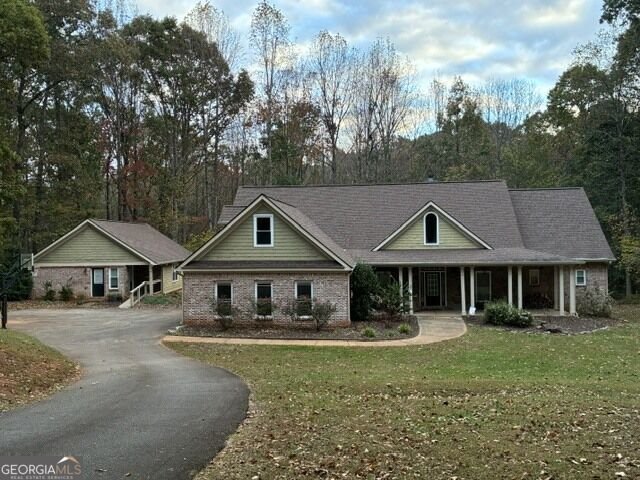
Room to gather, space to spread out, and privacy to enjoy it all welcome to 111 Valley Way in Pendergrass. Set back from the road on a large, private lot in an estate neighborhood featuring lots of at least three acres, this property combines a spacious main residence, a separate guest house, and a saltwater pool. The approximately 1,180-square-foot guest house features two bedrooms, including a generously sized primary bedroom, offering flexibility for extended family, visiting guests, or a separate space for everyday living. Inside the main home, the large kitchen brings everyone together with room for a breakfast table, dual pantries, a separate cooktop and oven, and an adjoining keeping room with a fireplace. The spacious primary suite features a large bath highlighted by an impressive 4-by-9-foot shower with two shower heads. Two additional main-level bedrooms share a Jack-and-Jill bath, while a separate guest bath adds convenience. Upstairs, two more bedrooms and a full bath provide additional room to spread out. The basement offers approximately 1,400 square feet of finished space for recreation, hobbies, or gathering, along with ample storage and unfinished space with potential for a woodworking shop. Outside, the saltwater pool invites you to make the most of warm Georgia days, with a liner installed in 2025. All 53 windows across both structures were replaced approximately one year ago, and underground wiring for an invisible fence encompasses approximately one acre around the main home. From quiet evenings by the fireplace to poolside afternoons and welcoming overnight guests, this property offers the space and flexibility to make your next chapter your own.
Discover this inviting 7-bedroom, 6-bath home located in the well established community of River Ridge. With 4,541 square feet of finished living space, this floor plan offers generous gathering spaces as well as comfortable private retreats. The kitchen functions as the heart of the home with ample counter space, storage, and a natural connection to the main living areas. Open concept living and dining spaces create a comfortable setting for gatherings of all kinds. Outside, the property offers approximately 4.77 acres, giving ample room to relax, play, or plan future outdoor projects. With parking available, the home provides flexible options for families and visitors. Set within River Ridge in Pendergrass, this home is close to schools, shopping, dining, and area attractions. On the market for about 6 days, this home offers an excellent opportunity in Pendergrass. With an asking price of $899,700, this property represents an appealing opportunity in the current market.
▾ Show more
111 Valley Way - Map & Directions
view in Google Maps
Facts & features
School District Information
High School
Middle School
Elementary School
Additional Information about
River Ridge
Association
No
Association Fee
$100
Association Fee Includes
Maintenance Grounds
Management Fee
Additional Information about
111 Valley Way
County
Neighborhood
Year Built
2005
Appliances
Convection Oven
Cooktop
Dishwasher
Disposal
Dryer
Electric Water Heater
Ice Maker
Microwave
Oven (Wall)
Refrigerator
Stainless Steel Appliance(s)
Washer
Architectural Style
Brick Front
Country/Rustic
Craftsman
Ranch
Traditional
Basement
Bath Finished
Concrete
Daylight
Exterior Entry
Finished
Full
Interior Entry
Construction Materials
Stone
Cooling
Ceiling Fan(s)
Electric
Heat Pump
Dining Room Features
Seats 12+,Separate Room
Fireplace Features
Factory Built
Family Room
Masonry
Flooring
Carpet
Hardwood
Heating
Common
Heat Pump
Home Warranty
No
Interior Features
Double Vanity
High Ceilings
In-Law Floorplan
Master On Main Level
Pulldown Attic Stairs
Separate Shower
Tile Bath
Vaulted Ceiling(s)
Walk-In Closet(s)
Whirlpool Bath
Kitchen Features
Breakfast Area
Breakfast Bar
Breakfast Room
Kitchen Island
Pantry
Solid Surface Counters
Levels
Two
Financing Available
Cash
Conventional
FHA
VA Loan
Other Structures
Second Residence,Shed(s)
Patio and Porch Features
Deck
Patio
Porch
Screened
Selling Status
Resale
Roof
Composition
Rooms
Family Room
Foyer
Keeping Room
Security Features
Carbon Monoxide Detector(s)
Sewer Type
Septic Tank
Listing Conditions
Agent Owned,Covenants/Restrictions
Total Finished Area
4,541
Total Fire Places
2
Utilities
Electricity Available
High Speed Internet
Phone Available
Underground Utilities
Water Source
Private
Private Pool
Yes
Finished Basement
Yes
Master on the Main
Yes
Land Information
Lot Size
2 to 5 Acres
Lot Features
Cul-De-Sac
Private
Lot Size Estimated
4.77
Fencing
Other
Garages and Parking Information
Parking Features
Garage
Garage Door Opener
Kitchen Level
Side/Rear Entrance
Tax Information
Taxes
$7,210
Tax Year
2026
Tax ID Number
088A 016
▾ Show more
listed by real estate agent mark whitine and ru4 homes group