Back

38 Stamp Mill Court

Dahlonega, GA 30533

Kanika Mohan
call for more info
470-259-3827
Ask a Question
Send to a Friend
Schedule a Showing
Request More Info
More Homes In
Achasta
202 Cane Mill Lane, Dahlonega
45 Miners Place, Dahlonega
31 Lakotah Lane, Dahlonega
Smart Mortgage Options
Dalton Carter
Lender
Lic. 1566538
Office:
Direct: 678-425-4140
AP Mortgage
340 Jesse Jewell Parkway
Suite 500A
Gainesville, GA 30501
Apply for a Loan
For Sale
MLS Number 10888542
5 Bedrooms
4 Bathrooms
1 Half Baths
Square Footage Not Provided
Summary of 38 Stamp Mill Court
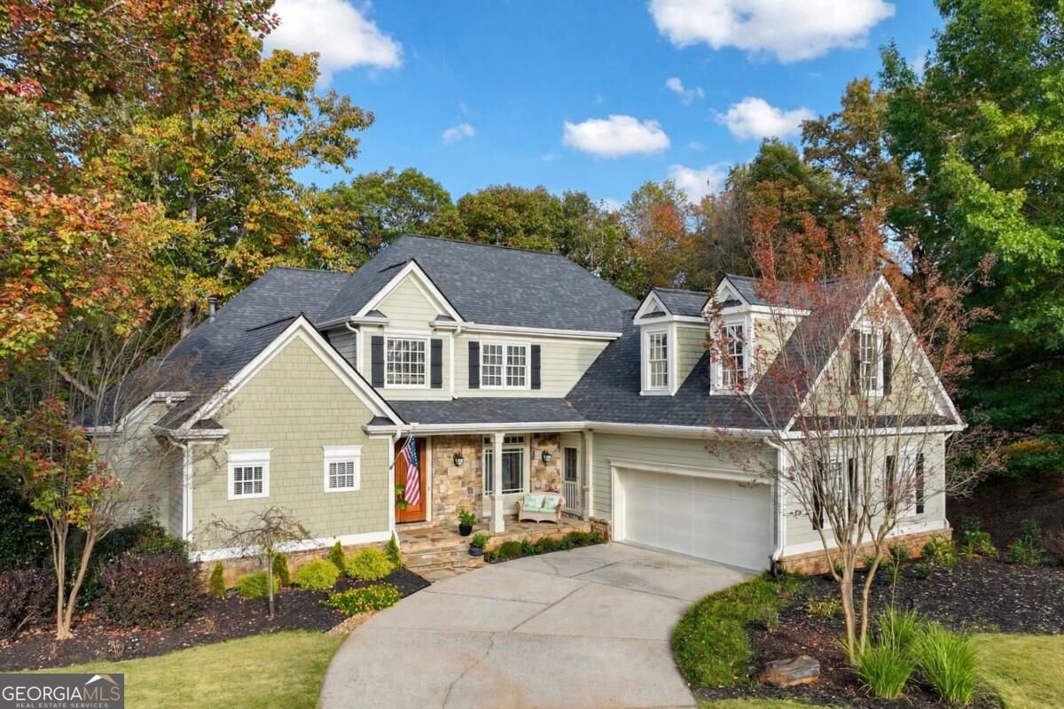
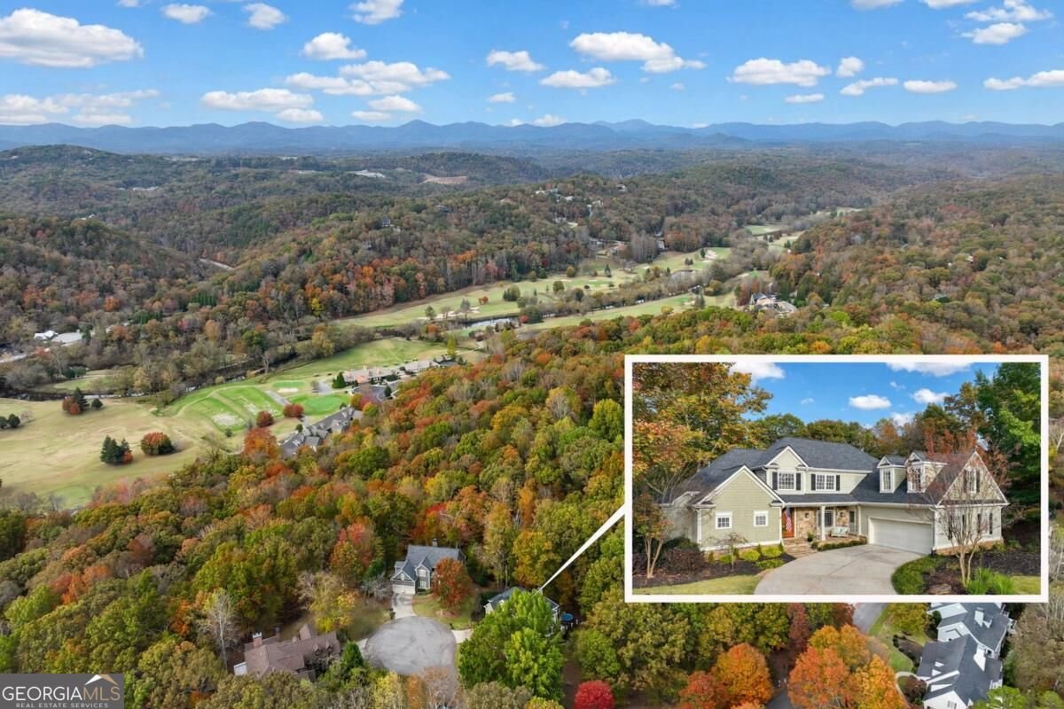
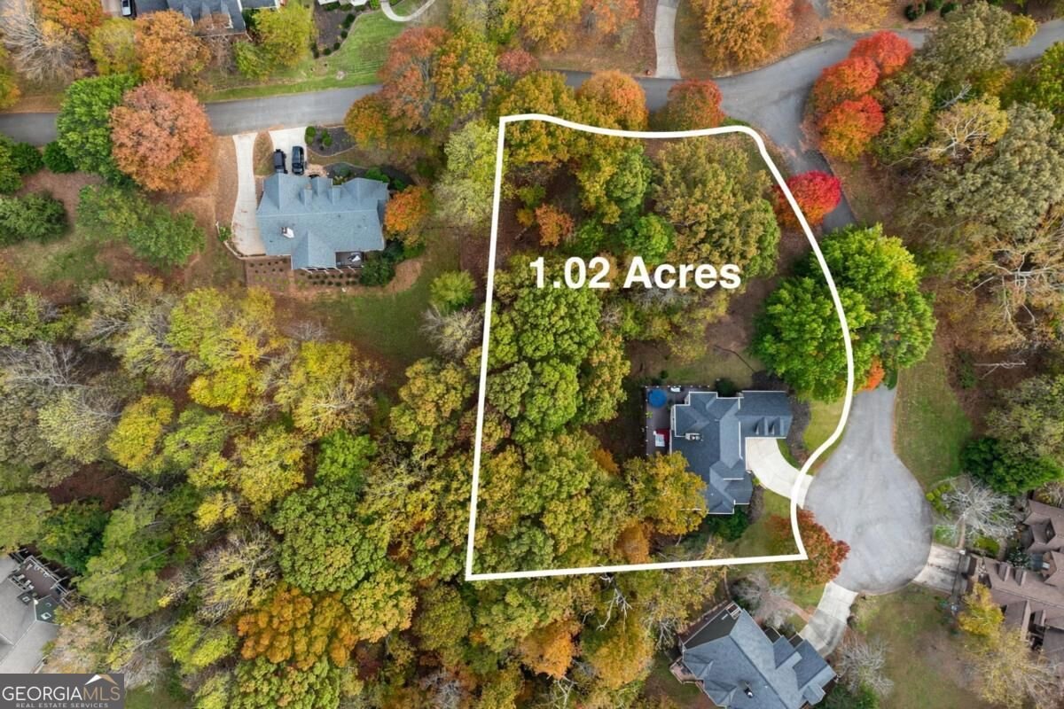
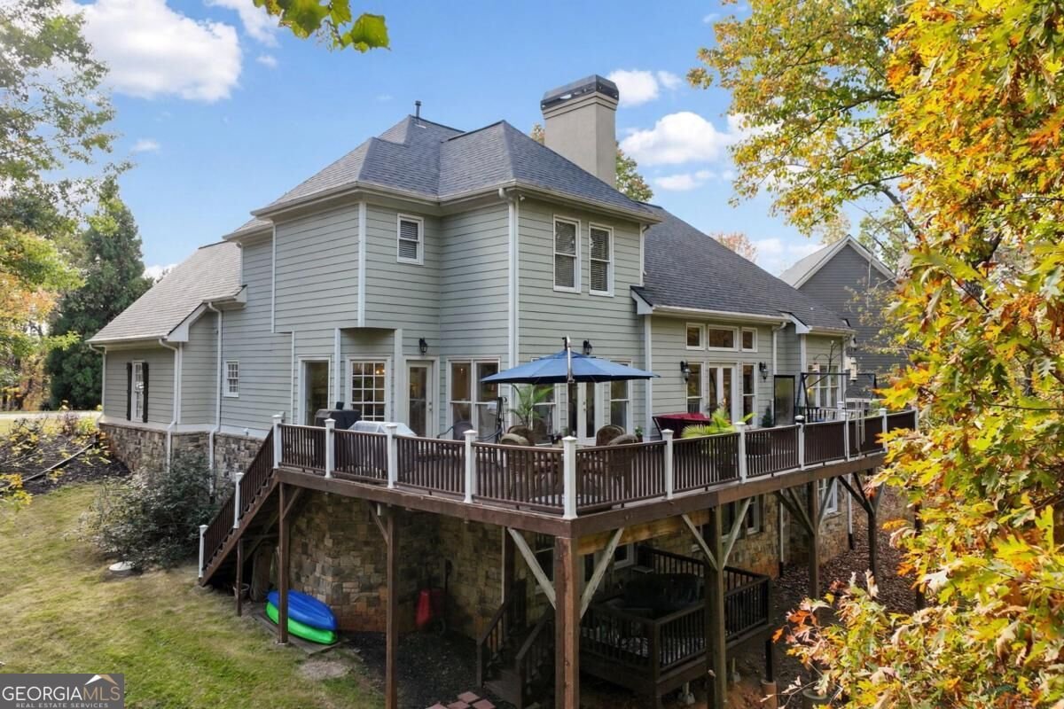
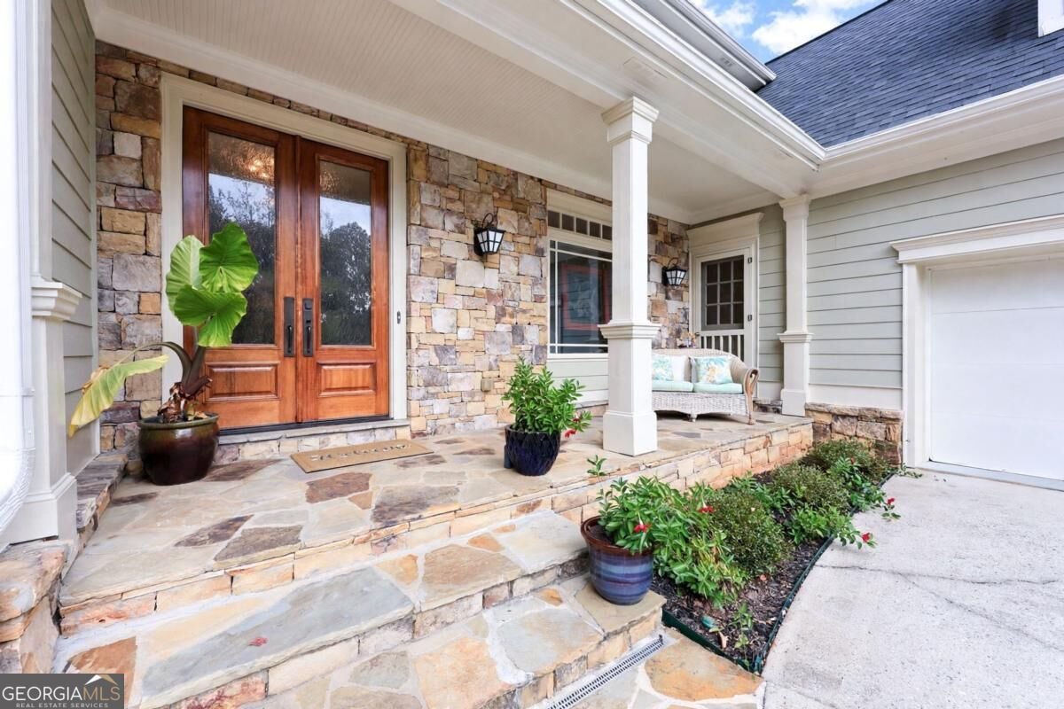
Tucked away on a quiet cul-de-sac in the gated golf community of Achasta, this beautifully updated home offers a rare combination of privacy, versatility, and inviting spaces designed for gathering. With five bedrooms, including three primary suitesCoone on the main level and two upstairsCothis home offers both comfortable everyday living and exceptional accommodations for family and guests. Surrounded by mature trees on a 1.02-acre homesite, the setting feels like a peaceful mountain retreat while remaining just minutes from the charm of downtown Dahlonega. From the moment you step inside, soaring 18-foot ceilings, beautiful hardwood floors, a striking two-sided stone fireplace, & custom built-in shelving in the living room create a warm and welcoming first impression. Natural light fills the living spaces, while thoughtful updates throughout the home bring a fresh, sophisticated feel. The spacious kitchen offers abundant cabinetry, granite countertops, updated appliances, & plenty of room to prepare meals and entertain. A separate dining room provides an inviting setting for holiday celebrations and special occasions, while the breakfast nook is perfect for casual meals & quiet mornings. The adjoining keeping room creates another comfortable gathering space, where conversations can continue long after dinner is over. Together, these thoughtfully arranged living areas offer the perfect balance of everyday comfort and effortless entertaining. The home's flexible floor plan is one of its most appealing features. The main-level primary suite offers a peaceful retreat at the end of the day, complete with a spacious bathroom designed for relaxation. A double vanity provides plenty of room for daily routines, while the whirlpool soaking tub invites you to unwind. A separate tiled shower & generously sized walk-in closet complete this private space. Upstairs, two additional primary suites offer comfortable accommodations for family or overnight guests. An upstairs office or flex space provides a dedicated place to work, study, or pursue hobbies, while the third bedroom offers even more possibilities for a bedroom, media room, or playroom. Downstairs, the finished terrace level opens up even more possibilities with an exceptionally spacious bedroom, a separate kitchen, private entrance, additional living areas, and space for fitness or recreation. With its own entrance, generous living accommodations, and access to a second deck overlooking the wooded surroundings, the terrace level offers wonderful potential for multigenerational living, extended family, or a private guest retreat. Additional basement storage space provides plenty of room for seasonal decorations, recreational equipment, and all the extras that make a house a home. Whether welcoming loved ones for an extended stay or simply enjoying room to spread out, this home easily adapts to a variety of lifestyles. Outside, two levels of expansive Trex decking invite you to slow down and enjoy the surroundings. Imagine quiet mornings with coffee, evenings spent entertaining friends, and the peaceful backdrop of mature trees offering privacy throughout the seasons. With outdoor living spaces on both the main and terrace levels, there's plenty of room to gather together or find a quiet moment of your own. Recent improvements, including a newer roof, refinished hardwoods, fresh paint, updated lighting and plumbing fixtures, and kitchen enhancements, add to the home's appeal. Life in Achasta is about more than the home itself. Set along the scenic Chestatee River, this distinctive community offers golf, tennis, pickleball, walking trails, and beautiful natural surroundings, all within easy reach of Dahlonega's wineries, restaurants, shopping, and historic downtown square. A home that brings together the warmth of mountain living, the flexibility of multiple living spaces, and the lifestyle of one of North Georgia's most distinctive gated communities.
Set in the popular Achasta neighborhood, this 5-BR, 4-BA home offers a comfortable blend of space, style, and function. Inside, the layout is designed for modern daily living with generous gathering spaces and private retreats. The kitchen functions as the heart of the home with ample counter space, storage, and a natural connection to the main living areas. A central family room and dining area provide a welcoming place to unwind, gather, and enjoy time together. Outside, the property offers approximately 1.02 acres, giving ample room to relax, play, or plan future outdoor projects. Practical parking available for multiple vehicles makes everyday living easier for households with multiple vehicles. Achasta offers a well established community setting in Dahlonega with convenient access to local shopping, dining, and major routes. This home has been available for approximately 6 days and continues to attract interest. With an asking price of $950,000, this property represents an appealing opportunity in the current market.

▾ Show more
38 Stamp Mill Court - Map & Directions
view in Google Maps
Facts & features
School District Information
High School
Middle School
Elementary School
Additional Information about
Achasta
Association
Yes
Association Fee
$2,400
Initiation Fee
$10,500
Association Fee Includes
Maintenance Grounds
Security
Swimming
Tennis
Community Features
Clubhouse
Gated
Golf
Pickleball Court(s)
Swim Team
Tennis Court(s)
Neighborhood Tennis
Yes
Neighborhood Golf
Yes
Gated Community
Yes
Additional Information about
38 Stamp Mill Court
County
Neighborhood
Year Built
2000
Appliances
Dishwasher
Double Oven
Electric Water Heater
Microwave
Architectural Style
Traditional
Basement
Daylight
Exterior Entry
Finished
Interior Entry
Construction Materials
Concrete
Stone
Cooling
Ceiling Fan(s)
Central Air
Dining Room Features
Seats 12+
Fireplace Features
Factory Built
Family Room
Flooring
Carpet
Hardwood
Tile
Heating
Central
Home Warranty
No
Interior Features
Bookcases
Central Vacuum
Double Vanity
Master On Main Level
Vaulted Ceiling(s)
Walk-In Closet(s)
Kitchen Features
Breakfast Area
Breakfast Bar
Breakfast Room
Pantry
Second Kitchen
Solid Surface Counters
Laundry Features
In Mud Room
Levels
Two
Financing Available
Cash
Conventional
Patio and Porch Features
Deck
Selling Status
Updated/Remodeled
Roof
Composition
Rooms
Exercise Room
Keeping Room
Laundry
Office
Security Features
Smoke Detector(s)
Sewer Type
Public Sewer
Total Fire Places
2
Utilities
Cable Available
Electricity Available
Phone Available
Sewer Available
Water Available
Water Source
Public
Window Features
Double Pane Windows
Finished Basement
Yes
Master on the Main
Yes
Land Information
Lot Size
1 to 2 Acres
Lot Features
Corner Lot
Cul-De-Sac
Level
Lot Size Estimated
1.02
Water Front Features
No Dock Or Boathouse
Garages and Parking Information
Parking Total
2
Parking Features
Garage
Garage Door Opener
Kitchen Level
Side/Rear Entrance
Tax Information
Taxes
$9,463
Tax Year
2025
Tax ID Number
081 089
▾ Show more
listed by real estate agent amy sutherland and the norton agency