Back

366 High Ridge Lane

Dahlonega, GA 30533

Kanika Mohan
call for more info
470-259-3827
Ask a Question
Send to a Friend
Schedule a Showing
Request More Info
Smart Mortgage Options
Dalton Carter
Lender
Lic. 1566538
Office:
Direct: 678-425-4140
AP Mortgage
340 Jesse Jewell Parkway
Suite 500A
Gainesville, GA 30501
Apply for a Loan
For Sale
MLS Number 10888296
3 Bedrooms
2 Bathrooms
0 Half Baths
Square Footage Not Provided
Summary of 366 High Ridge Lane
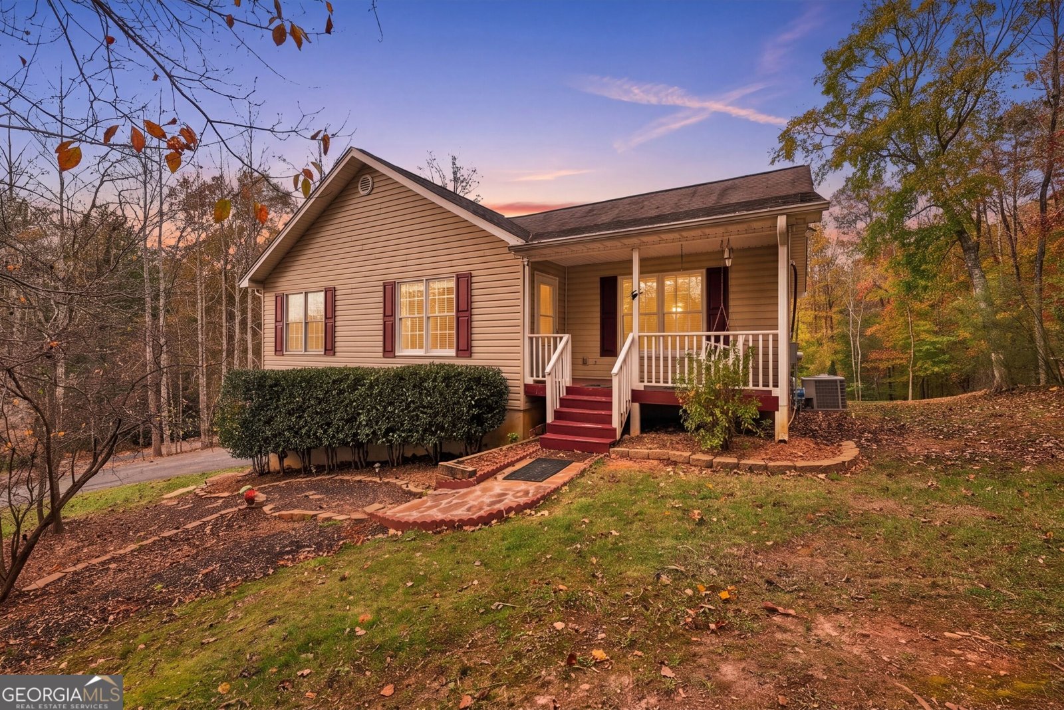
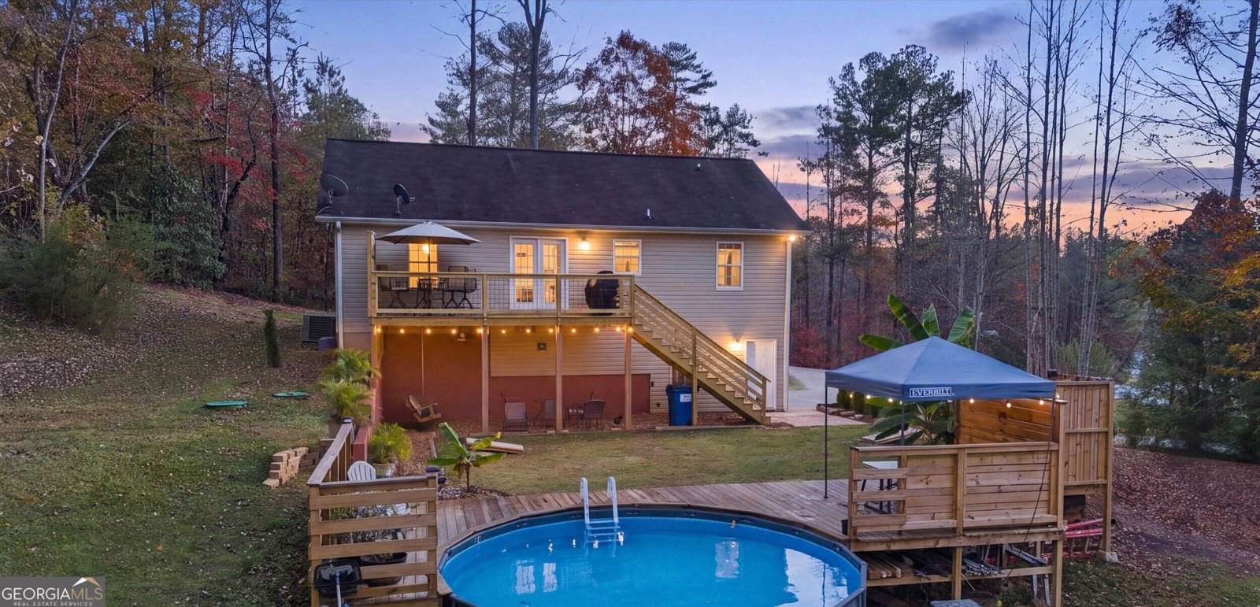
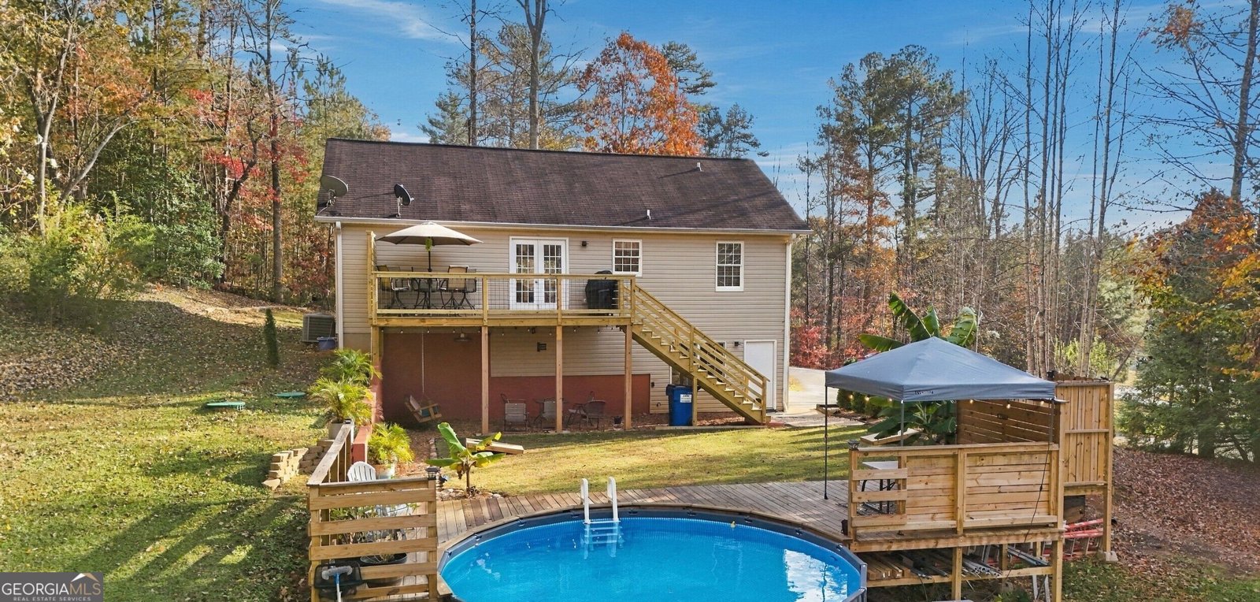
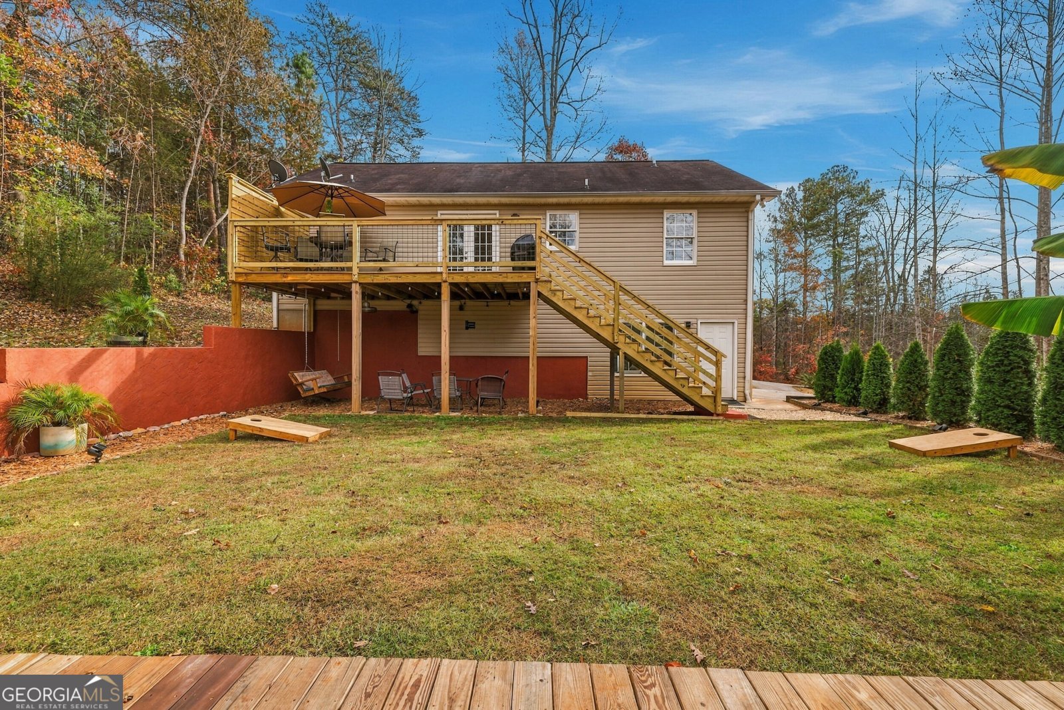
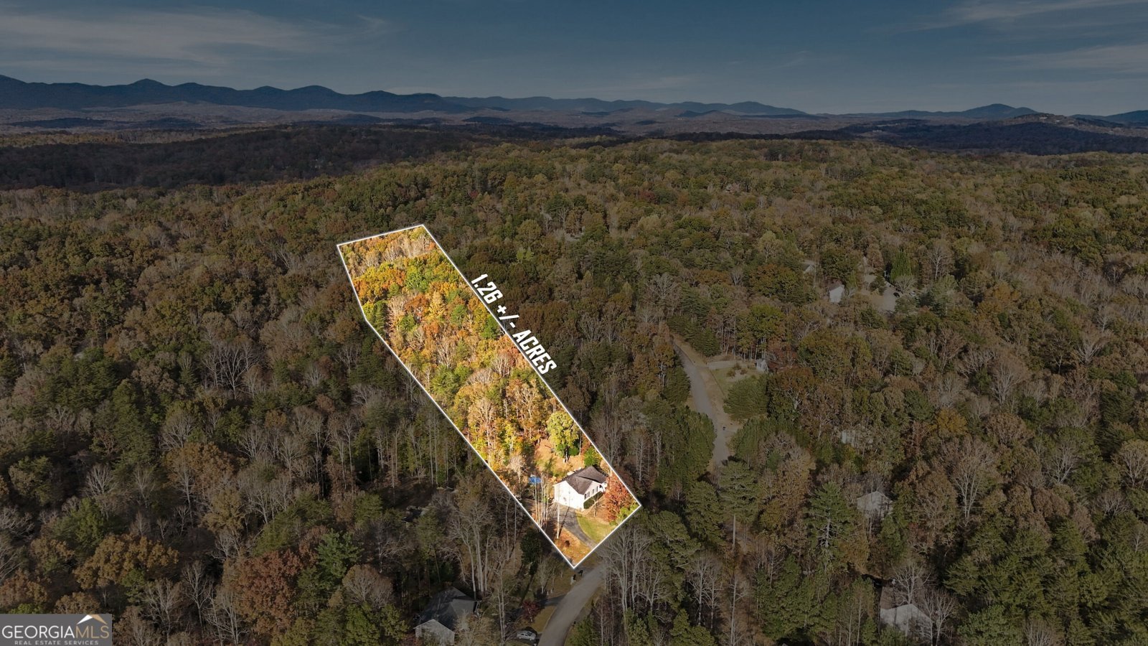
Mountain Escape with Room to Grow! Discover your private retreat in the North Georgia mountains! This charming 3-bedroom, 2-bathroom single-family home with 2-car garage at 366 High Ridge Lane offers the perfect blend of scenic beauty and incredible potential, all just minutes from the heart of historic Dahlonega. Property Highlights: Mountain Living: Situated on a sprawling 1.26-acre lot, enjoy breathtaking mountain views from your brand-new deck. Convenient Layout: Features a two-car garage and the convenience of a main-level laundry room. Outdoor Oasis: Perfect for warm-weather entertaining, the backyard includes an inviting above-ground pool with its own dedicated deck. Expansion Potential: Beyond the pool area, the end of the property offers a large space-currently used as a garden-providing the perfect opportunity to build your own shop or workshop. Flexible Lower Level: Beyond the 1,344 sq. ft. of main-level living, the lower level offers massive flexibility. It features a room off the garage that can be adapted to suit your needs, plus a versatile bonus room with exterior backyard access, and an additional room-all already stubbed for a third bathroom! Total Freedom: Enjoy the peace of mind that comes with no HOA restrictions. Whether you are looking for the ultimate mountain getaway or a forever home with space to customize, this property delivers. Don't miss this opportunity to own your slice of Dahlonega-schedule your showing today!
Welcome home to this spacious 3-bed, 2-bath residence nestled in Blueridge Overlook in Dahlonega, GA. Inside, the layout is designed for modern daily living with generous gathering spaces and private retreats. A bright, open kitchen offers generous workspace, storage, and a direct view into the main gathering spaces. Open concept living and dining spaces create a comfortable setting for gatherings of all kinds. Step outside to approximately 1.26 acres, creating a comfortable setting for outdoor living and weekend gatherings. The property includes parking available for multiple vehicles, offering convenience for residents and guests. Blueridge Overlook offers a well established community setting in Dahlonega with convenient access to local shopping, dining, and major routes. This home has been available for approximately 4 days and continues to attract interest. At $365,000, this home is well positioned for buyers seeking value in Dahlonega.
▾ Show more
366 High Ridge Lane - Map & Directions
view in Google Maps
Facts & features
School District Information
High School
Middle School
Elementary School
Additional Information about
Blueridge Overlook
Association
No
Additional Information about
366 High Ridge Lane
County
Neighborhood
Year Built
2006
Appliances
Dishwasher
Electric Water Heater
Refrigerator
Architectural Style
Ranch
Basement
Bath/Stubbed
Construction Materials
Vinyl Siding
Cooling
Central Air
Exterior Features
Lighting
Flooring
Carpet
Laminate
Heating
Central
Home Warranty
No
Interior Features
Double Vanity
Master On Main Level
Rear Stairs
Walk-In Closet(s)
Levels
One and One Half
Other Structures
Outbuilding
Patio and Porch Features
Deck
Selling Status
Resale
Roof
Composition
Rooms
Laundry
Other
Sewer Type
Septic Tank
Utilities
Cable Available
Electricity Available
Phone Available
Water Available
Water Source
Well
Window Features
Double Pane Windows
Private Pool
Yes
Master on the Main
Yes
Land Information
Lot Size
1 to 2 Acres
Lot Features
Private
Lot Size Estimated
1.26
View
Mountain(s)
Garages and Parking Information
Parking Total
2
Parking Features
Garage
Tax Information
Taxes
$2,527
Tax Year
2025
Tax ID Number
047 338
▾ Show more
listed by real estate agent jennifer copeland and keller williams lanier partners